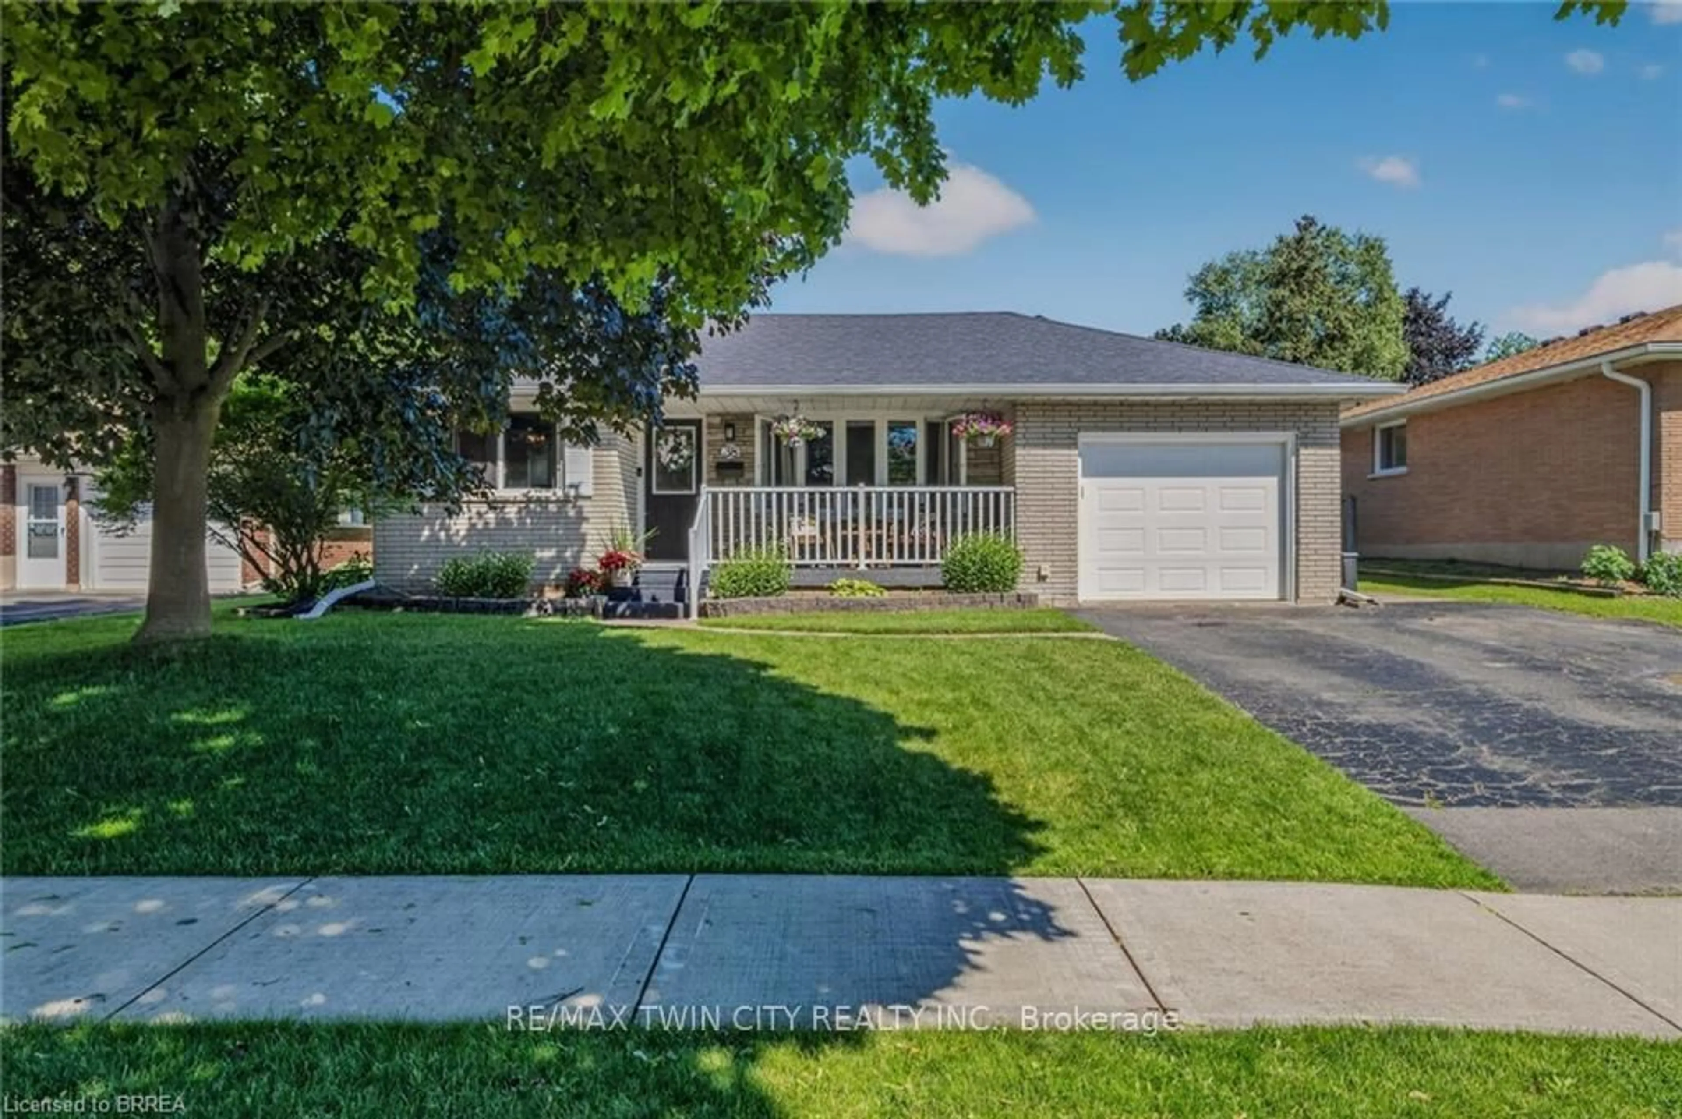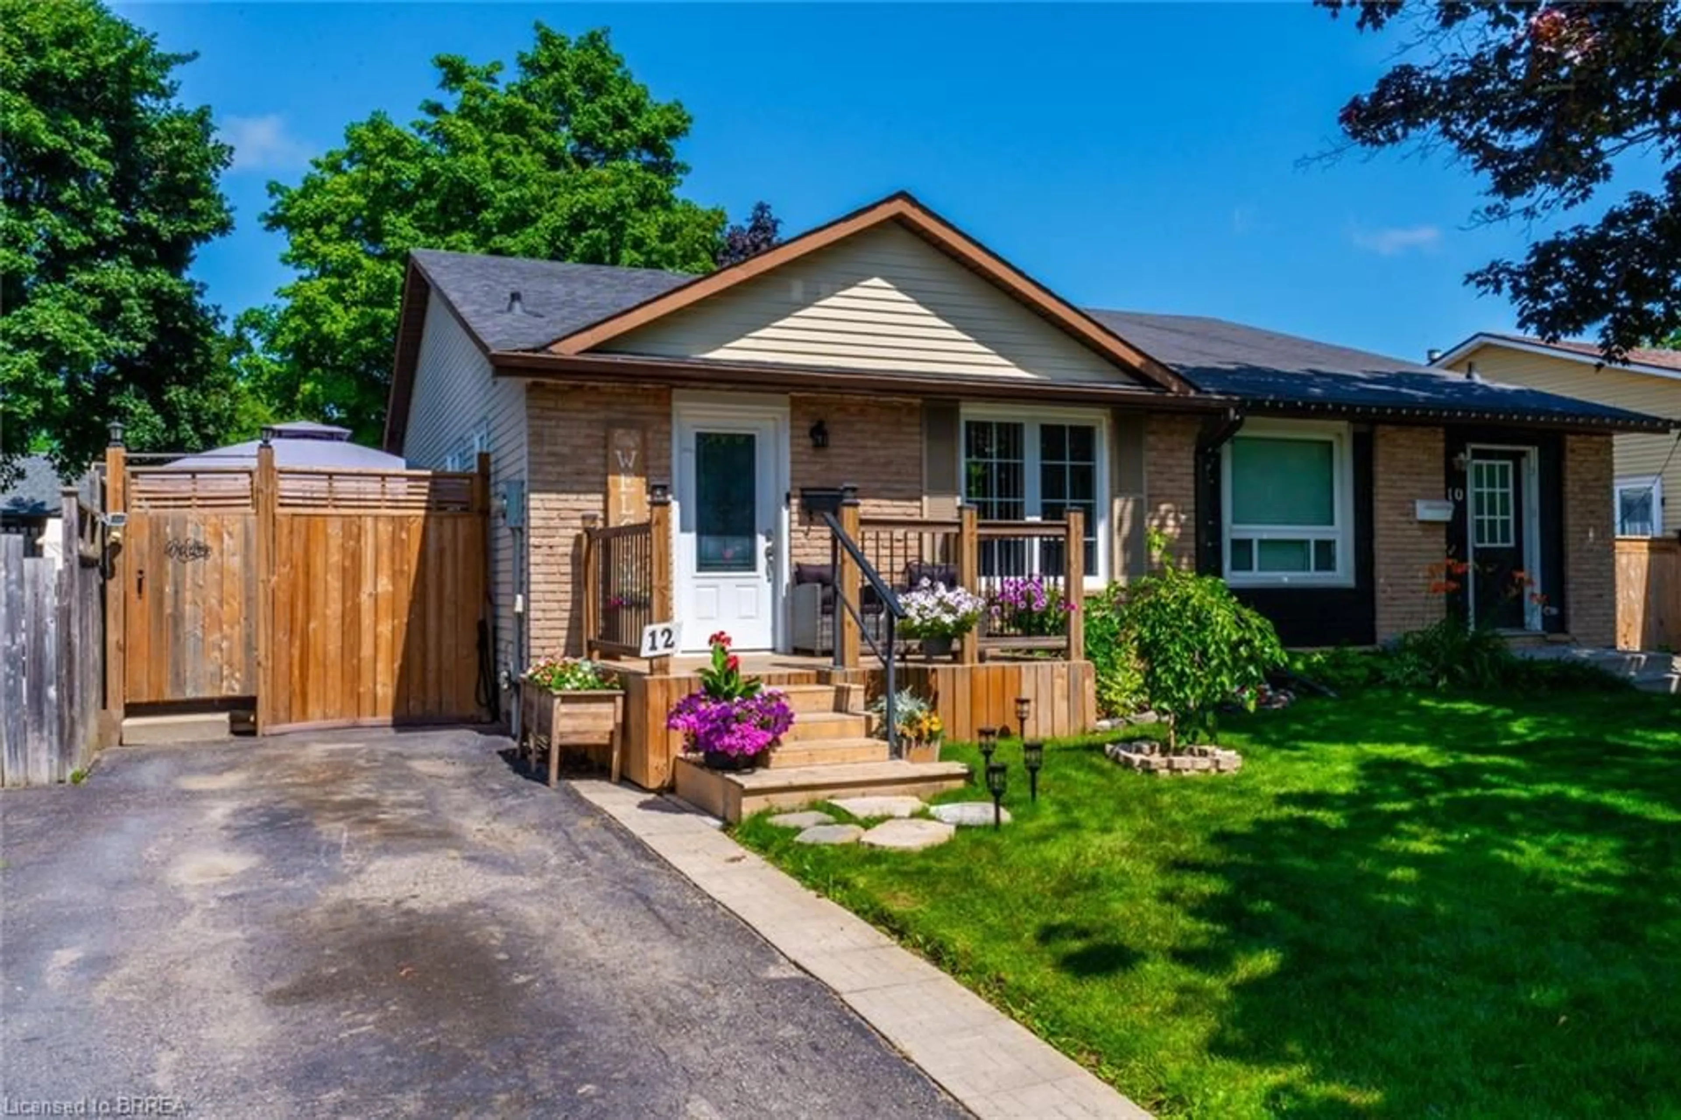
Unknown for 12 Ponytrail Dr, Brantford Ontario N3P 1J8
1 day on Market

12 Ponytrail Dr, Brantford, Ontario N3P 1J8

Detached
3 + 1
2
~1730 sqft
$575,000
Get pre-qualifiedPowered by nesto
Detached
3 + 1
2
~1730 sqft

Contact us about this property

Call

Highlights

Property Estimate

Days on market1 day

Estimated valueNot available

Price/Sqft$332/sqft

Monthly cost

Open Calculator

Description

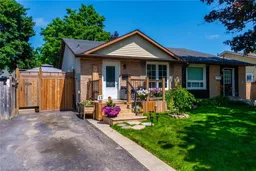
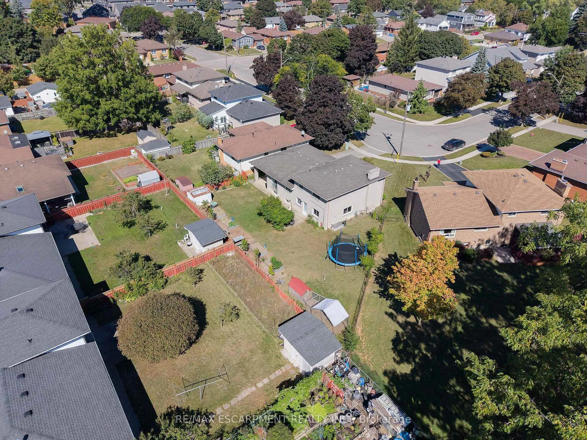
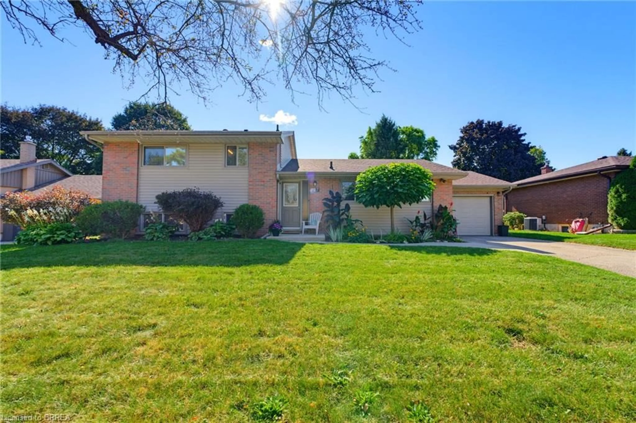
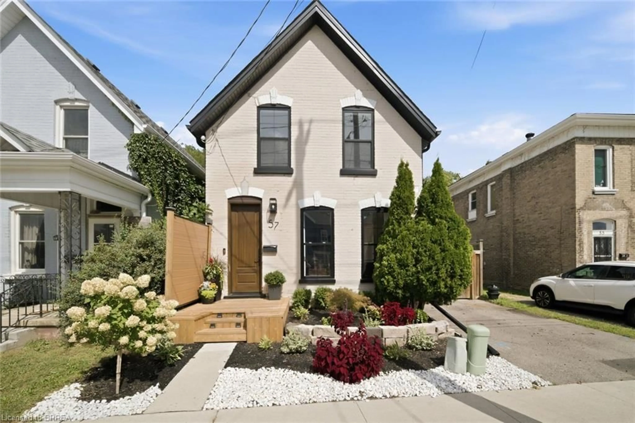
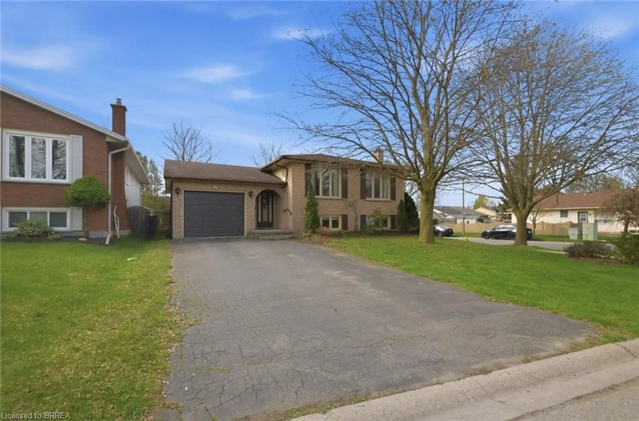
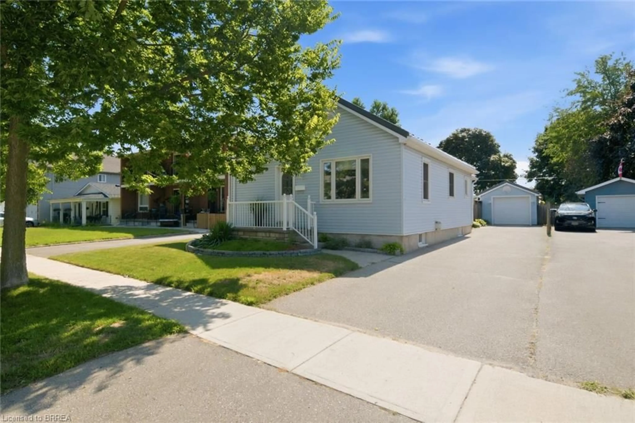
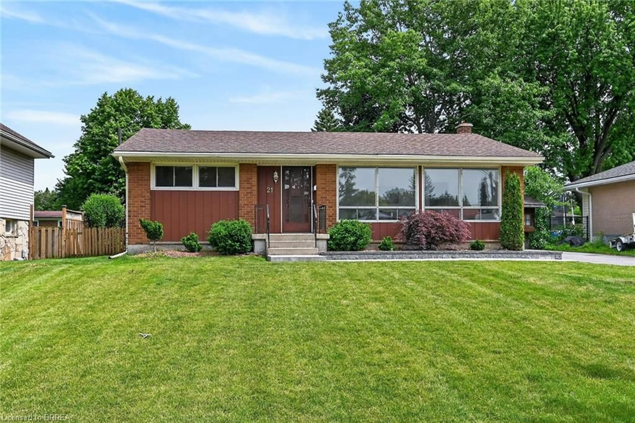
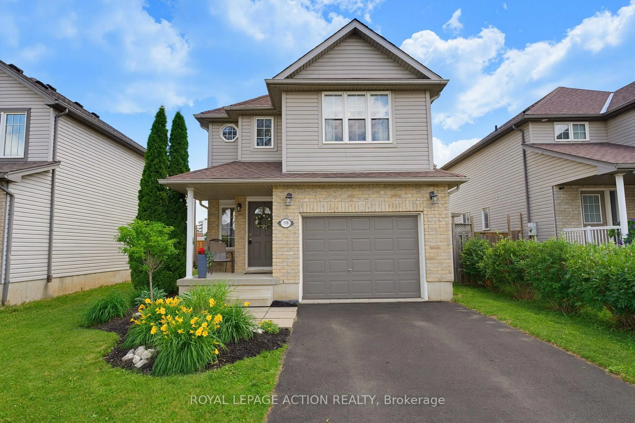
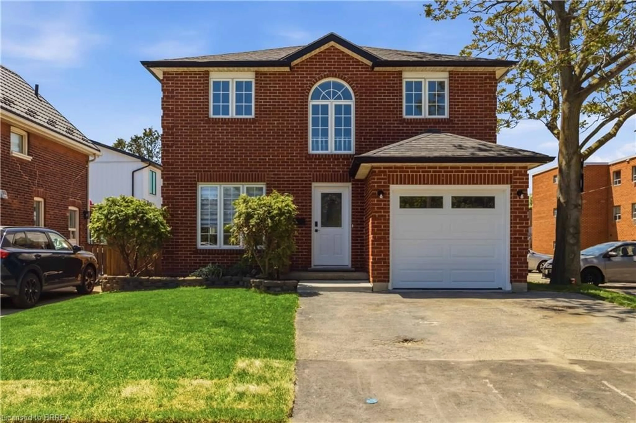
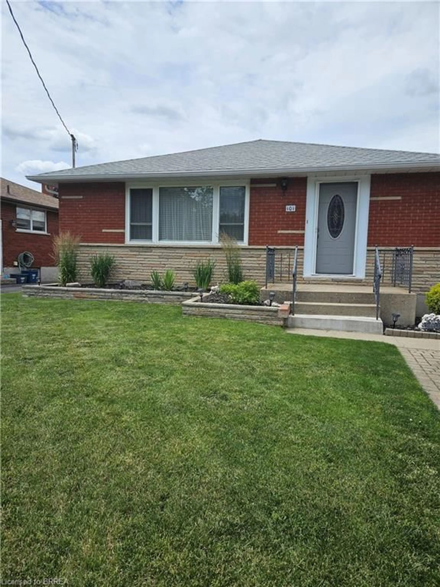
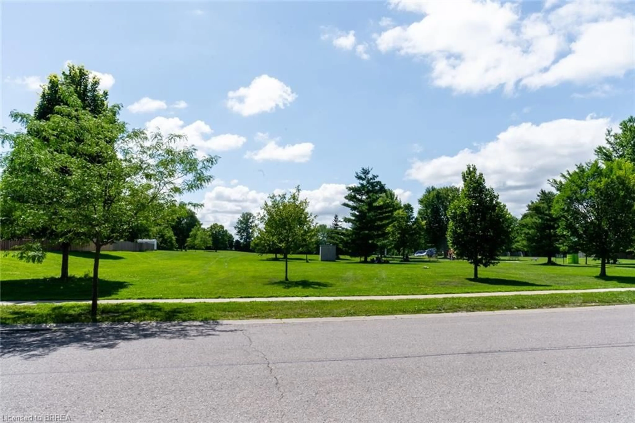
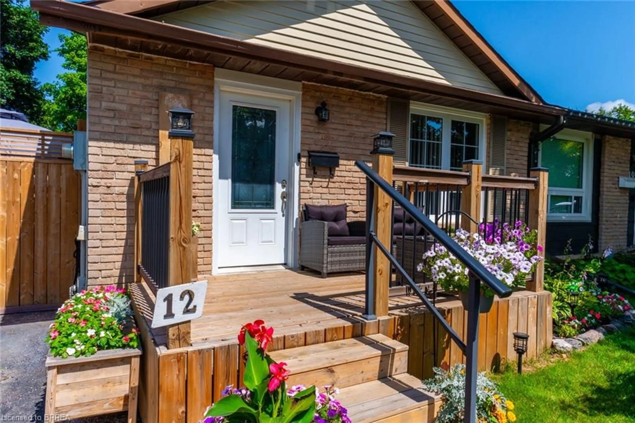
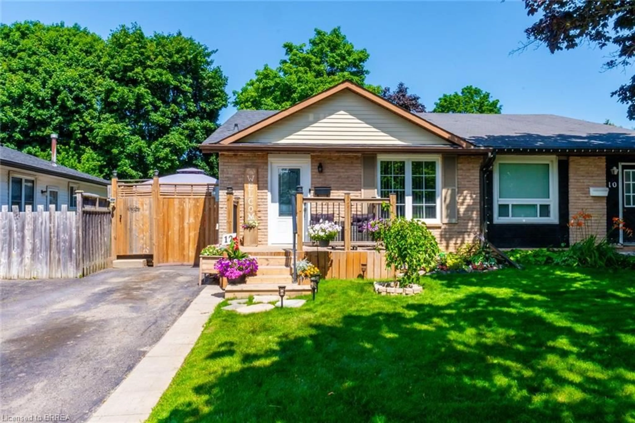
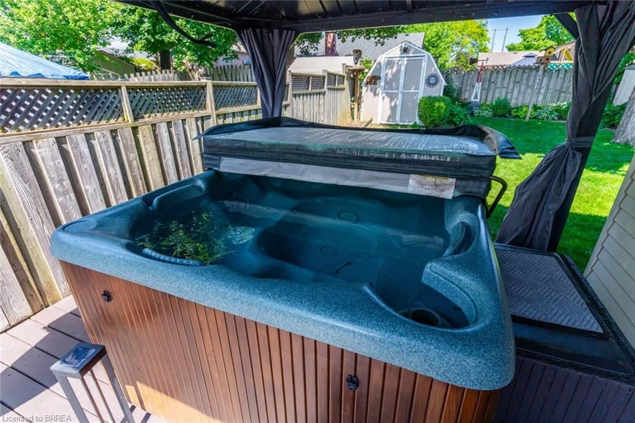
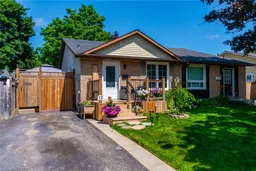
North End Lynden Hills Semi Detached bungalow in great move in condition direclty across from Bridal Park Splash N Play Splash Pad for your kids to have fun all summer long! Steps to both public & catholic school Branlyn Notre Dame and close to shopping & easy Hwy 403 access for commuters. Open concept living dining room & eat-in kitchen-perfect for entertaning, kitchen features large centre island, fridge, stove, built in dishwasher & microwave, newer front porch deck, 3 bedrooms on main level with 4pc bath, finished rec room currently being used as a 4th bedroom, another 4pc bath, 2 other finished rooms could be ideal office/computer room & play room, large deck off of kitchen with your own hot tub to relax in after a long days work, nicely landscaped fenced yard with 2 storage sheds, newer high efficiency gas furance, central air, newer reshingled roof 8 years. A must see wont last long! Location, Location, Location!


Property Details

StyleResidential
ViewPark/Greenbelt
Age of property-
SqFt~1730 SqFt
Lot Size3,466 Ac(120 x 28.89)
Parking Spaces2
MLS ®Number40845964
Community NameLynden Hills
Data SourceITSO
Listing byCentury 21 Heritage House LTD

Features

Heating: Forced Air, Natural Gas
Cooling: Central Air
Basement: Full, Finished

Main Floor

Eat-in Kitchen

5.92 x 2.74

Bedroom

3.48 x 2.46

Bedroom Primary

3.78 x 3.43

Bedroom

3.20 x 2.46


Features

Lot size: 3,466 Ac
Sewer (Municipal)

Parking

Garage spaces -

Garage type -

Total parking spaces 2


Property History
Jul 13, 2026
ListedActive
$575,000
1 day on market
history photo preview45
Listing by itso®
Property listed by Century 21 Heritage House LTD, Brokerage
Agent Banner Image
Interested in this property?Get in touch to get the inside scoop.

Market Data - Lynden Hills

Geo Zone Map ThumbnailLynden Hills

Strong Seller's Market

View Market Data

Detached house - for the past 30 days

Buyer's market Seller's market

Avg. Days on Market

Past 30 days

14 days

Compared to

2025

26 days

2024

11 days

2023

10 days

New Listings

Past 30 days

5 listings

Compared to

2025

2 listings

2024

7 listings

2023

4 listings

Units sold

Past 30 days

5 units

Compared to

2025

2 units

2024

3 units

2023

5 units

Median Sold Price

Past 30 days

$715,000

Compared to

2025

$654,100

2024

$760,000

2023

$745,000


Population and Demographics

Overview

Total population 1782
Average household income $122,282

Age (%)

0 to 19
23%
20 to 34
19%
35 to 49
18%
50 to 64
23%
65 and plus
17%

Household composition (%)

Single family
83%
Single person
14%
Multi person
2%
Multi family
1%

Mother tongue (%)

English
88%
Others
4%
Punjabi (Panjabi)
2%
Spanish
2%
Italian
1%
Urdu
1%

House tenancy (%)

Owners
89%
Renters
11%

What’s nearby?Essentials within 5 km

Local Logic

Transportation Scores

Estimated Budget