Contact us about this property
Highlights
Estimated valueThis is the price Wahi expects this property to sell for.
The calculation is powered by our Instant Home Value Estimate, which uses current market and property price trends to estimate your home’s value with a 90% accuracy rate.Not available
Price/Sqft$758/sqft
Monthly cost
Open Calculator
Description
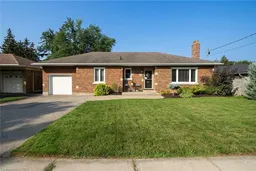
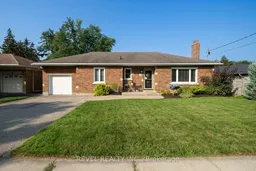
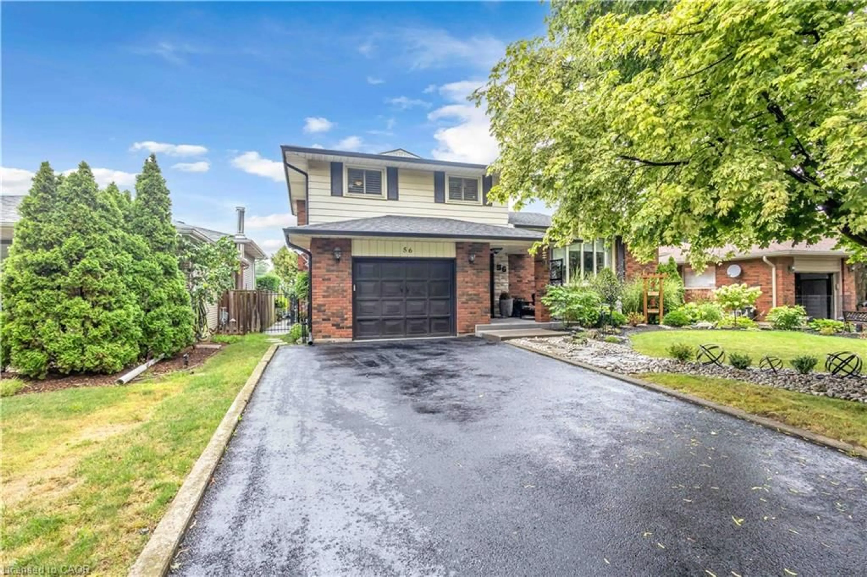
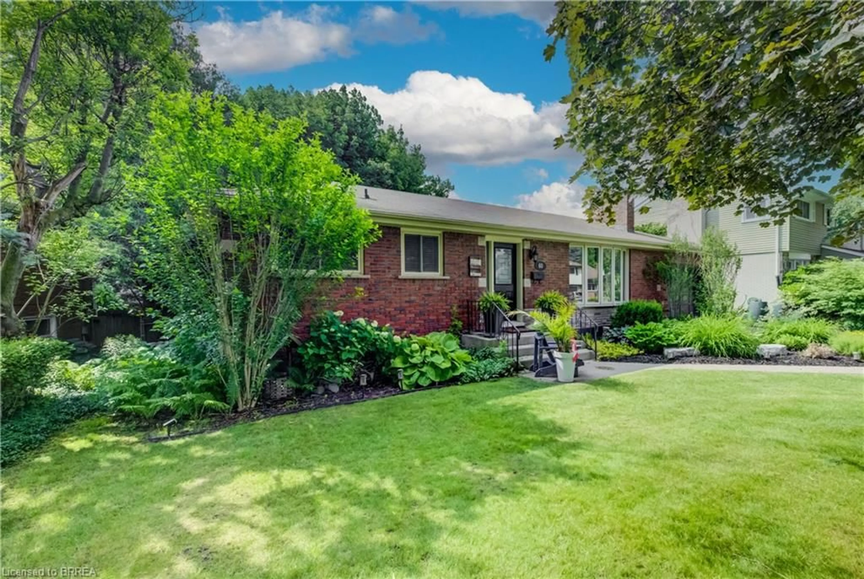
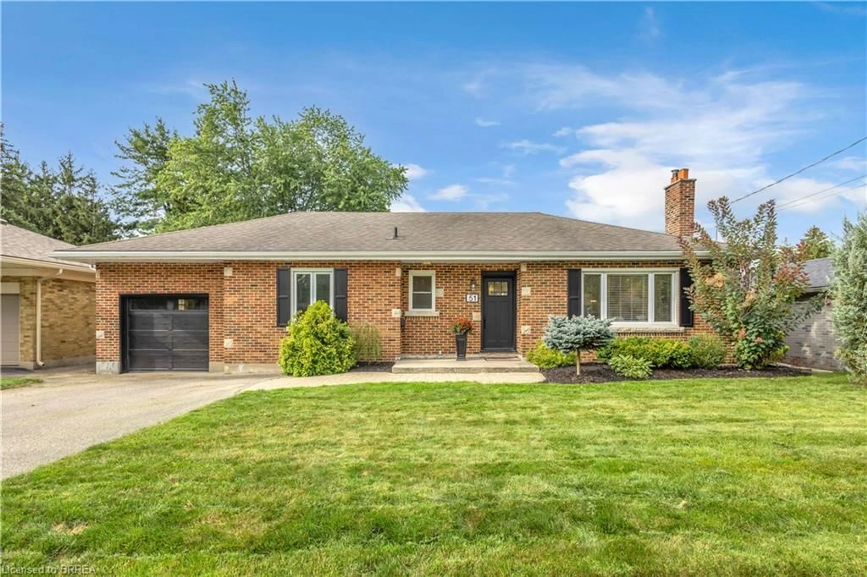
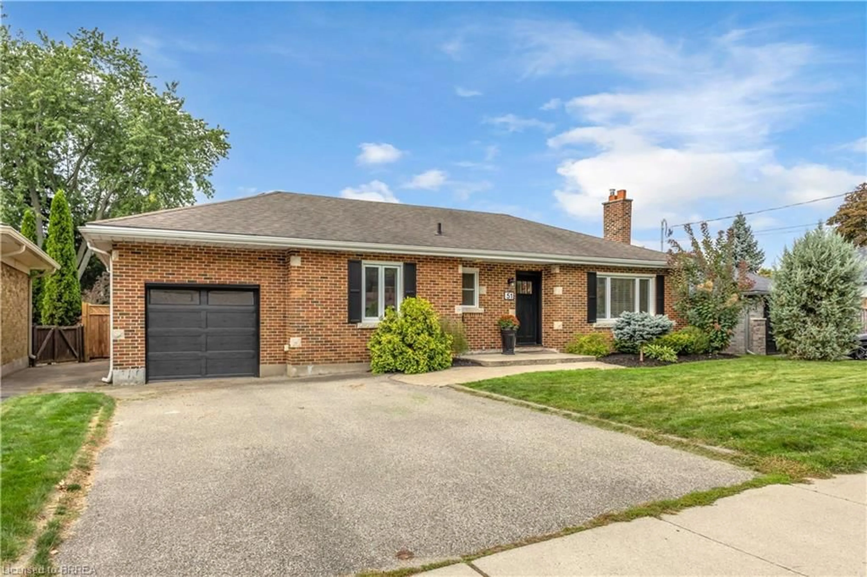
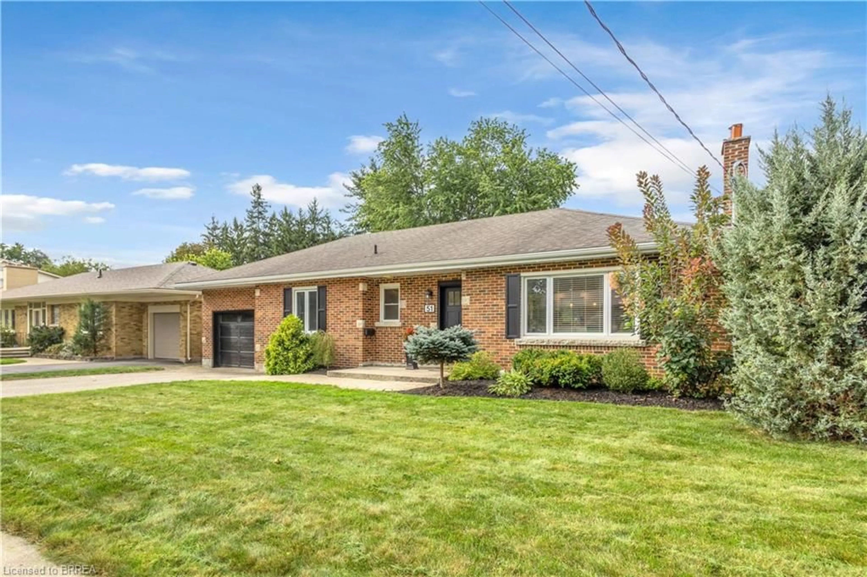
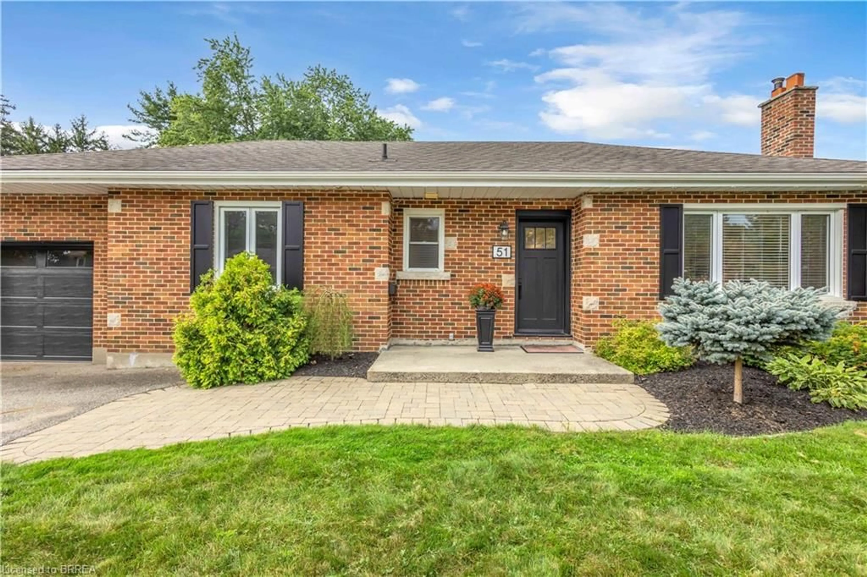
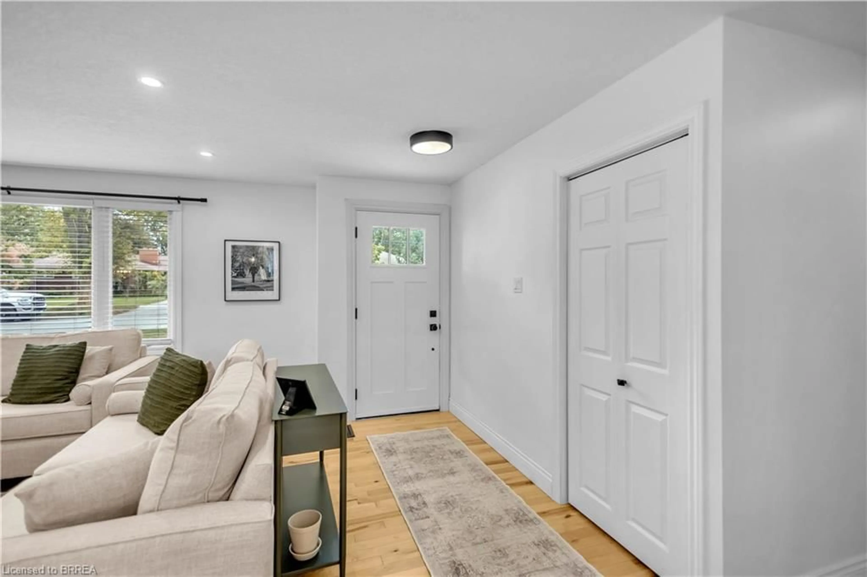
Welcome to this beautifully maintained 3-bedroom, 2-bathroom all-brick bungalow located in the desirable Henderson Survey neighbourhood. Situated on an oversized lot, this property offers an impressive backyard oasis complete with an in ground saltwater pool with heater, brand-new wood deck, fire pit and lots of green space the perfect setting for summer entertaining and relaxation. The main floor features a bright, open-concept layout connecting the living room, dining area and kitchen. Hardwood flooring throughout, California shutters and large windows provide plenty of natural light and a warm, inviting atmosphere. A sunroom overlooking the backyard provides additional living space and direct access to the pool and deck. Three well-sized bedrooms and a 4-piece bathroom complete the main level. The fully finished basement offers additional space with a large recreation room featuring a gas fireplace, perfect for entertaining guests or relaxing with family. You’ll also find a second 4-piece bathroom, a versatile bonus room ideal for a home office, gym or guest bedroom, a dedicated laundry room and plenty of storage space. Conveniently located close to schools, highway access, shopping and the Brantford Golf & Country Club, this home combines a sought-after location with exceptional indoor and outdoor living.
Property Details
Interior
Features
Main Floor
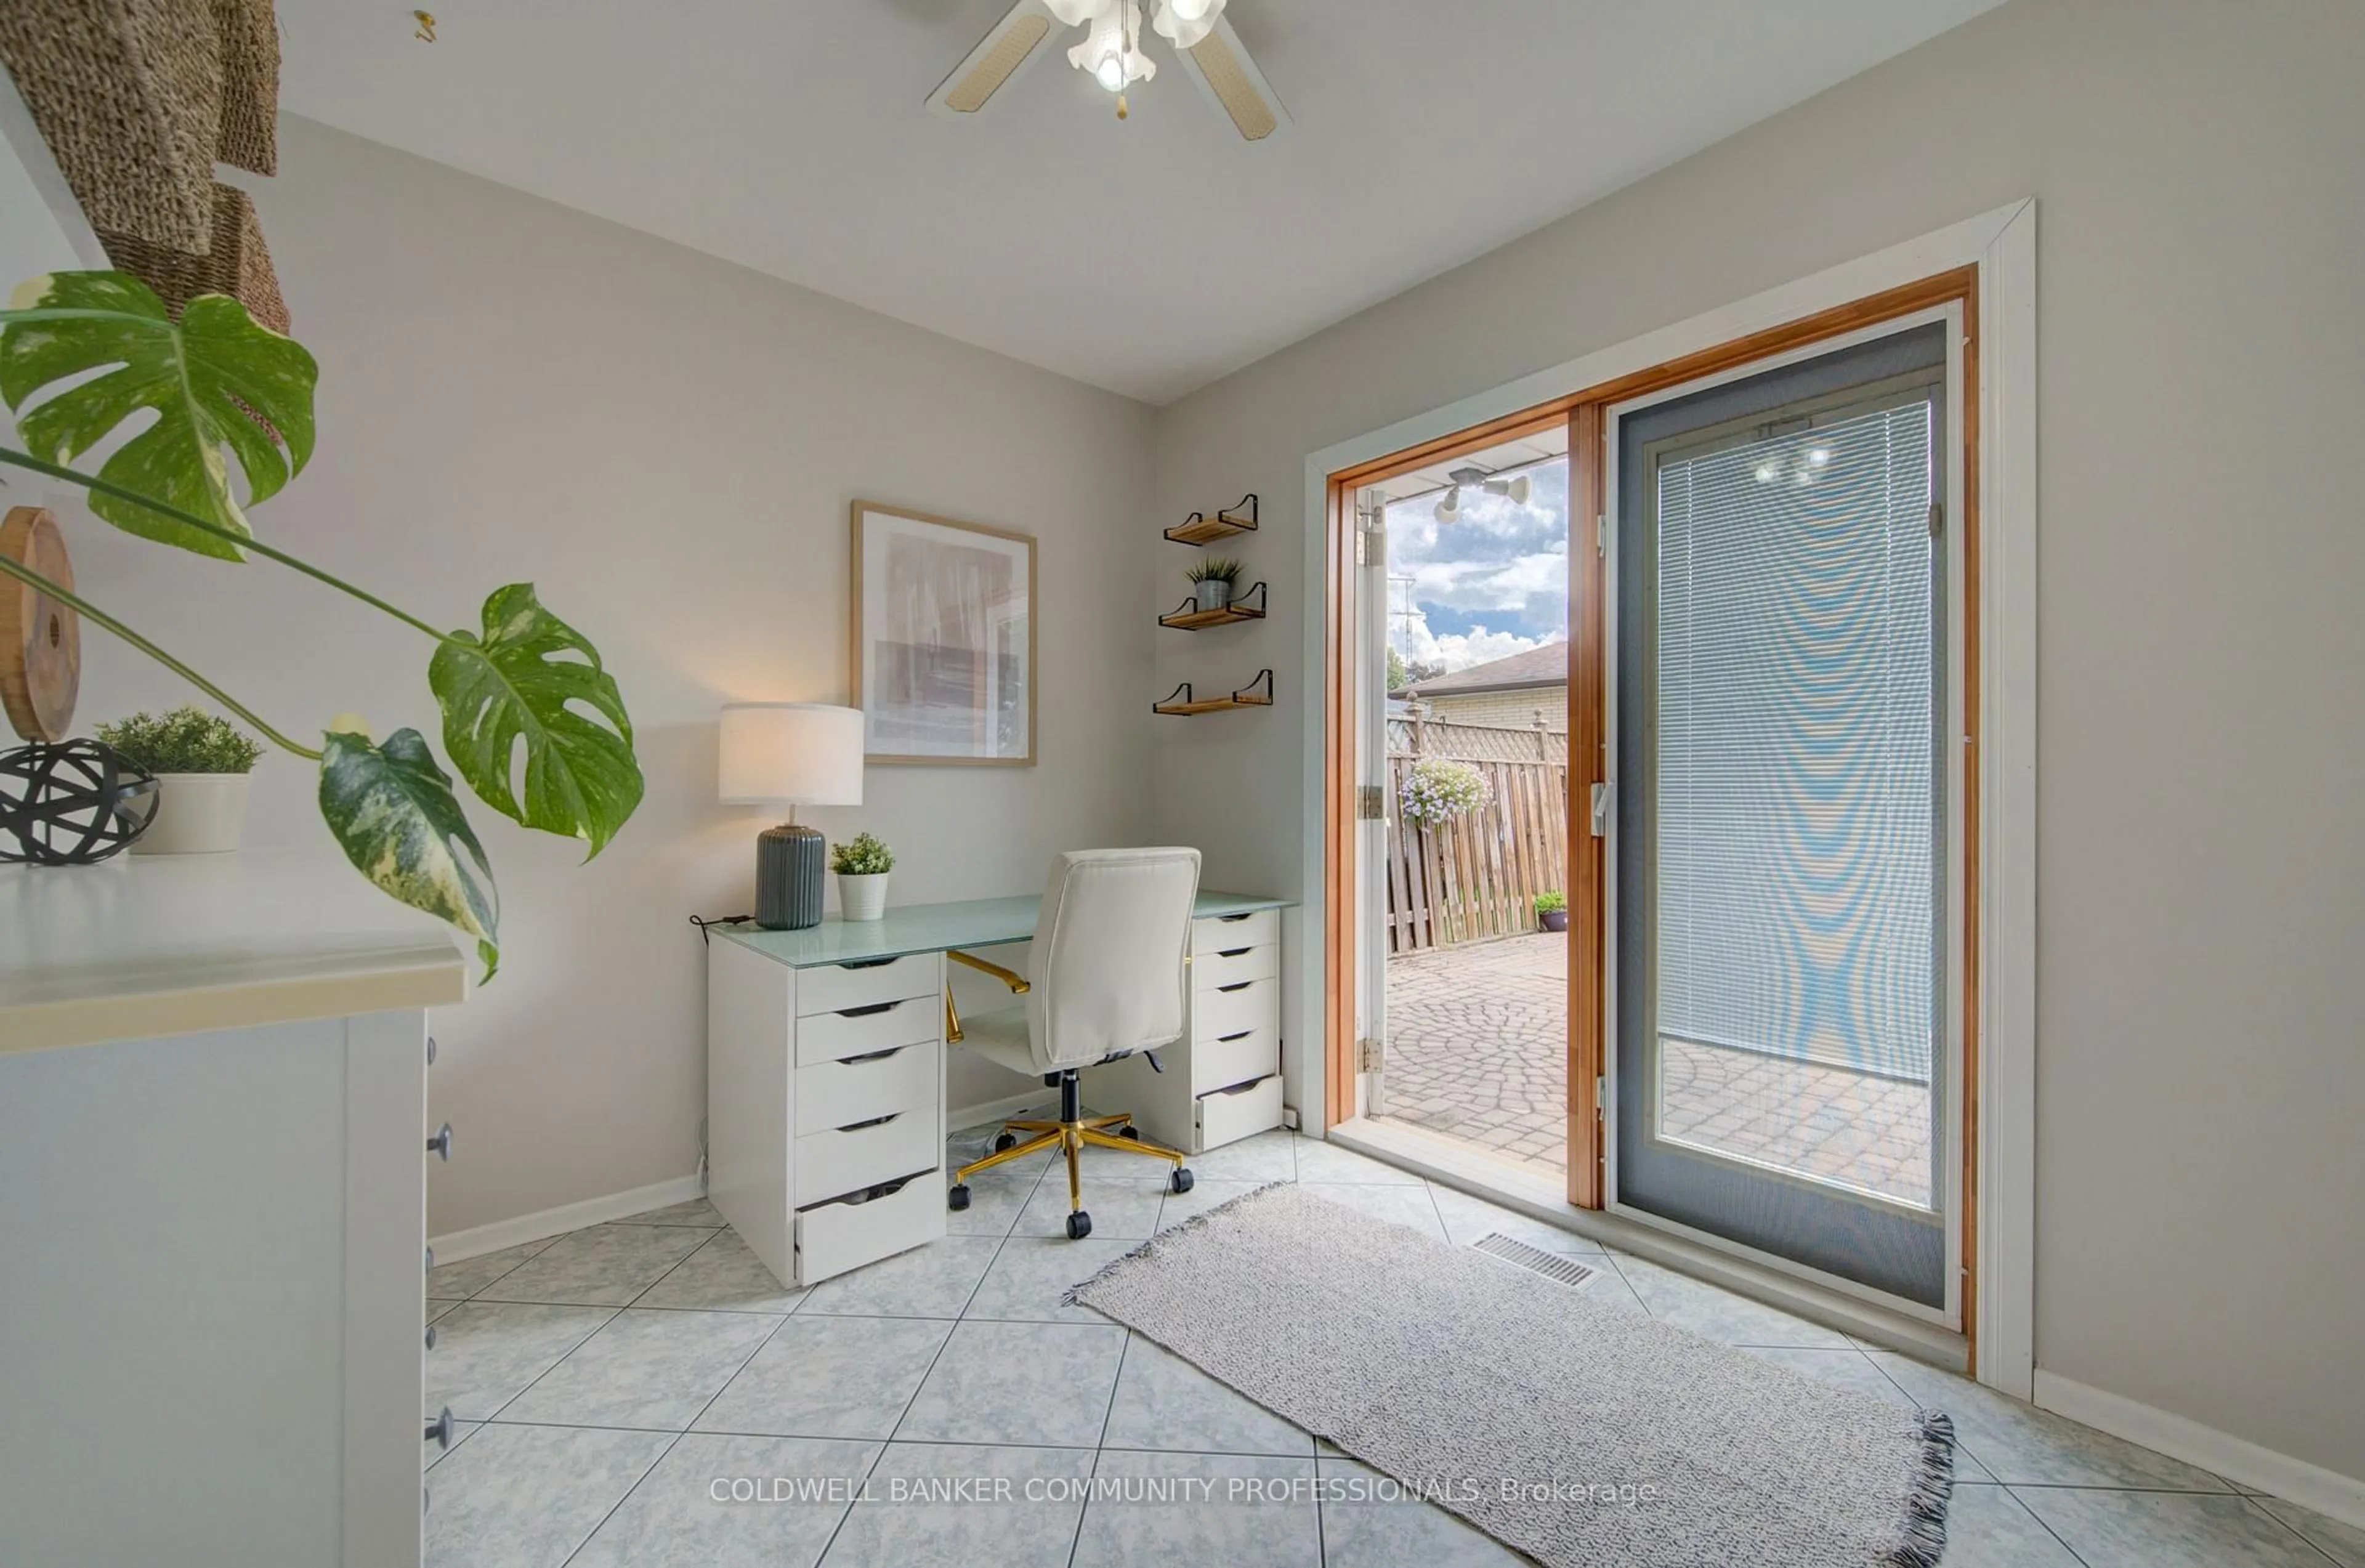
Sunroom
3.43 x 2.92Bedroom Primary
4.09 x 3.45Kitchen
4.14 x 3.84Bedroom
3.10 x 2.59Exterior
Features
Parking
Garage spaces -
Garage type -
Total parking spaces 5
Property History
 46
46