164 Pusey Blvd, Brantford, Ontario N3R 6L3
Contact us about this property
Highlights
Estimated valueThis is the price Wahi expects this property to sell for.
The calculation is powered by our Instant Home Value Estimate, which uses current market and property price trends to estimate your home’s value with a 90% accuracy rate.Not available
Price/Sqft$268/sqft
Monthly cost
Open Calculator
Description
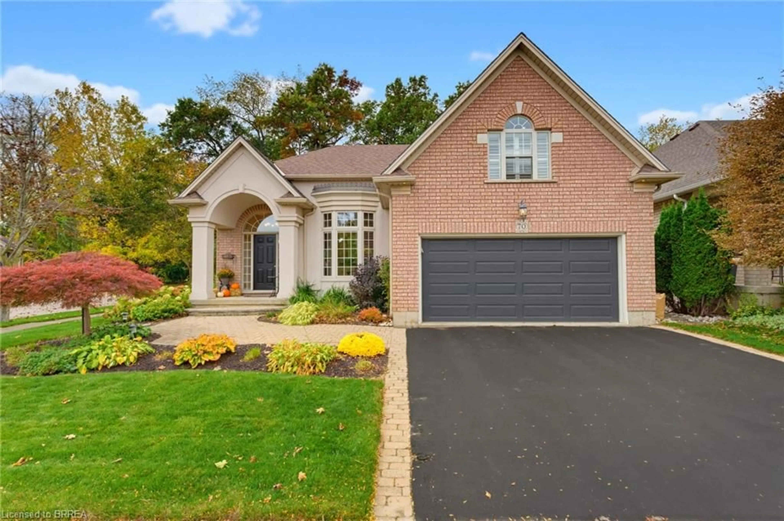
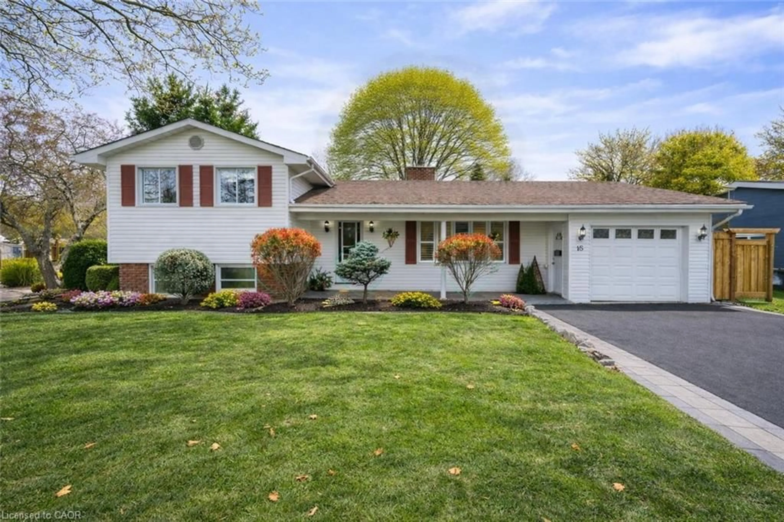
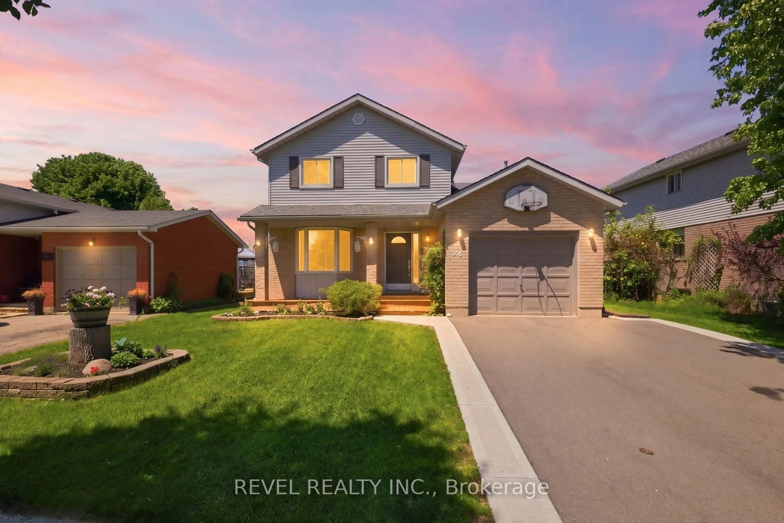
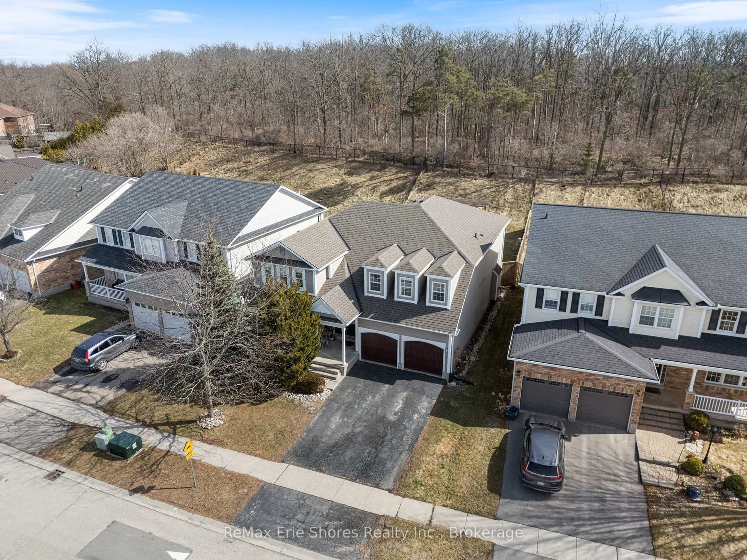
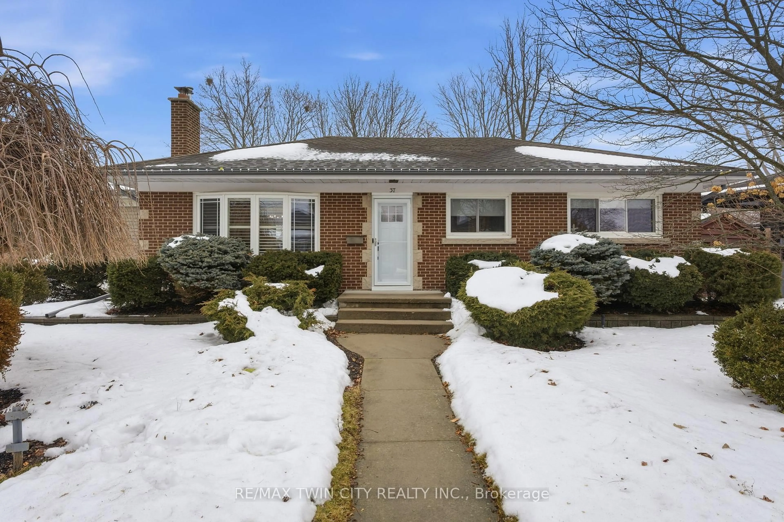
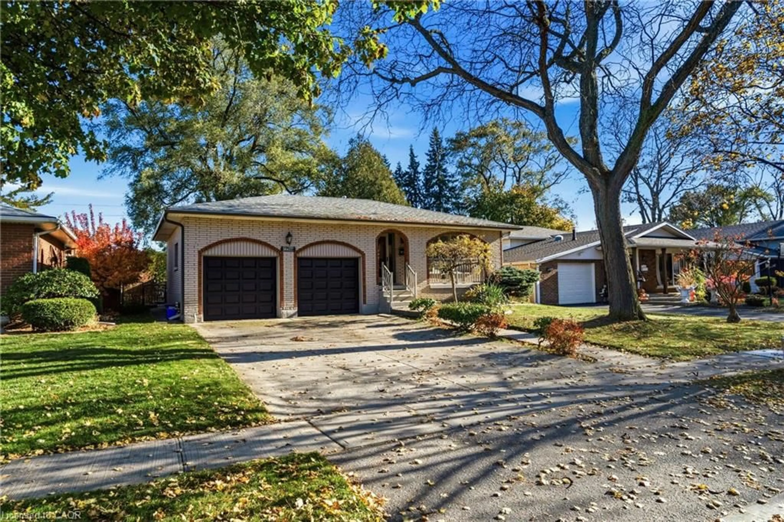
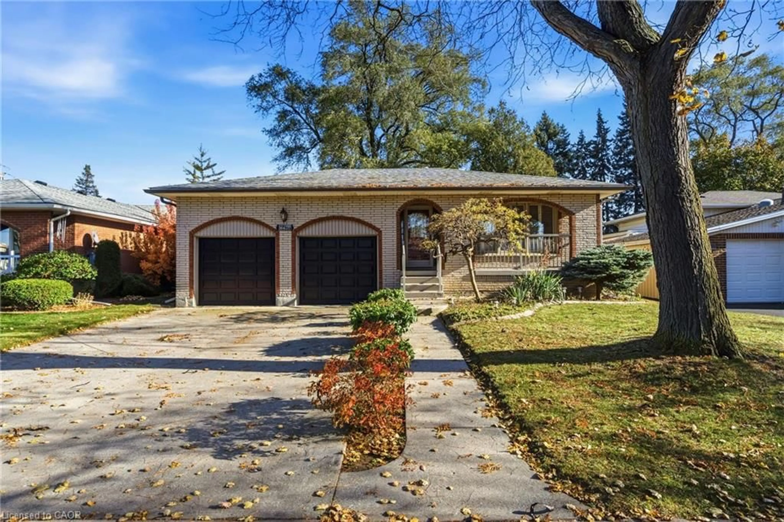
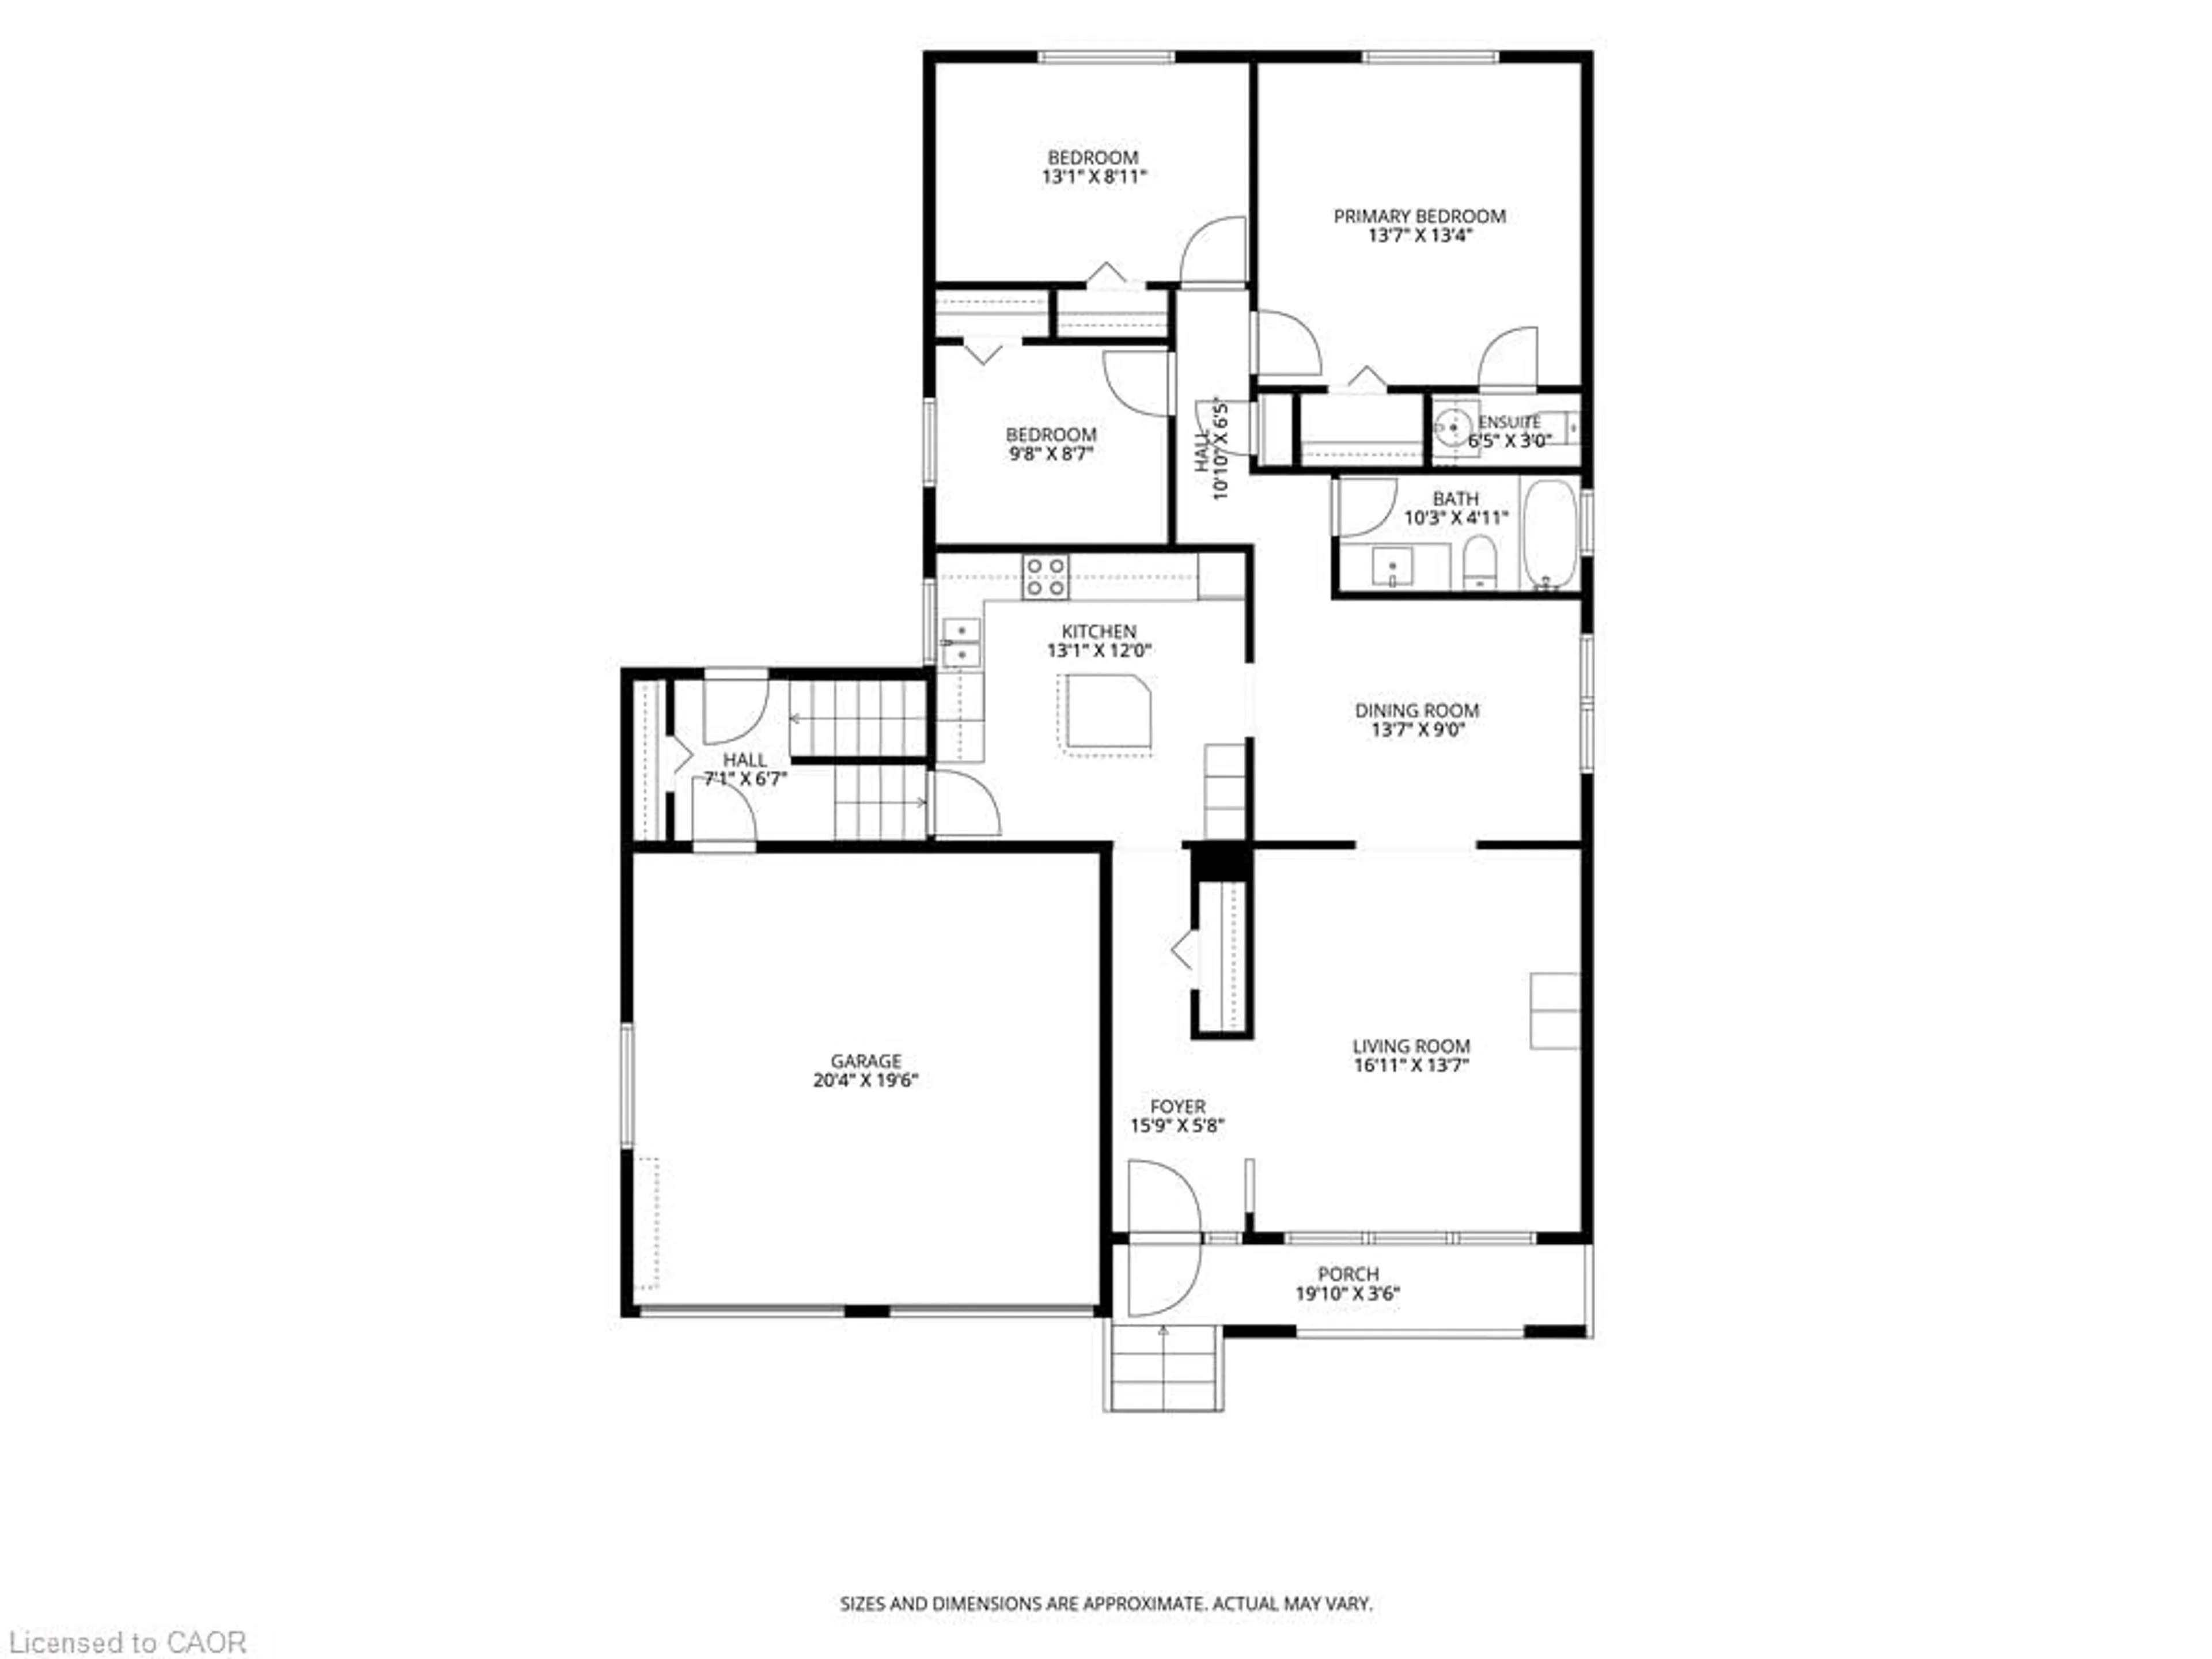
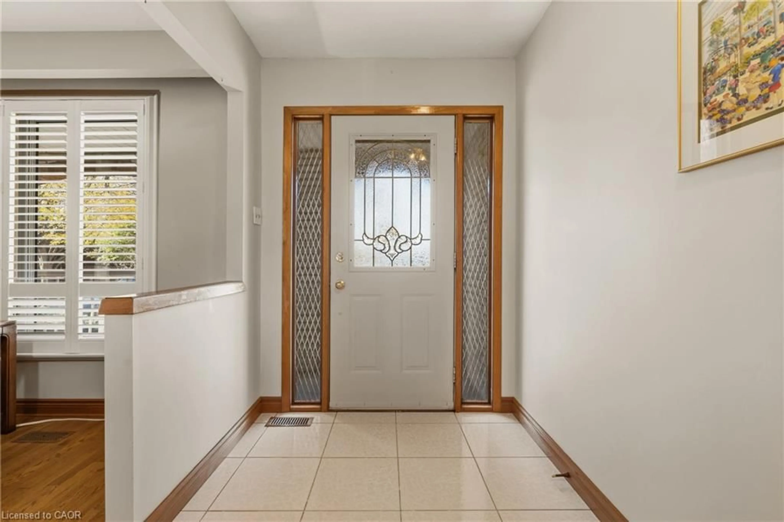
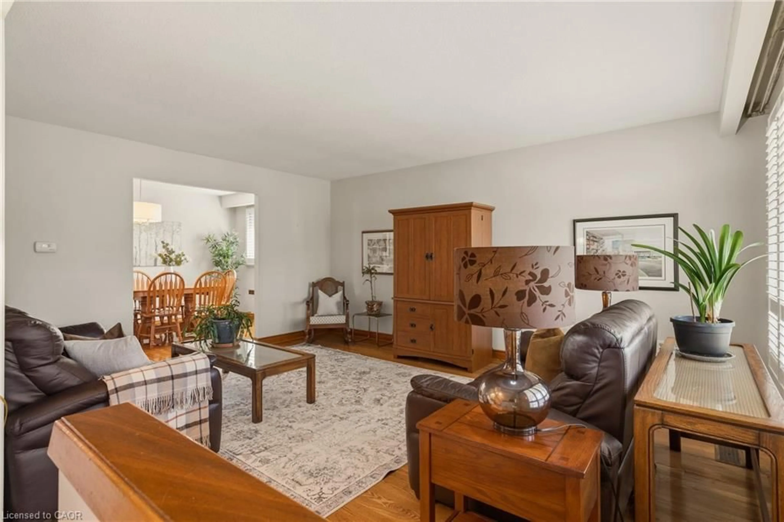
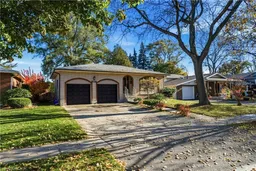
Welcome to 164 Pusey Blvd with over 2500 square feet of finished living space! This well maintained, solid brick bungalow offers fantastic curb appeal, functional layout and plenty of space for the whole family, nestled on a family friendly street in Brantford. The main level features beautifully refinished original hardwood flooring throughout most of the living space, spacious separate living room and a dedicated dining room, perfect for entertaining. Three generous sized bedrooms, including a primary with a convenient 2 pc ensuite, and an additional 4 pc bathroom. The spacious kitchen offers an island with seating for four and plenty of room to gather. Step down to the mudroom with direct access to the backyard and the impressive double car garage, complete with high ceilings. The fully finished basement provides even more living space with brand new carpeting, oversized bar area, a separate office or den, 3 piece bathroom, laundry room and ample storage. Outside, enjoy a fully fenced backyard stretching over 130 ft deep, complete with a storage shed and gas BBQ hookup. Impressive concrete driveway and parking for 4 cars. Major updates include a new electrical panel '26, air conditioning '25, furnace '19 and roof '16. Lovingly maintained by the same owners for over 40 years. Just minutes to excellent highway access, shopping, bus route and all other amenities.
Upcoming Open House
Property Details
Interior
Features
Basement Floor
Bathroom
3-Piece
Recreation Room
7.92 x 7.80Office
4.93 x 3.38Laundry
3.66 x 2.24Exterior
Features
Parking
Garage spaces 2
Garage type -
Other parking spaces 4
Total parking spaces 6
Property History
 49