Contact us about this property
Highlights
Estimated valueThis is the price Wahi expects this property to sell for.
The calculation is powered by our Instant Home Value Estimate, which uses current market and property price trends to estimate your home’s value with a 90% accuracy rate.Not available
Price/Sqft$318/sqft
Monthly cost
Open Calculator
Description
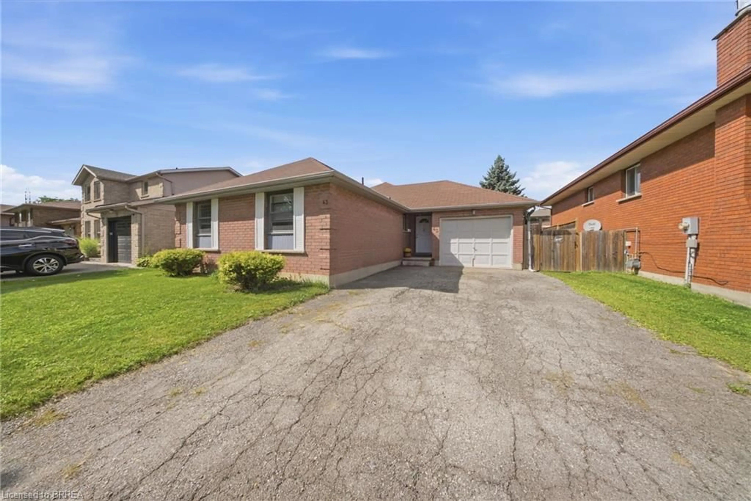
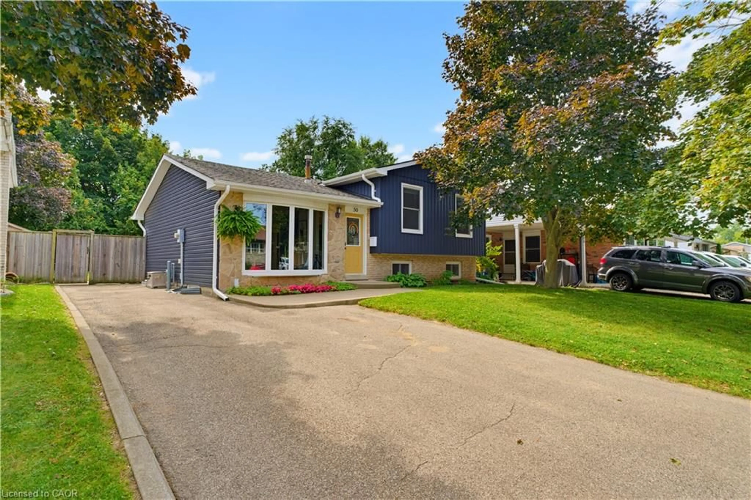
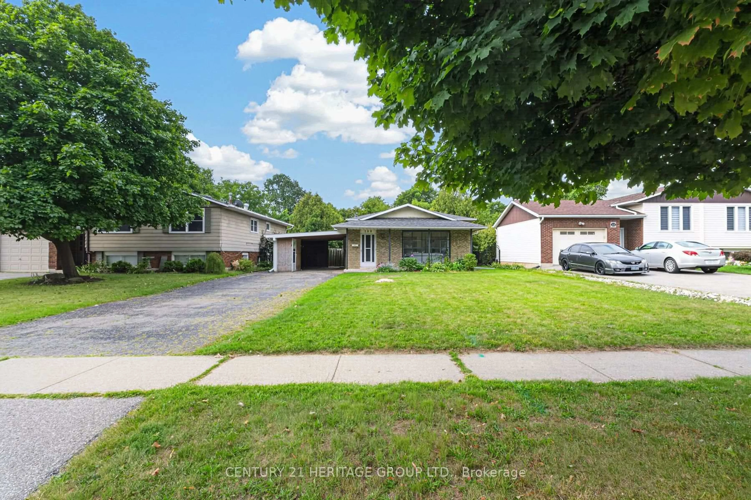
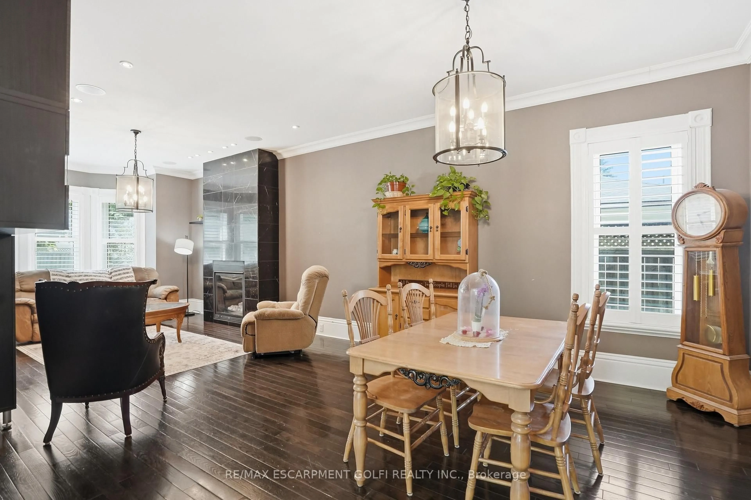
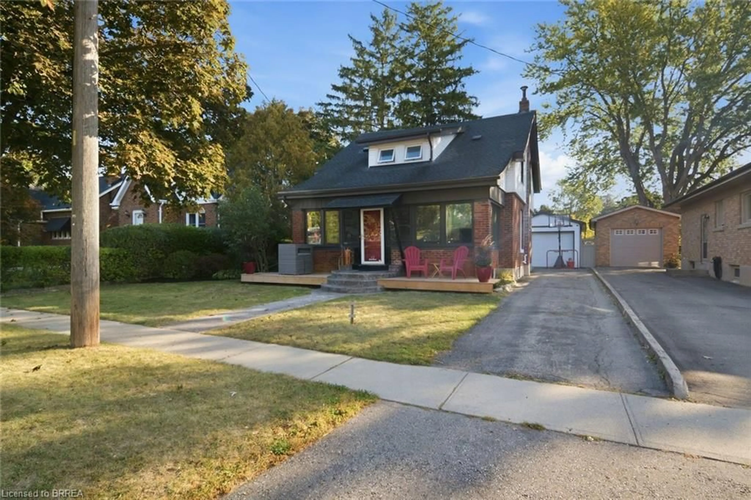
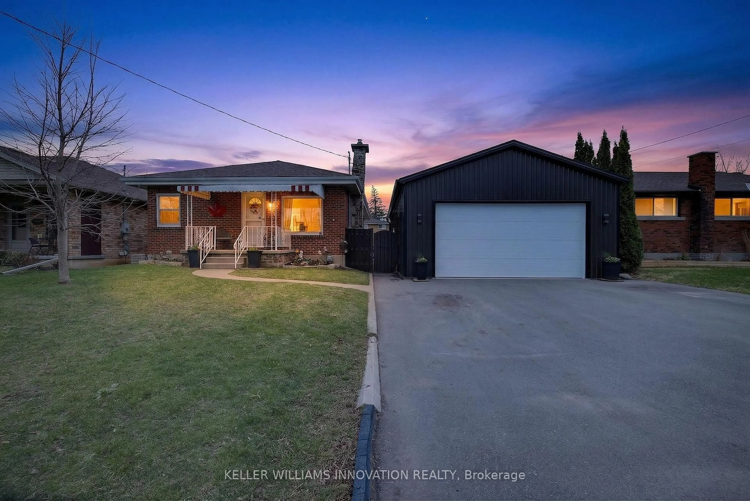
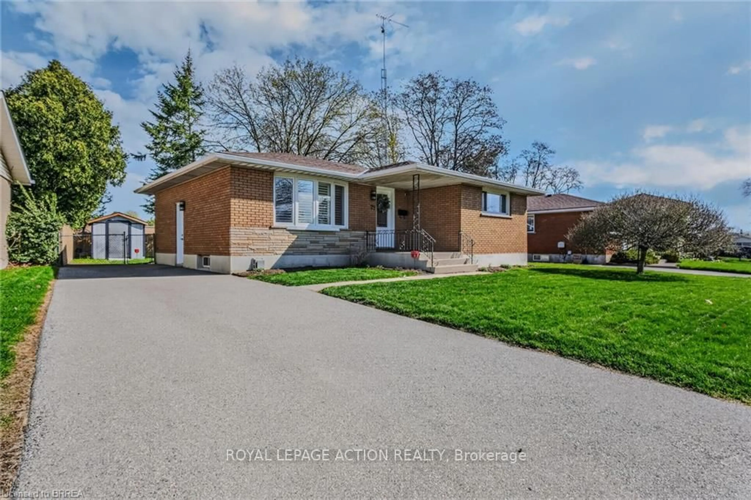
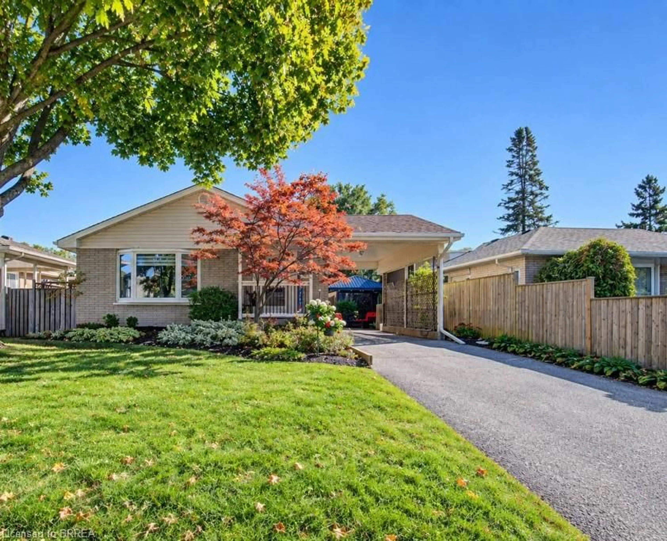
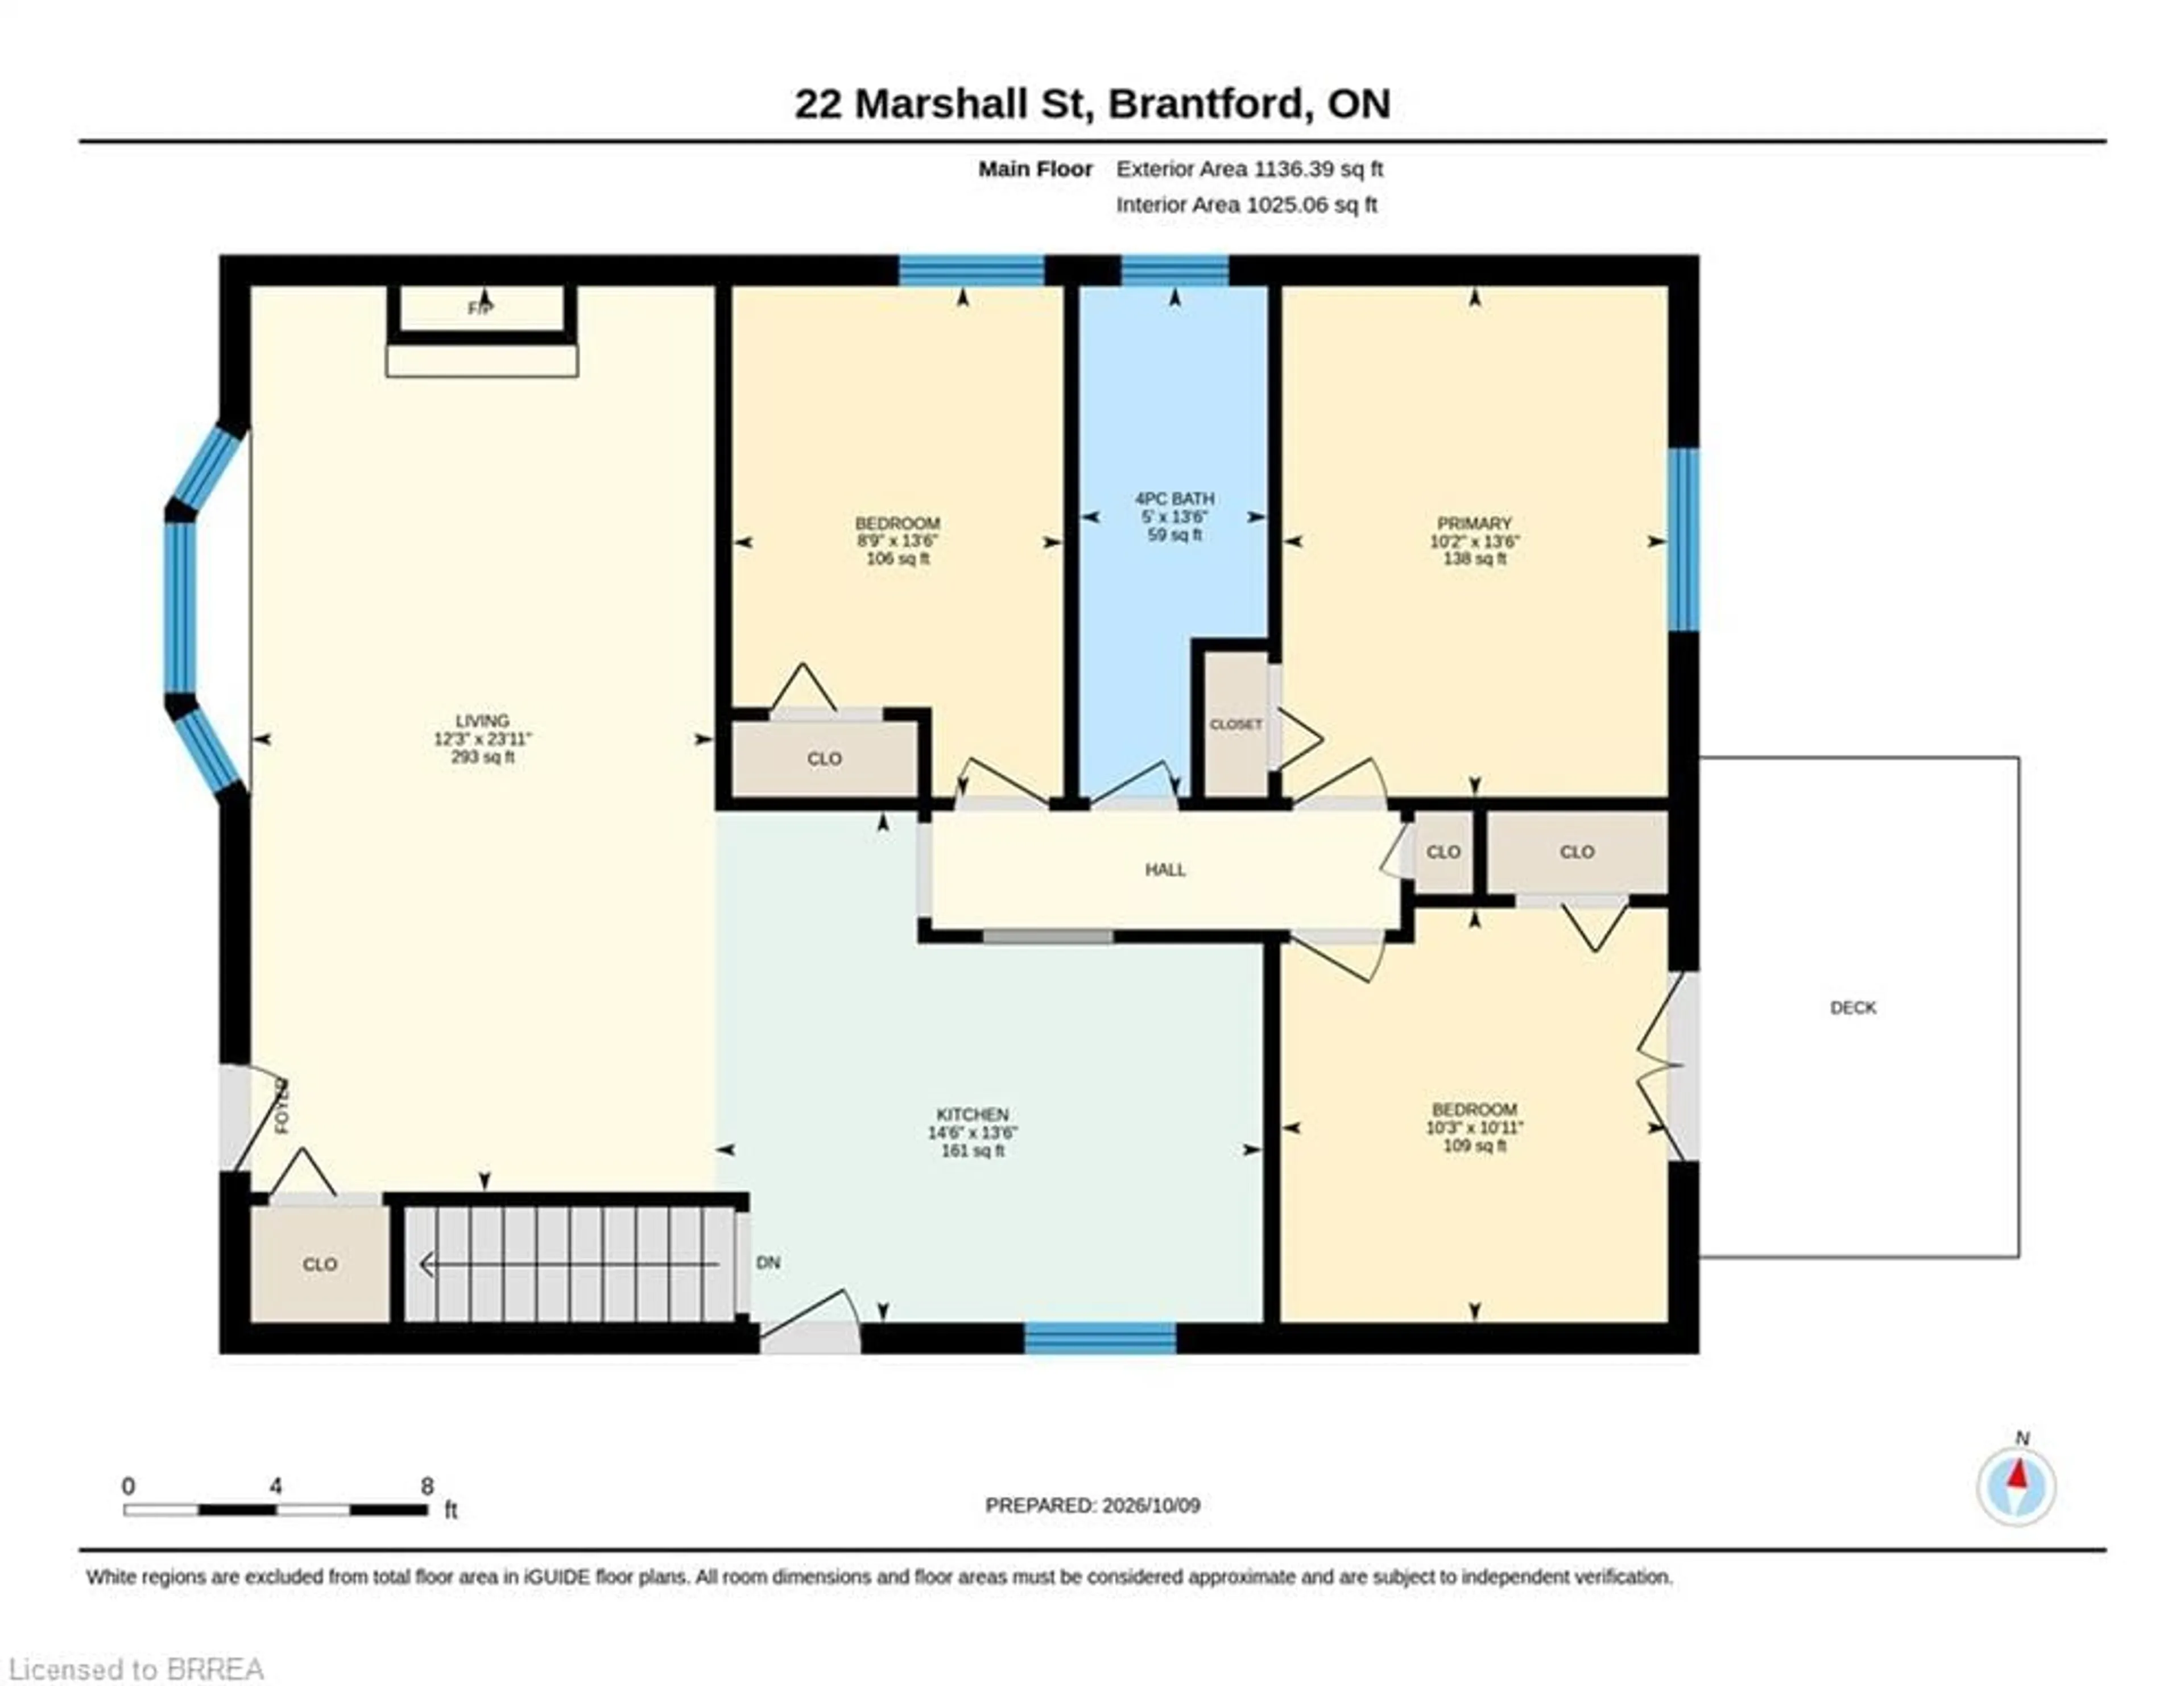
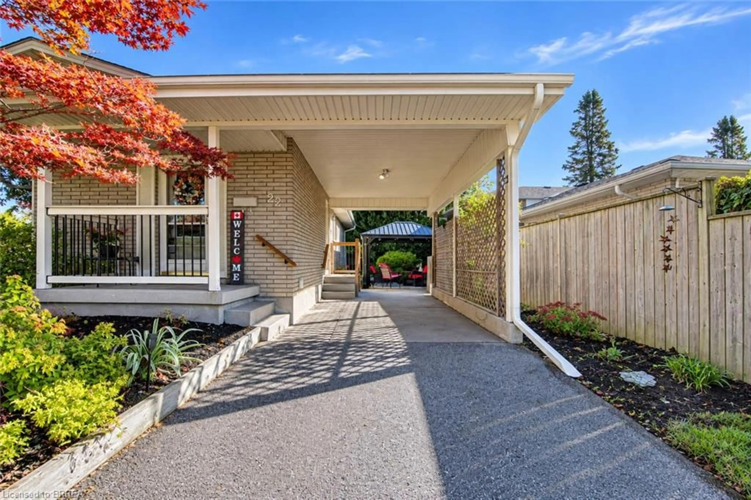
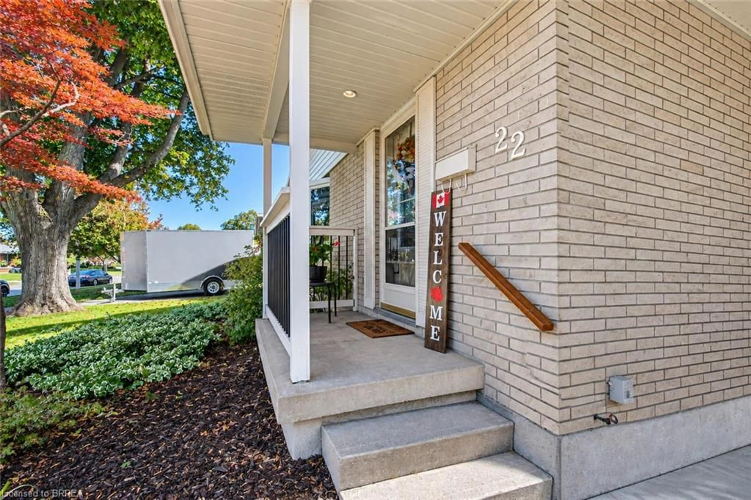
Solid bungalow in Brantford’s desirable North End, offering stylish modern finishes, comfortable living space, and an incredible backyard retreat with wooden deck, gazebo and stunning perennial garden. The main floor is tastefully decorated, featuring gleaming hardwood floors throughout the living room and bedrooms. The kitchen is open to the living/dining making it a fantastic space to entertain. The remodelled fireplace (2022) is the focal point of the living room. Three bedrooms and the renovated bathroom (2022) complete the main floor. One bedroom is being used as den with garden doors to the updated deck (2021). You will be pleasantly surprised how much additional living space the lower level offers with a spacious family room, 3-piece bathroom, a den/office plus laundry/utility with an terrific amount of storage space. This home is move-in ready and thoughtfully updated throughout, roof 2017, electrical panel 2022, bathroom 2022, furnace & A/C 2021, deck 2021, interior doors & baseboards 2021, kitchen 2012, windows & doors 2014, leaf gutter guards 2023, wooden garden shed 2016, facia & eavestrough 2009 and more. Located close to excellent schools, highway access, shopping, restaurants, parks, sports facilities, and numerous everyday amenities. All in a sought-after family-friendly location with convenient highway access.
Property Details
Interior
Features
Main Floor
Bathroom
1.52 x 4.114-Piece
Living Room
3.73 x 7.29Bedroom Primary
3.10 x 4.11Bedroom
3.12 x 3.33Exterior
Features
Parking
Garage spaces -
Garage type -
Total parking spaces 2
Property History
 47
47