Open: Today, 5PM to 7PM
trreb/IMG-X14160480_1e7d1b49dea1499e24e0376a21000bd36380a0cac2739dc772c031644591b39d.jpg
4 days on Market

382 Wellington St, Brantford, Ontario N3S 4A9

Detached
4
2
~1500-2000 sqft
$514,900
Get pre-qualifiedPowered by nesto
Detached
4
2
~1500-2000 sqft

Contact us about this property

Call

Highlights

Property Estimate

Days on market4 days

Estimated valueNot available

Price/Sqft$300/sqft

Monthly cost

Open Calculator

Description

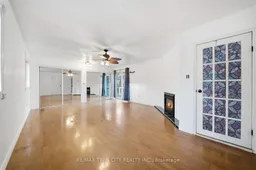
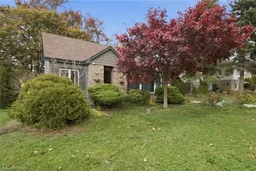
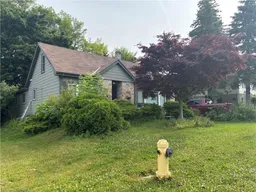
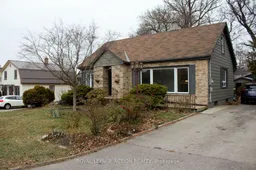
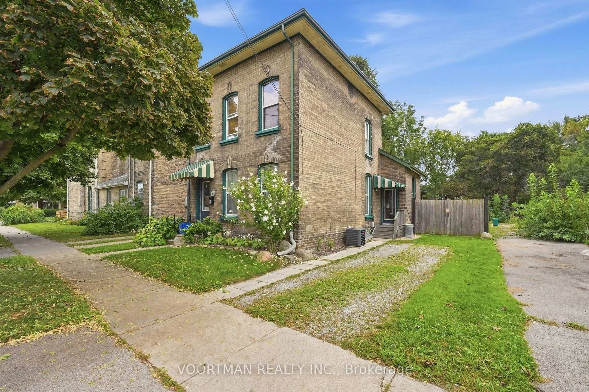
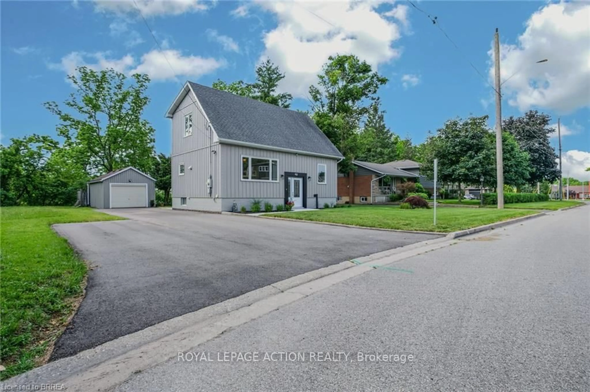
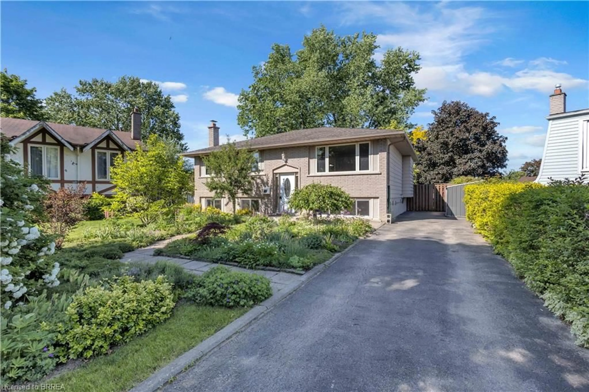
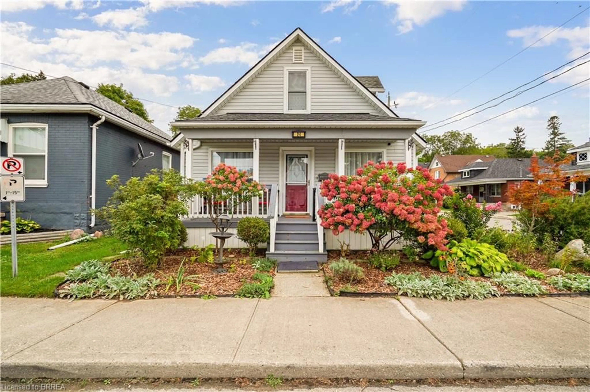
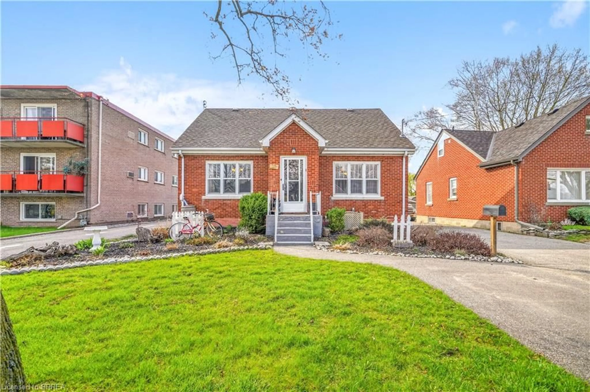
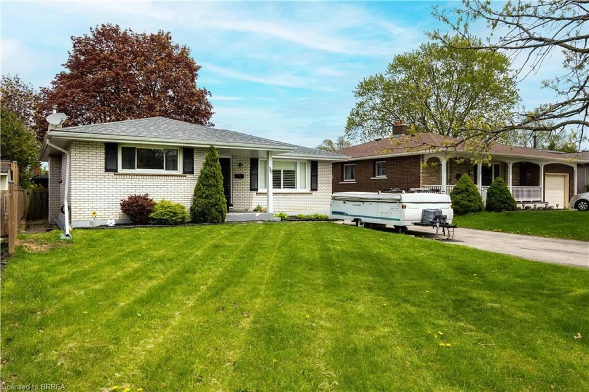
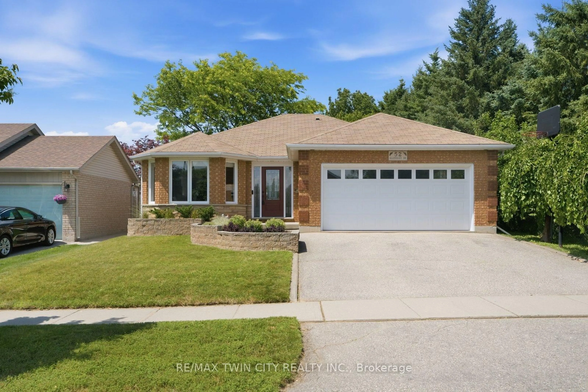
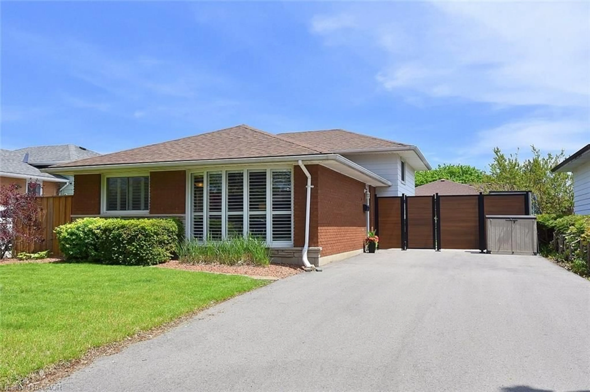
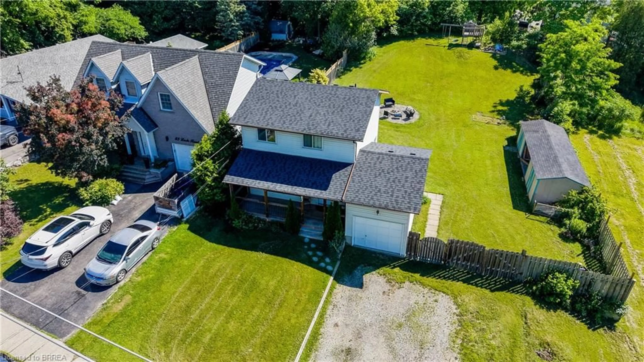
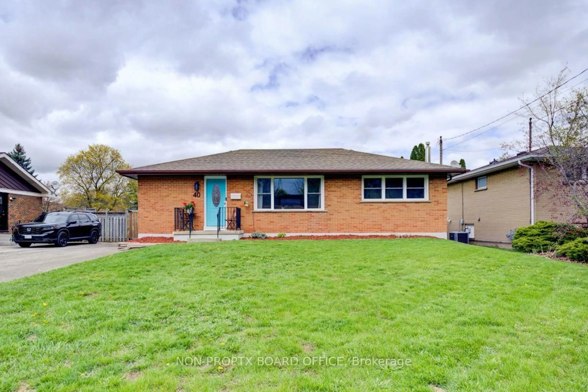
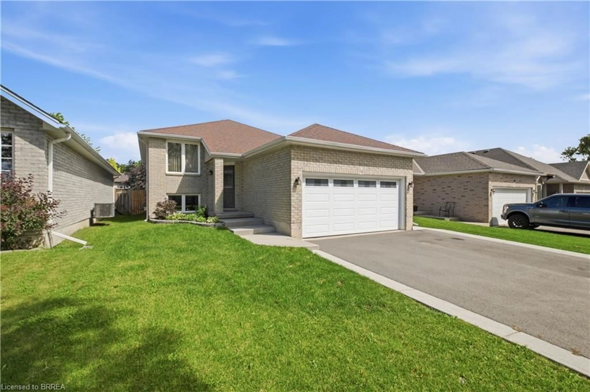
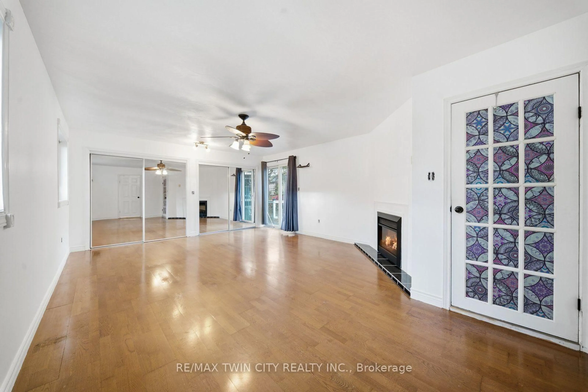
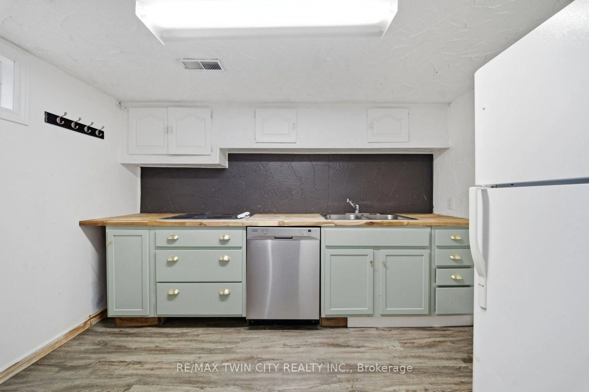
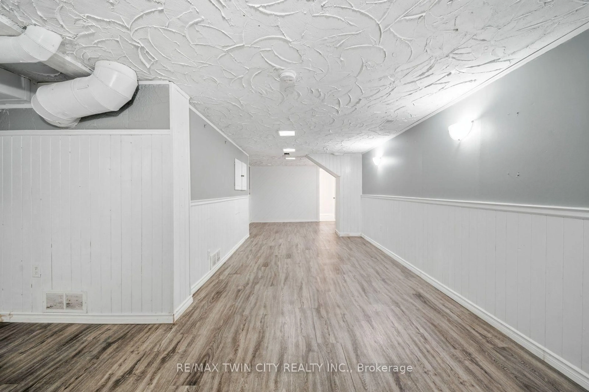
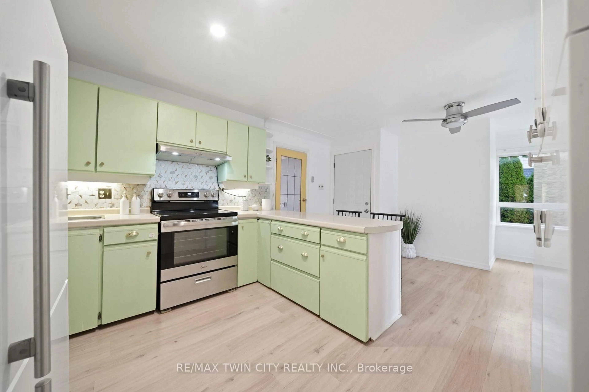
Welcome to 382 Wellington Street, Brantford! This spacious and versatile 4-bedroom, 2-bathroom home features two kitchens and a separate entrance to the additional living area, offering excellent flexibility for extended family or multi-generational living. Bright and inviting throughout, the home showcases generous living spaces, neutral finishes, updated bathrooms, and plenty of natural light. The functional layout provides multiple possibilities to accommodate a growing family or those seeking additional space and privacy. Enjoy the outdoor patio area, perfect for relaxing or entertaining. Conveniently located close to shopping, schools, parks, public transit, and everyday amenities. A fantastic opportunity for first time home buyers and investors alike!


Upcoming Open Houses

Nov 14Sat2:00 PM - 4:00 PM
Nov 12Thu5:00 PM - 7:00 PM
Nov 15Sun2:00 PM - 4:00 PM

Property Details

Style1 1/2 Storey
View-
Age of property-
SqFt~1500-2000 SqFt
Lot Size7,308 SqFt(126 x 58)
Parking Spaces5
MLS ®NumberX14160480
Community NameEcho Place
Data SourceTRREB
Listing byRE/MAX TWIN CITY REALTY INC.

Features

Heating: Baseboard
Basement: Full, Part Fin

Main Floor

Living

3.63 x 5.31

Kitchen

3.43 x 3.2

Dining

3.43 x 3.4

Primary

6.53 x 4.55

4 Pc Ensuite


Features

Lot size: 7,308 SqFt

Parking

Garage spaces -

Garage type -

Total parking spaces 5


Property listed by RE/MAX TWIN CITY REALTY INC., Brokerage
Agent Banner Image
Interested in this property?Get in touch to get the inside scoop.

Market Data - Echo Place

Geo Zone Map ThumbnailEcho Place

Balanced Market

View Market Data

Detached house - for the past 30 days

Buyer's market Seller's market

Avg. Days on Market

Past 30 days

34 days

Compared to

2025

35 days

2024

19 days

2023

21 days

New Listings

Past 30 days

17 listings

Compared to

2025

16 listings

2024

19 listings

2023

14 listings

Units sold

Past 30 days

6 units

Compared to

2025

15 units

2024

11 units

2023

7 units

Median Sold Price

Past 30 days

$683,750

Compared to

2025

$627,000

2024

$532,000

2023

$770,000


Population and Demographics

Overview

Total population 9272
Average household income $102,615

Age (%)

0 to 19
23%
20 to 34
20%
35 to 49
19%
50 to 64
19%
65 and plus
20%

Household composition (%)

Single family
64%
Single person
31%
Multi person
4%
Multi family
0%

Mother tongue (%)

English
86%
Others
5%
Punjabi (Panjabi)
3%
Polish
2%
Vietnamese
1%
Italian
1%

House tenancy (%)

Owners
67%
Renters
33%

What’s nearby?Essentials within 5 km

Local Logic

Transportation Scores

Estimated Budget