Unknown for 97 Park Ave, Brantford Ontario N3S 5H4
Re-listed 71 days ago

97 Park Ave, Brantford, Ontario N3S 5H4

Detached
1 + 5
2
~1500-2000 sqft
$•••,•••
$479,900
Get pre-qualifiedPowered by nesto
Detached
1 + 5
2
~1500-2000 sqft

Contact us about this property

Call

Highlights

Property Estimate

Days on market71 days

Total days on market
171 days

Estimated valueNot available

Price/Sqft$279/sqft

Monthly cost

Open Calculator

Description

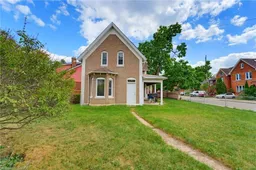
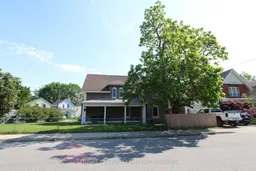
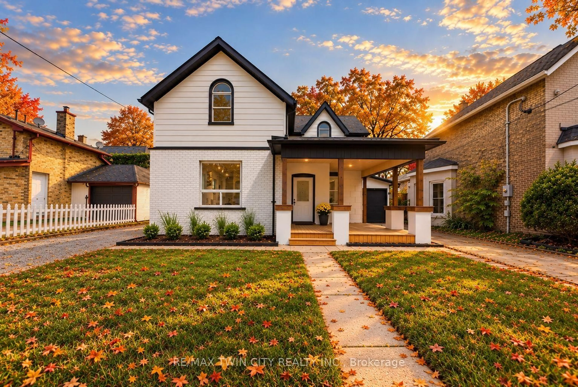
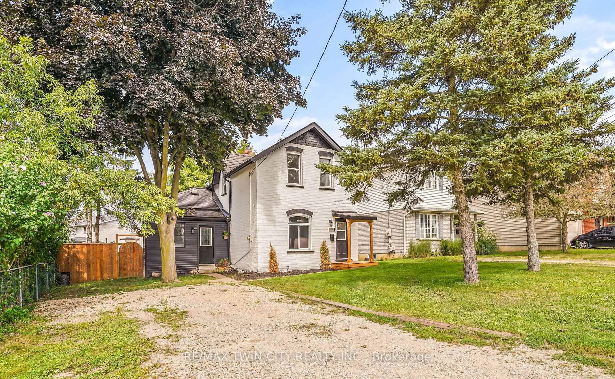
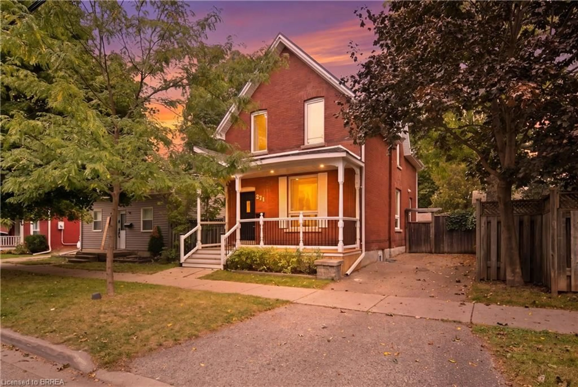
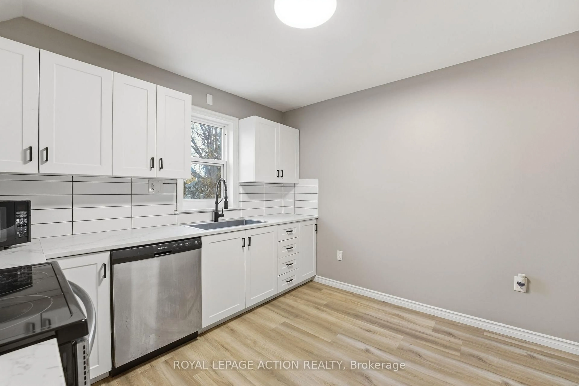
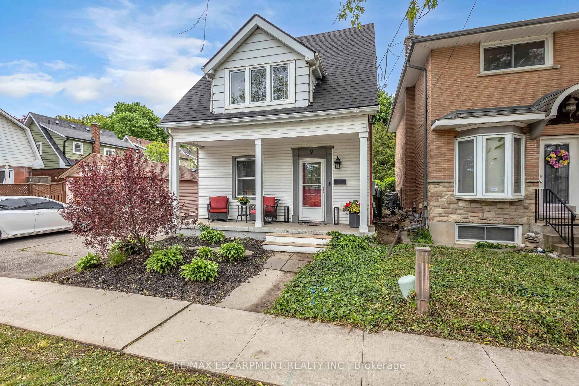
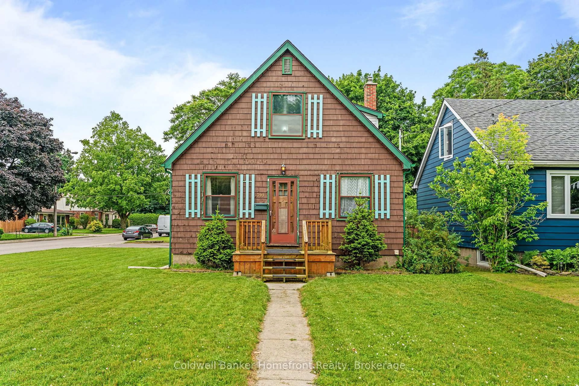
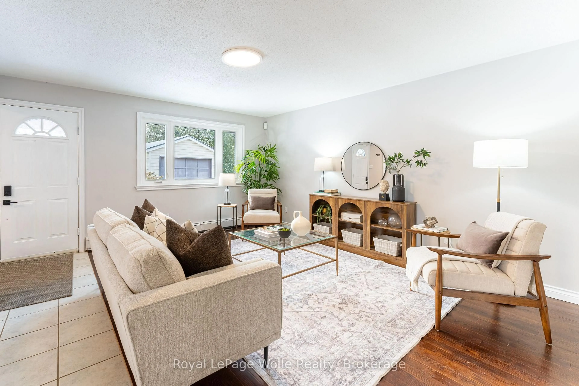
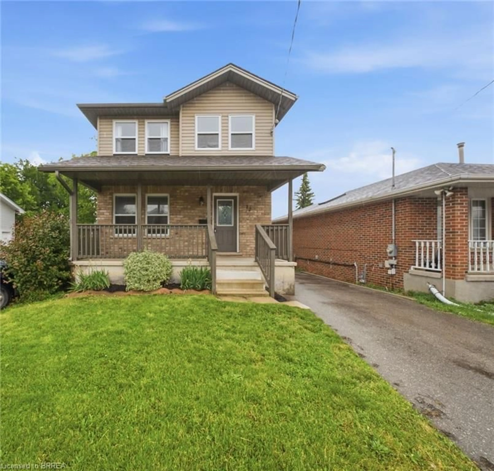
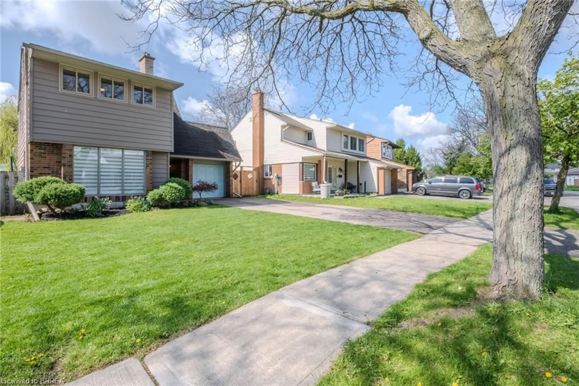
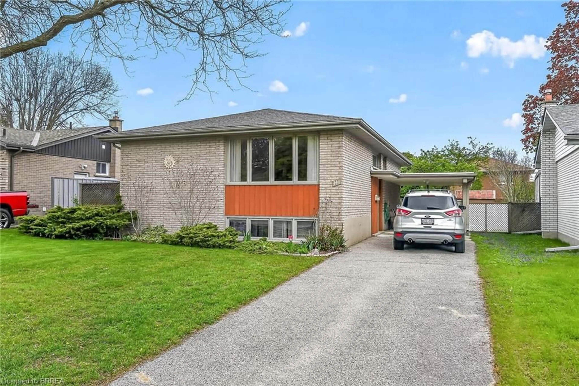
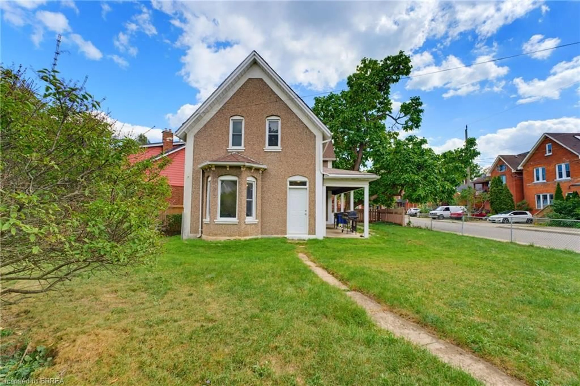
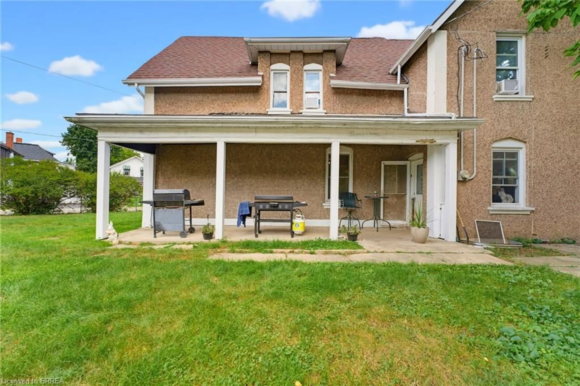
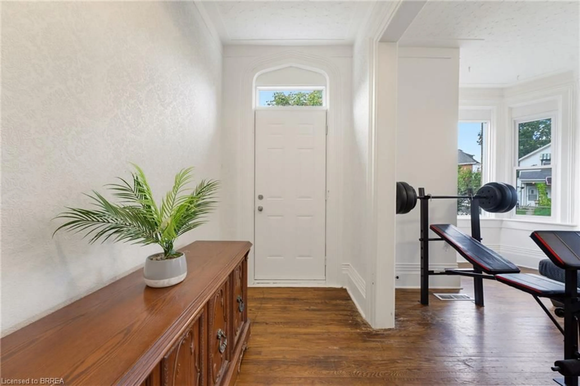
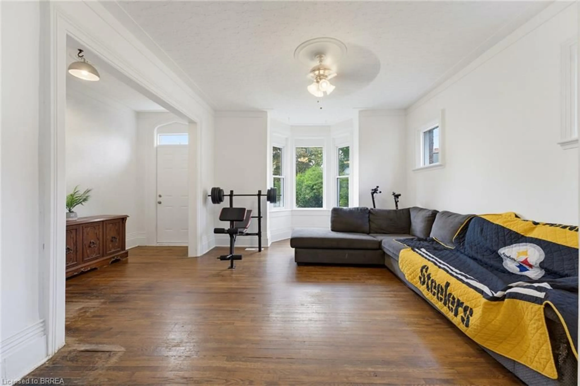
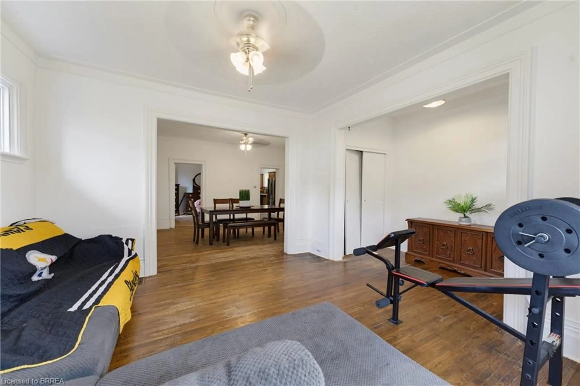
Welcome to this large 2-storey family home nestled on a spacious corner lot in a mature neighbourhood of Brantford. Offering plenty of room for a growing family, this home combines character, functionality, and convenience in a desirable location. The main level features a spacious and comfortable kitchen, a convenient dining room with a staircase leading to the second floor, and a bright, expansive living room-perfect for everyday living and entertaining. You'll also find a main-floor bedroom and a 3-piece bathroom, all complemented by high ceilings and an abundance of natural light throughout. Upstairs, the second floor boasts five well-sized bedrooms, a 3-piece bathroom, and the added convenience of a second-floor laundry room-ideal for busy households. Additional highlights include an attached single-car garage, two driveway parking spaces, and a large, fully fenced corner yard offering plenty of outdoor space for children, pets, and gatherings. Located close to schools, trails, shopping, and many other amenities that Brantford has to offer, this home presents an excellent opportunity to settle into a well-established community.


Property Details

Style2-Storey
View-
Age of property-
SqFt~1500-2000 SqFt
Lot Size4,264 SqFt(34.67 x 123)
Parking Spaces3
MLS ®NumberX13250444
Community NameEast Ward
Data SourceTRREB
Listing byCENTURY 21 HERITAGE GROUP LTD.

Features

Heating: Forced Air
Cooling: Central Air
Basement: Part Bsmt

Main Floor

Kitchen

3.17 x 2.87

Living

3.96 x 3.84

Br

3.35 x 3.15

Bathroom

2.59 x 2.36


Features

Lot size: 4,264 SqFt

Parking

Garage spaces 1

Garage type Attached

Other parking spaces 2

Total parking spaces 3


Property History
Login required
Price changeActive
$•••,•••
Login required
Re-listed
$•••,•••
71 days on market
history photo preview28
Listing by trreb®
Property listed by CENTURY 21 HERITAGE GROUP LTD., Brokerage
Agent Banner Image
Interested in this property?Get in touch to get the inside scoop.

Market Data - East Ward

Geo Zone Map ThumbnailEast Ward

Buyer's Market

View Market Data

Detached house - for the past 30 days

Buyer's market Seller's market

Avg. Days on Market

Past 30 days

44 days

Compared to

2025

34 days

2024

18 days

2023

18 days

New Listings

Past 30 days

16 listings

Compared to

2025

20 listings

2024

25 listings

2023

14 listings

Units sold

Past 30 days

6 units

Compared to

2025

9 units

2024

16 units

2023

10 units

Median Sold Price

Past 30 days

$457,500

Compared to

2025

$487,000

2024

$455,000

2023

$492,500


Population and Demographics

Overview

Total population 8202
Average household income $81,869

Age (%)

0 to 19
20%
20 to 34
26%
35 to 49
18%
50 to 64
21%
65 and plus
14%

Household composition (%)

Single family
53%
Single person
39%
Multi person
8%
Multi family
0%

Mother tongue (%)

English
92%
Others
5%
French
1%

House tenancy (%)

Renters
52%
Owners
48%

What’s nearby?Essentials within 5 km

Local Logic

Transportation Scores

Estimated Budget