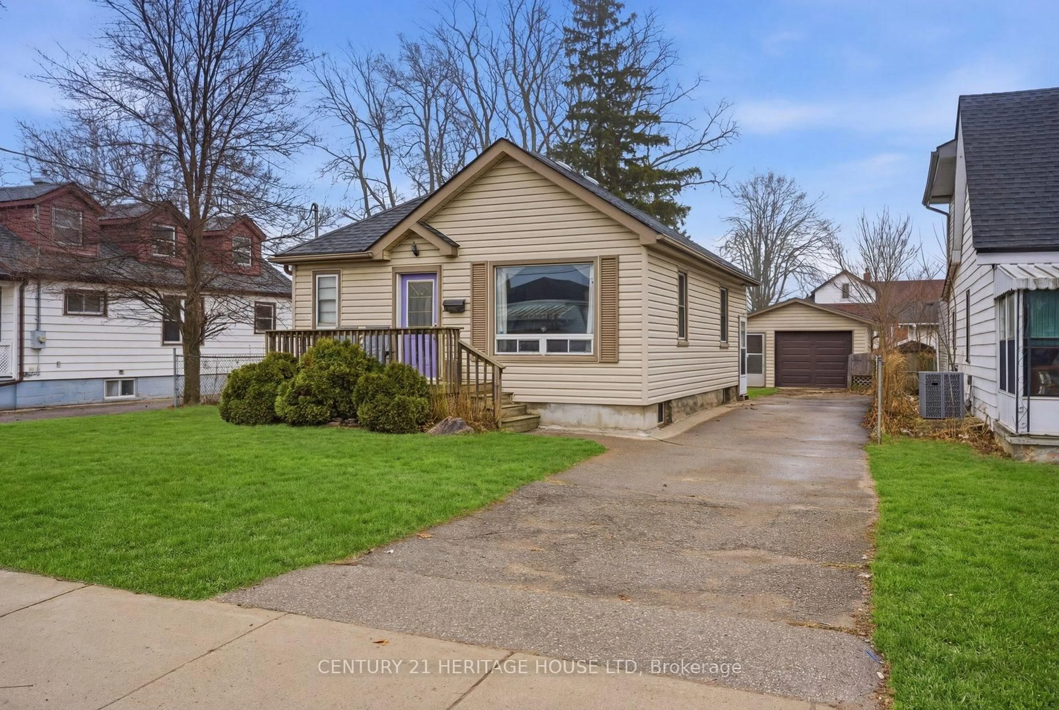
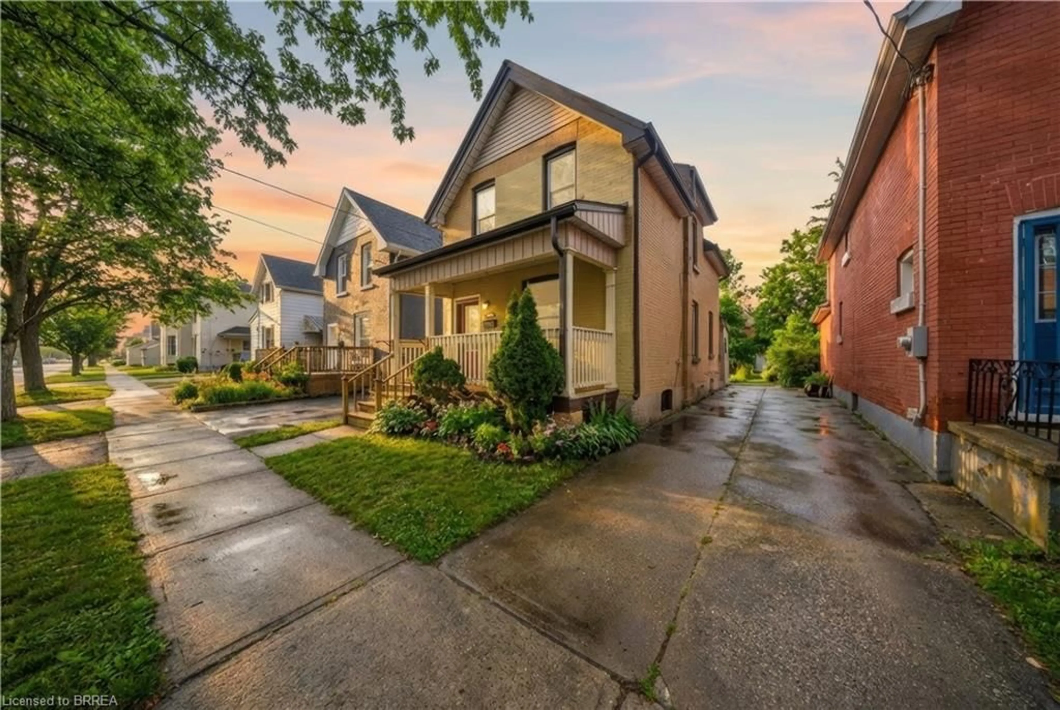
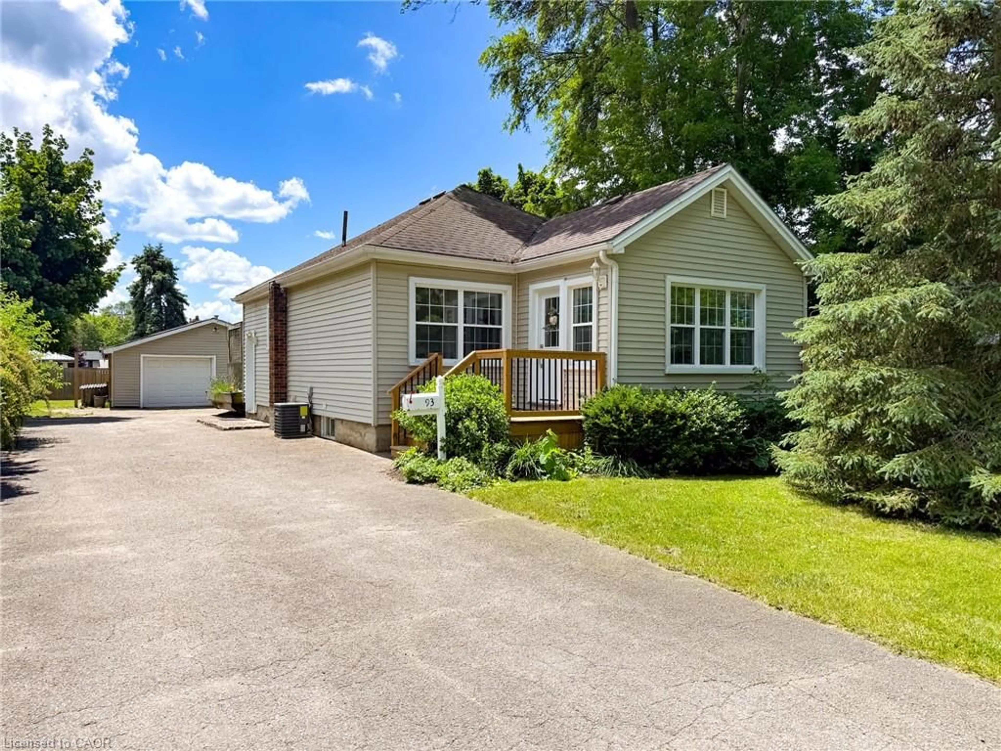
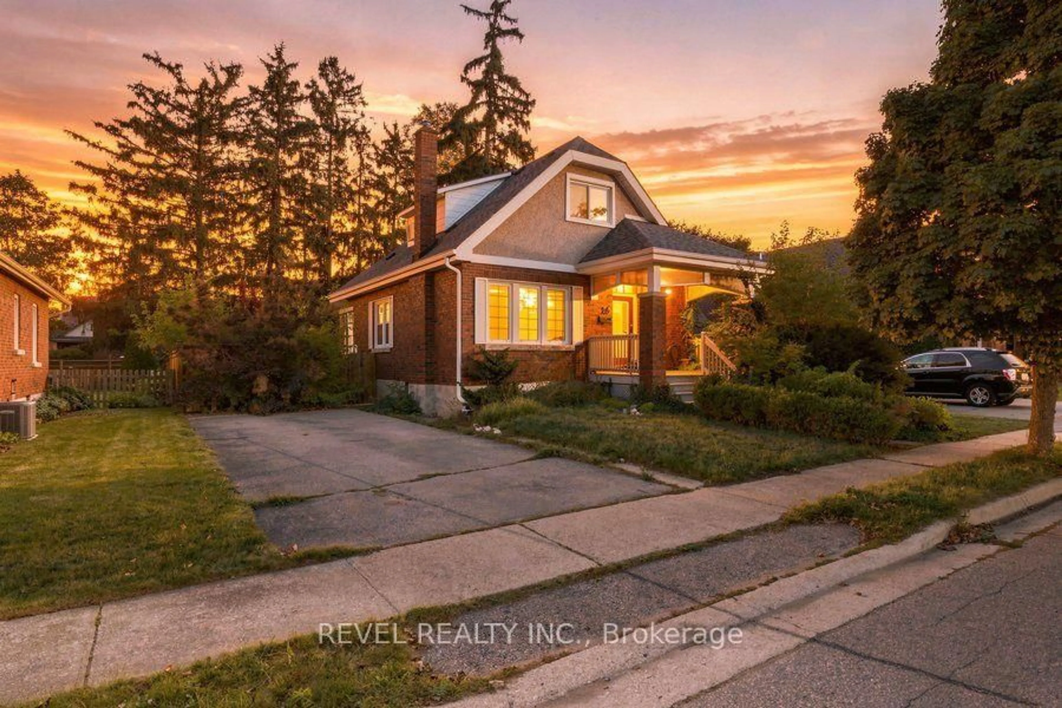
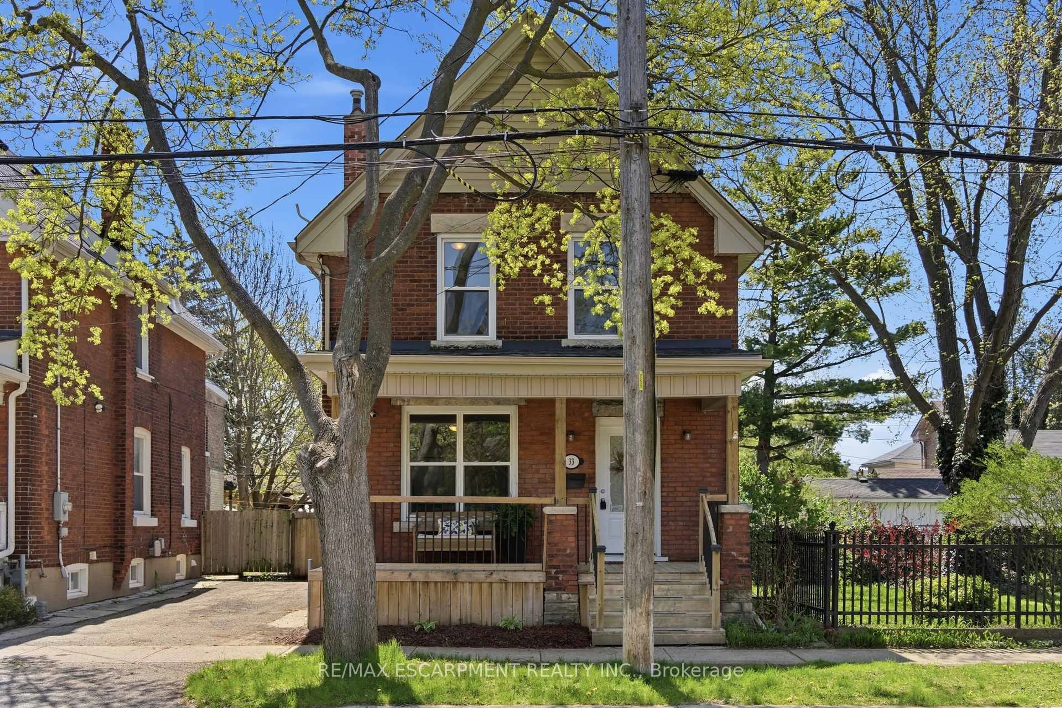
Unknown for 33 Elgin St, Brantford Ontario N3R 1E5
1 day on Market

33 Elgin St, Brantford, Ontario N3R 1E5

Detached
2
2
~1193 sqft
$549,994
Get pre-qualifiedPowered by nesto
Detached
2
2
~1193 sqft

Contact us about this property

Call

Highlights

Property Estimate

Days on market1 day

Estimated valueNot available

Price/Sqft$461/sqft

Monthly cost

Open Calculator

Description

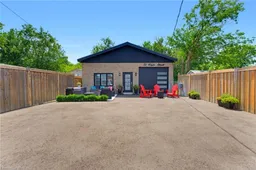
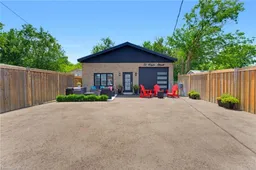
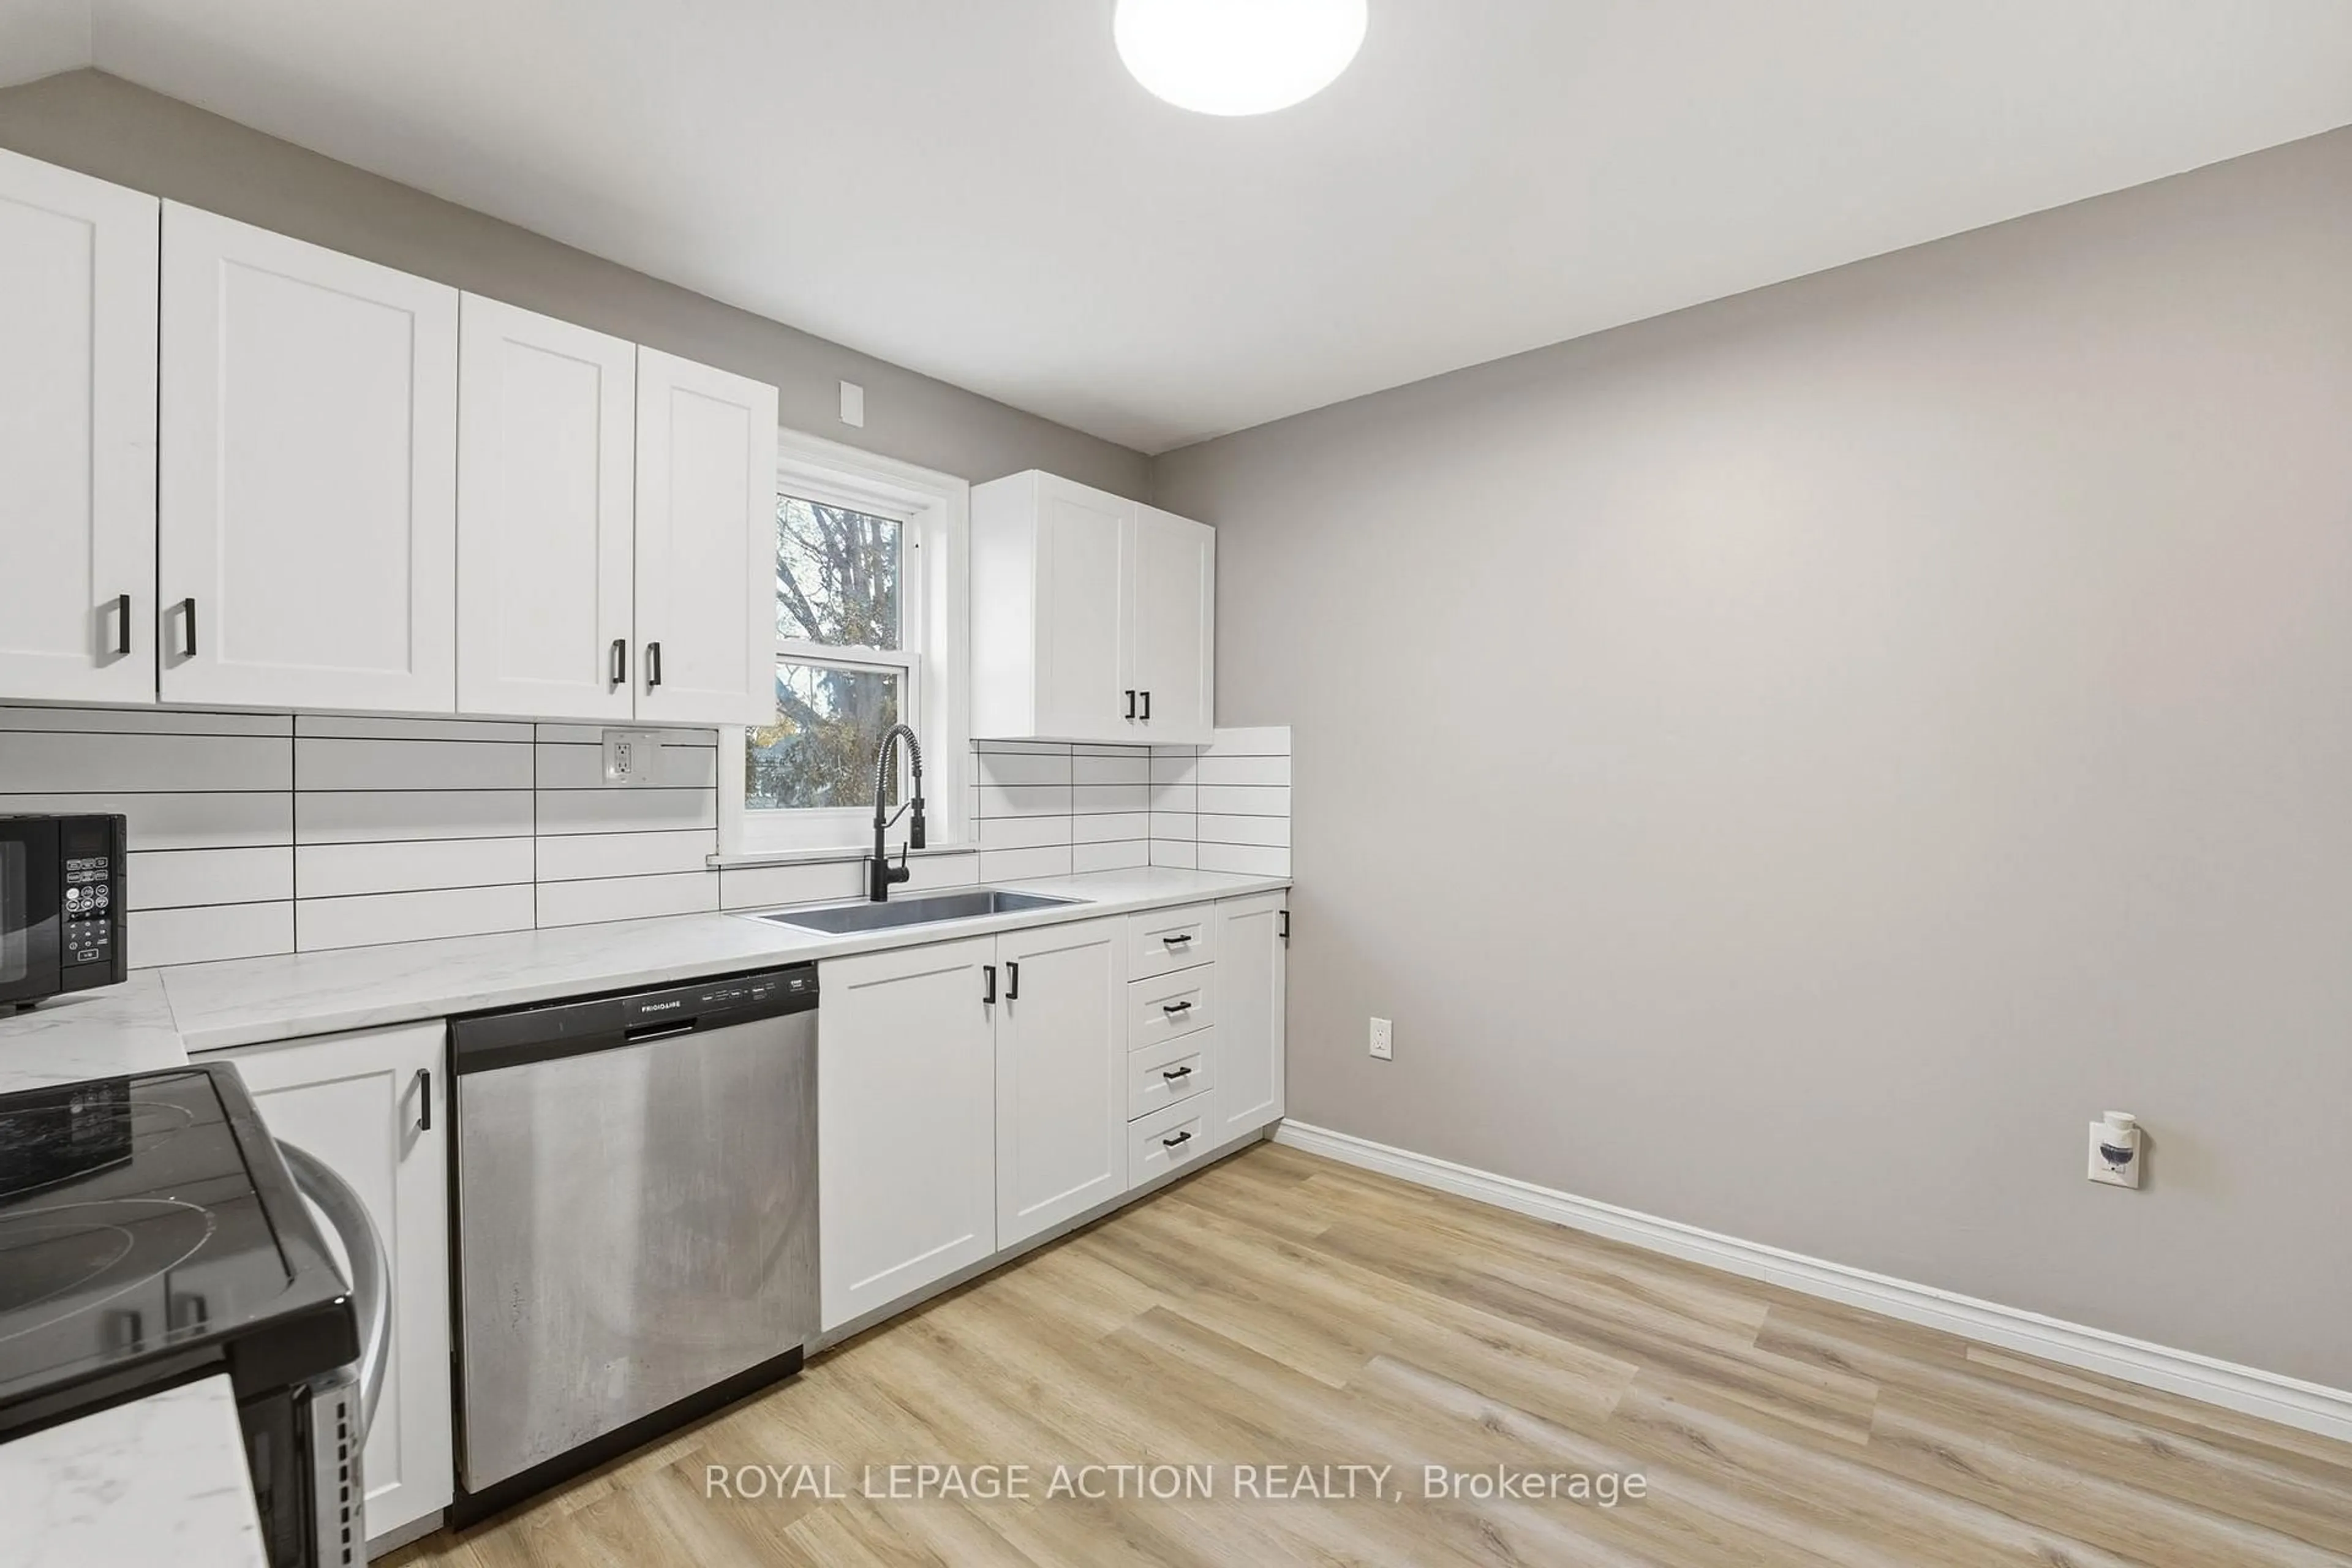
Welcome to 33 Elgin Street, a truly one-of-a-kind property that has been completely transformed from its original commercial use into a stunning modern residence. This exceptional home showcases high-end finishes, contemporary design, and meticulous attention to detail throughout. The striking exterior immediately impresses with its concrete front patio, sleek black front door, matching black-framed windows, and a contemporary garage door featuring frosted glass panels, creating outstanding curb appeal. Inside, the bright open-concept living space is designed for both comfort and style. A dramatic slat wood feature wall in the living room creates a stunning focal point, complemented by a modern electric fireplace, custom built-in cabinetry, recessed lighting, and warm flooring that flows seamlessly throughout the home. The thoughtfully designed a kitchen is a showpiece, offering crisp white shaker cabinetry, stainless steel appliances, an oversized centre island with seating and storage, a walk-in pantry, and an expansive window that fills the space with natural light. The spacious primary bedroom continues the home's modern aesthetic with custom built-in cabinetry with designer hardware creating an inviting retreat. The thoughtfully designed primary ensuite is accessed through a stylish sliding barn door and features abundant storage, along with a spacious glass-enclosed shower that creates a sleek, modern, and spa-inspired retreat. Step outside to the private rear deck, conveniently accessed from both the kitchen and the primary bedroom, creating the perfect space for seamless indoor-outdoor living, entertaining guests, or enjoying a quiet morning coffee. Every detail of this remarkable property has been carefully curated, delivering a turnkey home with exceptional craftsmanship, modern finishes, and a unique history that sets it apart from the rest.


Property Details

StyleResidential
View-
Age of property-
SqFt~1193 SqFt
Lot Size4,488 SqFt(132 x 34)
Parking Spaces5
MLS ®Number40850083
Community NameEast Ward
Data SourceITSO
Listing byPay It Forward Realty

Features

Heating: Forced Air, Natural Gas
Central Vacuum
Cooling: Central Air

Main Floor

Kitchen

4.95 x 4.19

inside entry / walk-in pantry

Bedroom

3.71 x 3.94

Foyer

1.14 x 2.67

Bathroom

2.31 x 1.65

4-Piece


Features

Lot size: 4,488 SqFt
Sewer (Municipal)

Parking

Garage spaces 1

Garage type -

Other parking spaces 4

Total parking spaces 5


Property History

Jul 27, 2026
ListedActive
$549,994
1 day on market
history photo preview27
Listing by itso®
Property listed by Pay It Forward Realty, Brokerage
Agent Banner Image
Interested in this property?Get in touch to get the inside scoop.
Market Data - East Ward

Geo Zone Map ThumbnailEast Ward

Balanced Market

View Market Data

Detached house - for the past 30 days

Buyer's market Seller's market

Avg. Days on Market

Past 30 days

35 days

Compared to

2025

19 days

2024

27 days

2023

24 days

New Listings

Past 30 days

17 listings

Compared to

2025

27 listings

2024

29 listings

2023

19 listings

Units sold

Past 30 days

7 units

Compared to

2025

7 units

2024

13 units

2023

15 units

Median Sold Price

Past 30 days

$415,000

Compared to

2025

$495,000

2024

$520,000

2023

$495,000


Population and Demographics

Overview

Total population 8202
Average household income $81,869

Age (%)

0 to 19
20%
20 to 34
26%
35 to 49
18%
50 to 64
21%
65 and plus
14%

Household composition (%)

Single family
53%
Single person
39%
Multi person
8%
Multi family
0%

Mother tongue (%)

English
92%
Others
5%
French
1%

House tenancy (%)

Renters
52%
Owners
48%

What’s nearby?Essentials within 5 km

Local Logic

Transportation Scores

Estimated Budget