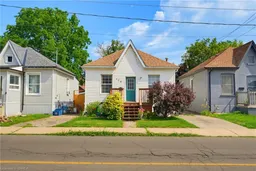
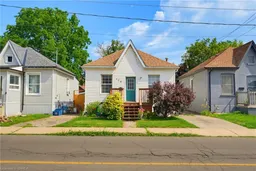
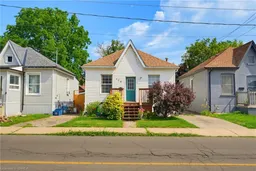
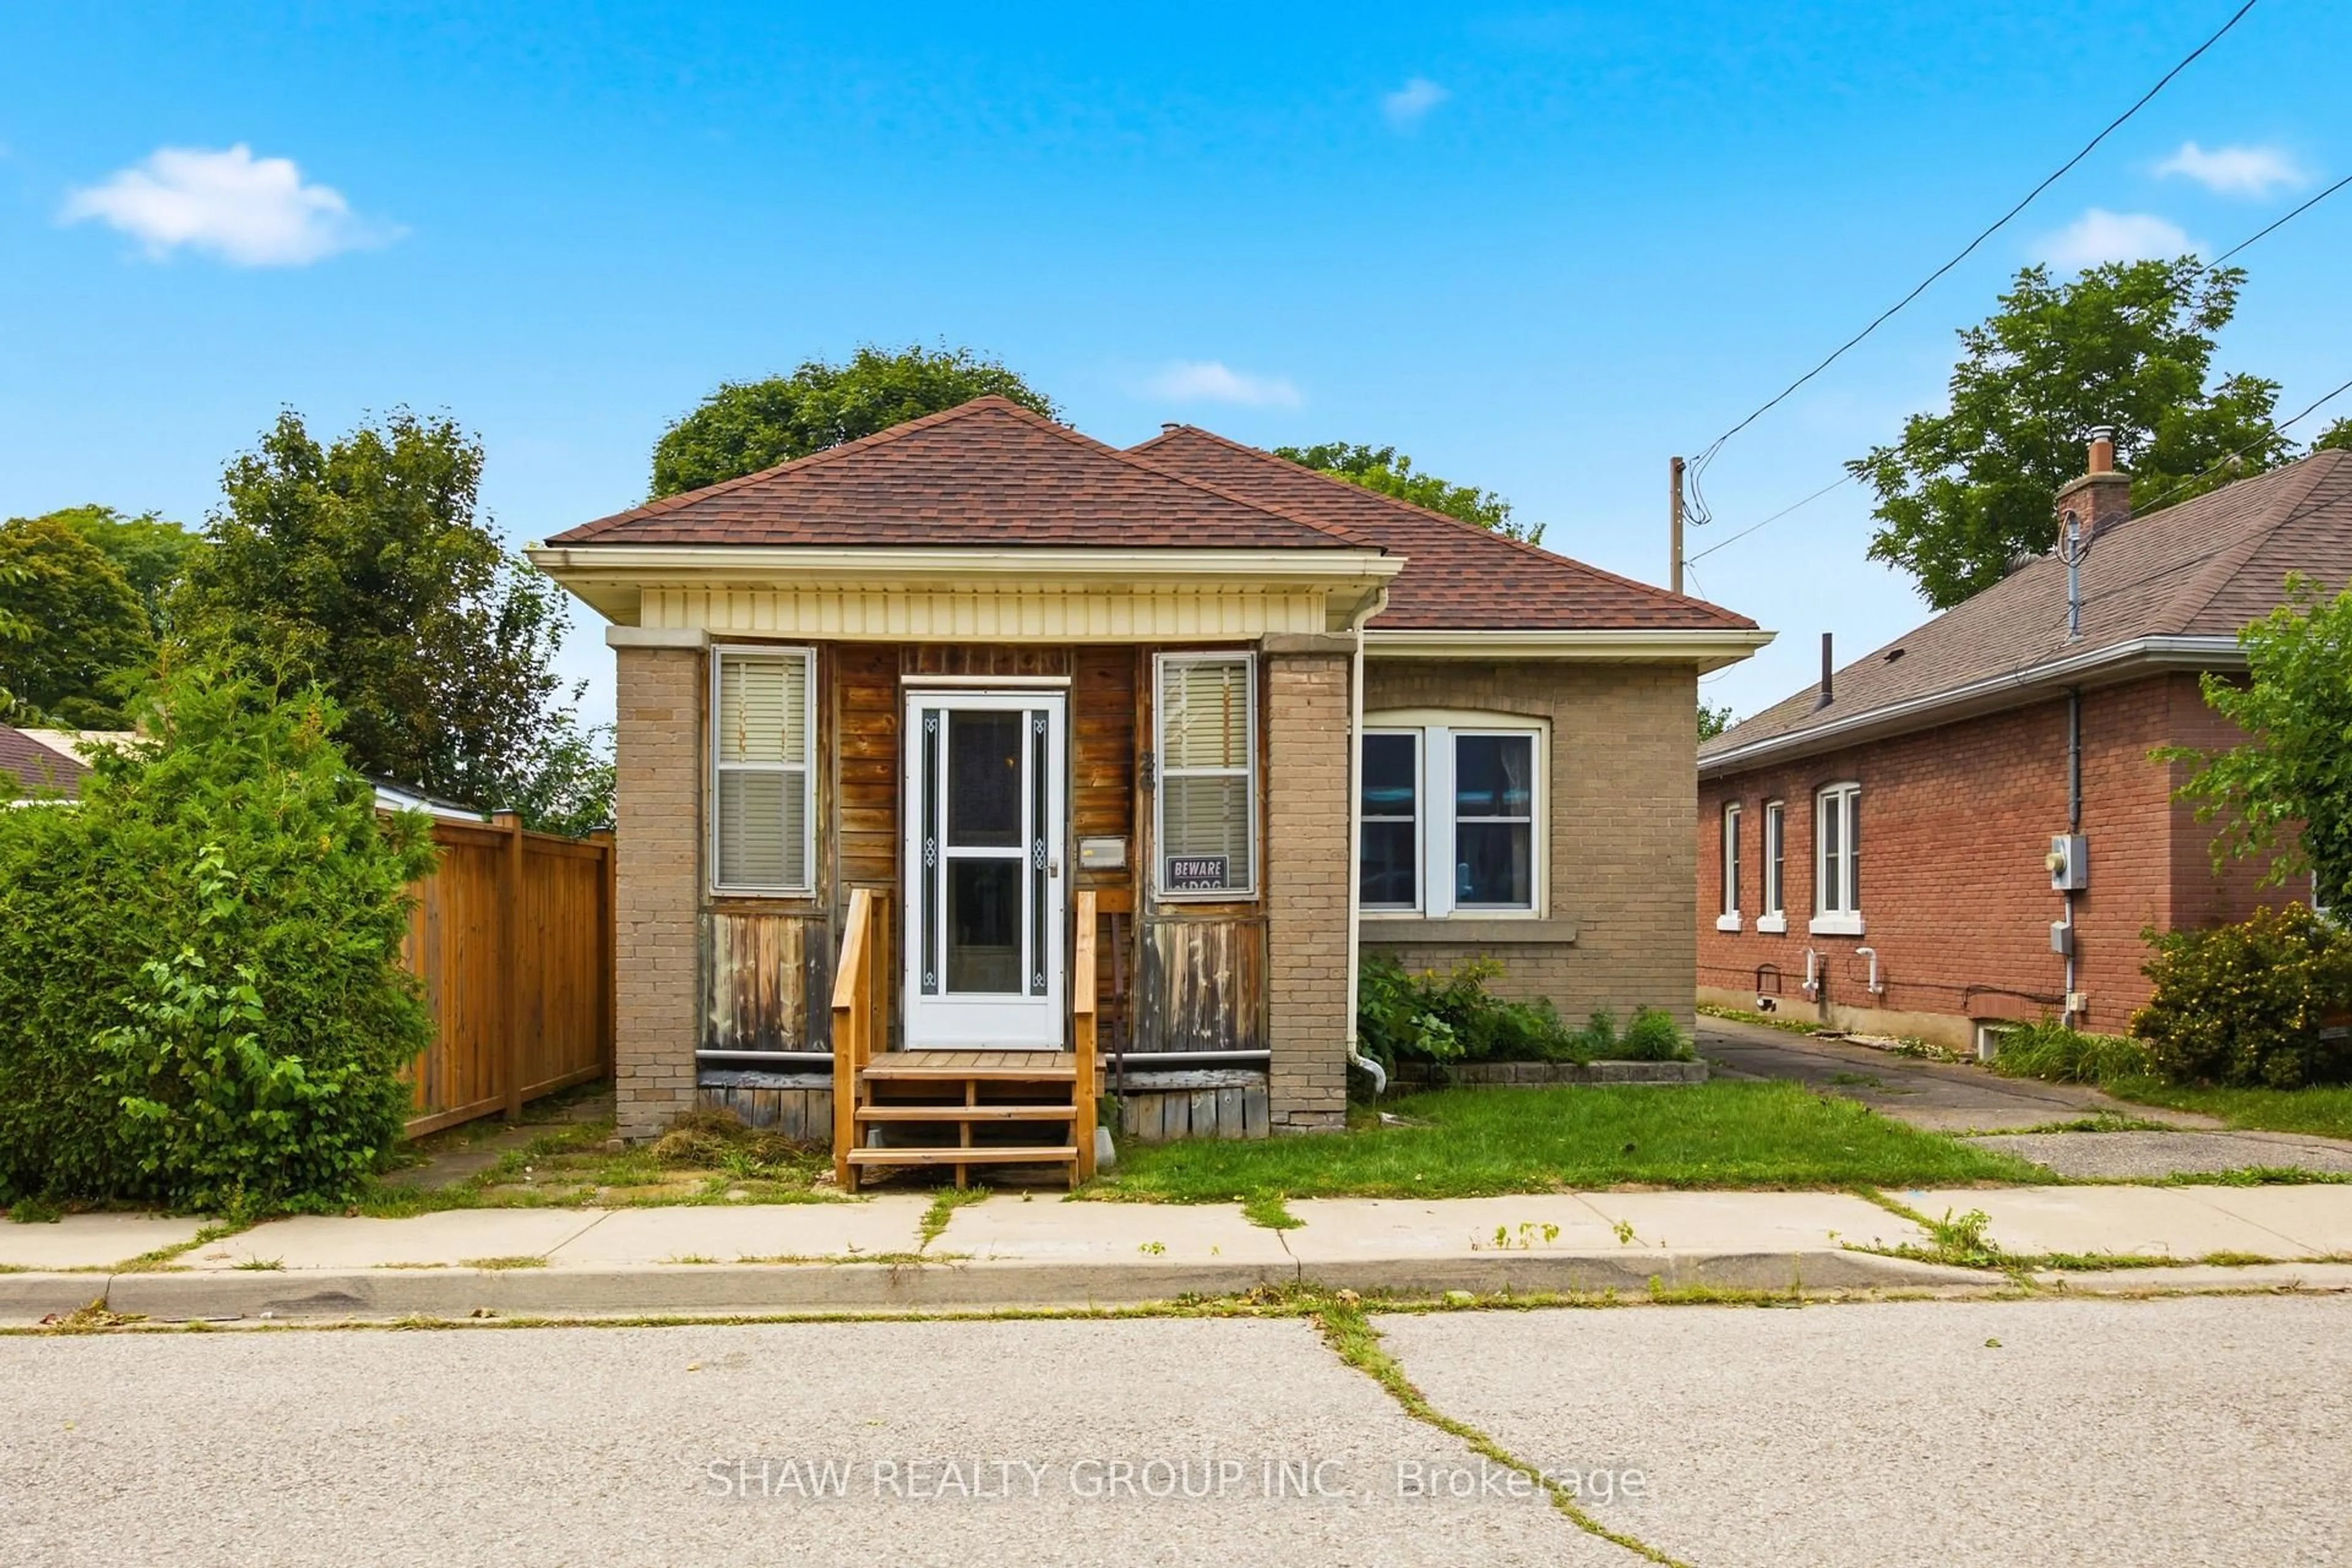
Unknown for 128 Mary St, Brantford Ontario N3S 3B9
17 hours on Market

128 Mary St, Brantford, Ontario N3S 3B9

Detached
3
1
~791 sqft
$439,000
Get pre-qualifiedPowered by nesto
Detached
3
1
~791 sqft

Contact us about this property

Call

Highlights

Property Estimate

Days on market17 hours

Estimated valueNot available

Price/Sqft$554/sqft

Monthly cost

Open Calculator

Description

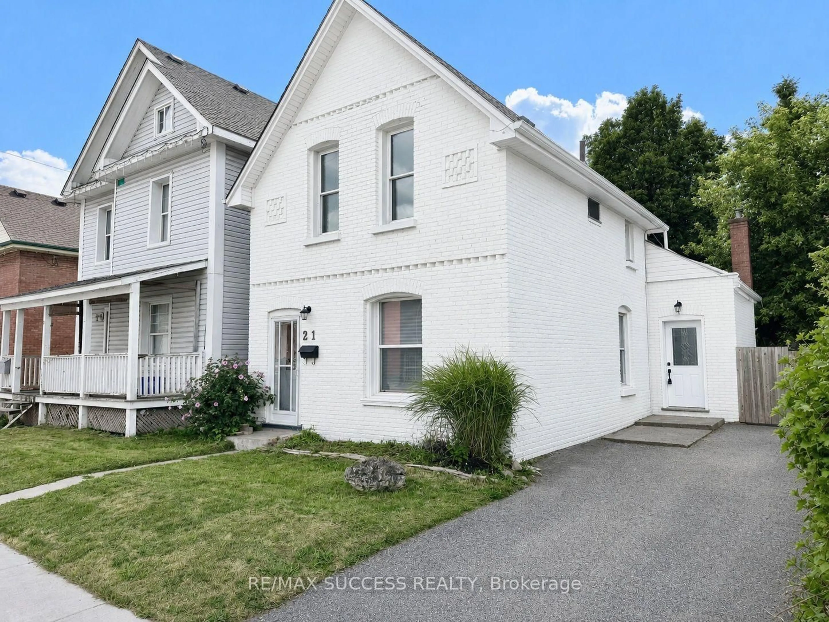
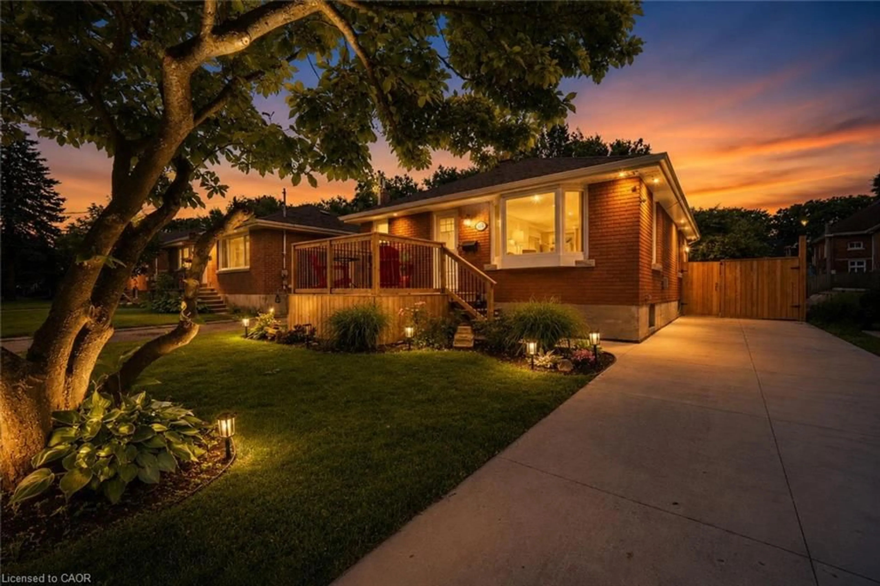
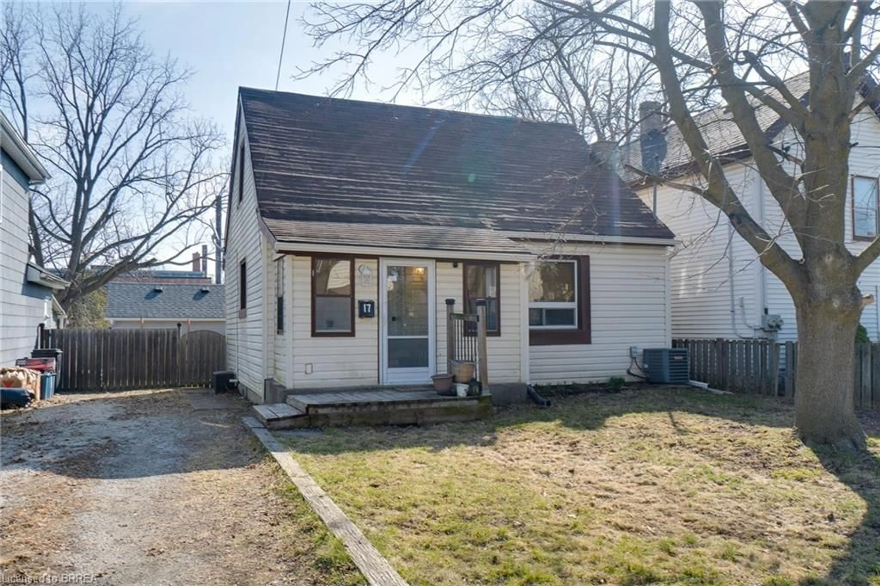
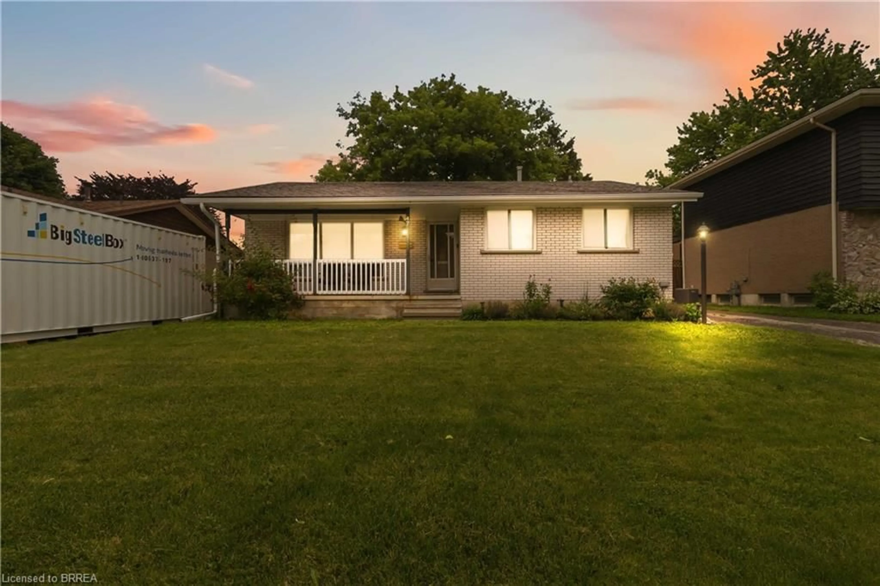
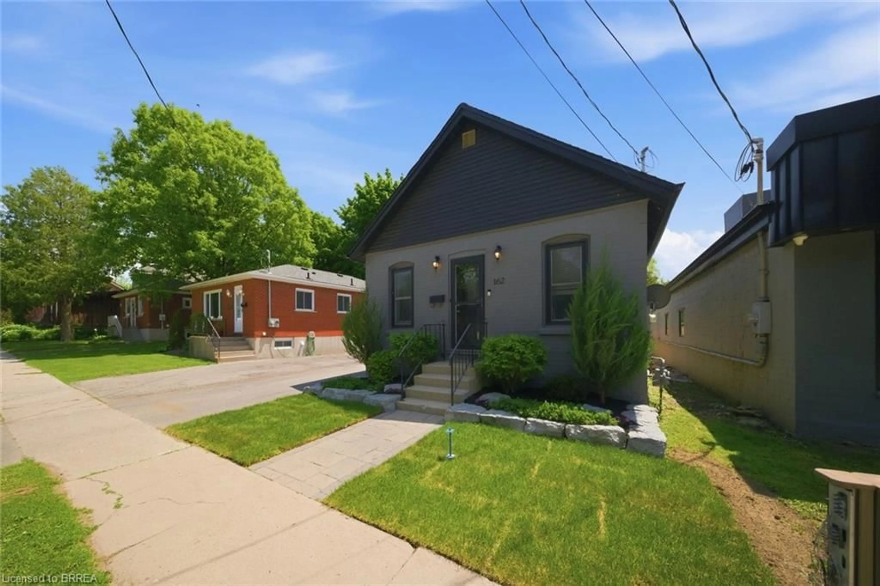
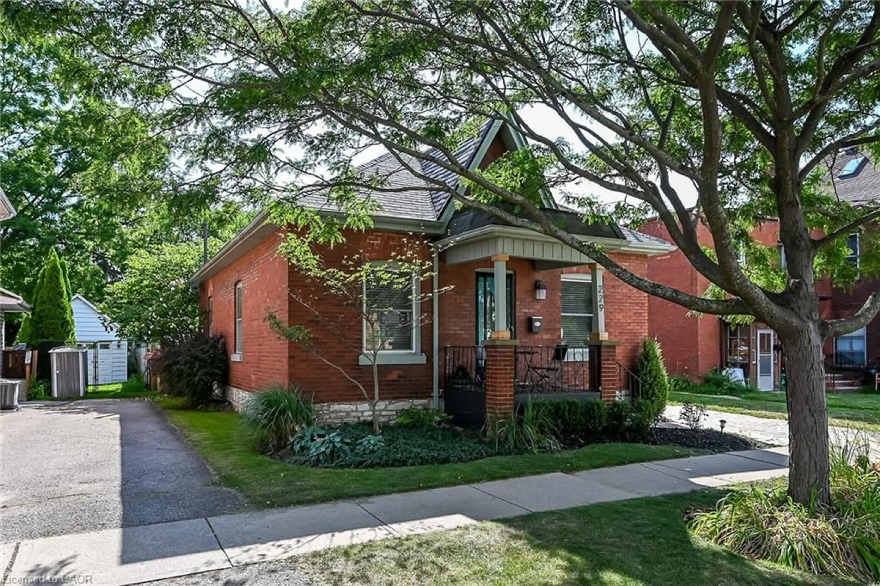
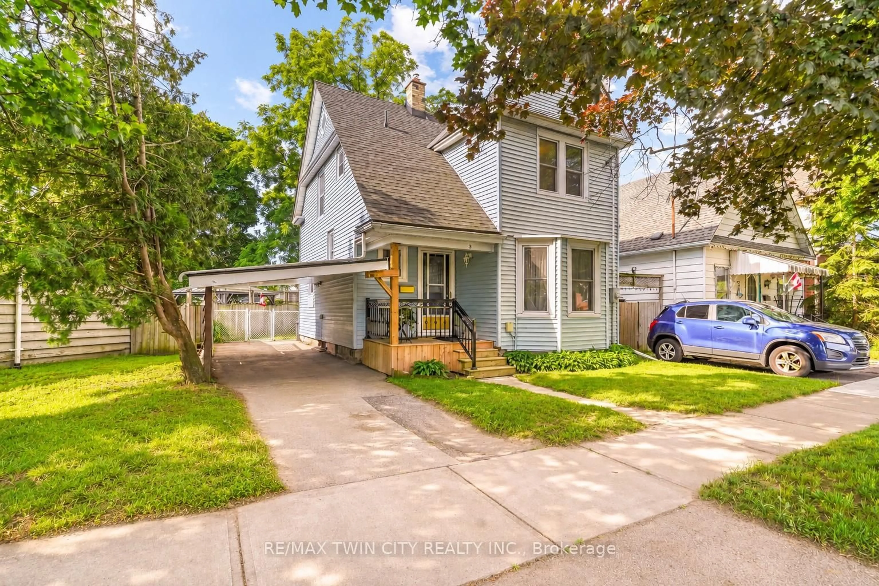
Welcome to 128 Mary Street, a well-maintained home offering comfort, functionality, and exceptional value. Perfectly suited for first-time home buyers, downsizers, or young families, this charming property provides a warm and inviting atmosphere both inside and out. Step onto the welcoming front deck and into the spacious living room, where natural light creates a bright and comfortable space for relaxing or entertaining. The home features three well-sized bedrooms and a convenient four-piece bathroom, offering practical living for families of all sizes. At the rear of the home, you'll find a bright eat-in kitchen with direct access to the backyard, making indoor and outdoor living effortless. The wheelchair-accessible covered back deck extends your living space outdoors and provides the perfect setting for summer barbecues, family gatherings, or simply unwinding at the end of the day. The extra-long backyard offers plenty of room for children and pets to play while creating your own private outdoor retreat. A storage shed provides ample space for tools, seasonal equipment, and outdoor essentials, helping keep everything organized. Conveniently located close to parks, schools, shopping, and all essential amenities, 128 Mary Street combines everyday convenience with comfortable living, making it a wonderful place to call home.


Property Details

StyleResidential
View-
Age of property1910
SqFt~791 SqFt
Lot Size4,356 Ac(132 x 33)
Parking Spaces3
MLS ®Number40843903
Community NameEast Ward
Data SourceITSO
Listing byPay It Forward Realty

Features

Heating: Forced Air, Natural Gas
Cooling: Central Air
Basement: Full, Unfinished

Main Floor

Bedroom Primary

3.68 x 2.90

Bedroom

2.67 x 2.54

Bedroom

2.67 x 2.49

Living Room

3.28 x 5.94


Features

Lot size: 4,356 Ac
Sewer (Municipal)

Parking

Garage spaces -

Garage type -

Total parking spaces 3


Property History

Jul 6, 2026
ListedActive
$439,000
17 hours on market
history photo preview25
Listing by itso®
Property listed by Pay It Forward Realty, Brokerage
Agent Banner Image
Interested in this property?Get in touch to get the inside scoop.
Market Data - East Ward

Geo Zone Map ThumbnailEast Ward

Balanced Market

View Market Data

Detached house - for the past 30 days

Buyer's market Seller's market

Avg. Days on Market

Past 30 days

35 days

Compared to

2025

19 days

2024

27 days

2023

24 days

New Listings

Past 30 days

17 listings

Compared to

2025

27 listings

2024

29 listings

2023

19 listings

Units sold

Past 30 days

7 units

Compared to

2025

7 units

2024

13 units

2023

15 units

Median Sold Price

Past 30 days

$415,000

Compared to

2025

$495,000

2024

$520,000

2023

$495,000


Population and Demographics

Overview

Total population 8202
Average household income $81,869

Age (%)

0 to 19
20%
20 to 34
26%
35 to 49
18%
50 to 64
21%
65 and plus
14%

Household composition (%)

Single family
53%
Single person
39%
Multi person
8%
Multi family
0%

Mother tongue (%)

English
92%
Others
5%
French
1%

House tenancy (%)

Renters
52%
Owners
48%

What’s nearby?Essentials within 5 km

Local Logic

Transportation Scores

Estimated Budget