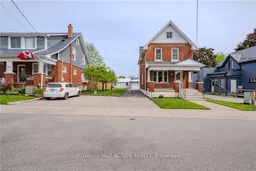
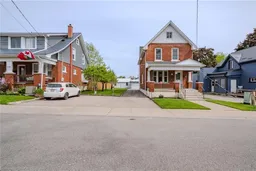
Unknown for 110 Arthur St, Brantford Ontario N3S 3J4

110 Arthur St, Brantford, Ontario N3S 3J4

Townhouse
3
3
~1100-1500 sqft
$559,900
Get pre-qualifiedPowered by nesto
Townhouse
3
3
~1100-1500 sqft

Contact us about this property

Call

Highlights

Property Estimate

Estimated valueNot available

Price/Sqft$441/sqft

Monthly cost

Open Calculator

Description

This well-maintained property presents a fantastic opportunity for investment, as a single family home or those looking to live on one floor while renting out the other. A covered front porch provides entry into the main level. Upon entering, you will find a foyer with under stair coat/shoe closet. To the left of the foyer is a bedroom that features laminate flooring. In the main area of the home, you will find the living room that offers original hardwood flooring and a wood fireplace that's flanked by built-in display shelving. The original hardwood flooring flows from this area into a large formal dining room. Just off the dining room is an updated oak kitchen with ceramic backsplash and vinyl flooring. This room also provides access to a porch and the rear yard. A renovated 3-piece bath with new walk-in shower completes the main level. Original hardwood stairs from the front foyer lead up to the second level. This space comprises of 2 bedrooms (both feature original hardwood flooring), updated 3-piece bath with ceramics an eat-in kitchen with oak cabinetry, and living room. The main & upper levels can easily be separated by installing a door. The basement provides ample storage, laundry facilities & accommodates the mechanics of the home. There is a separate walk-up from this area as well. Notable features include, two hydro meters, aluminum fascia/soffits upgraded exterior doors, furnace/AC and majority of the windows. The home is situated on an above average sized lot (52.99 feet x 132 feet), & features a driveway that can accommodate 6 vehicles. A standout feature is the impressive 21 ft x 17 ft garage plus an attached 22 ft x 14 ft workshop with metal roof, perfect for the hobbiest & vehicle storage. The home is currently vacant allowing for a flexible move in date.


Property Details

Style2 1/2 Storey
ViewCity
Age of property100+
SqFt~1100-1500 SqFt
Lot Size6,994 SqFt(132 x 52.99)
Parking Spaces8
MLS ®NumberX13177412
Community NameEast Ward
Data SourceTRREB
Listing byROYAL LEPAGE ACTION REALTY

Features

Heating: Forced Air
Cooling: Central Air
Fireplace
Basement: Full, Unfinished

Features

Lot size: 6,994 SqFt

Parking

Garage spaces 2

Garage type Detached

Other parking spaces 6

Total parking spaces 8


Property History

Date unavailable
ListedActive
$559,900
< 1h on market
history photo preview44
Listing by trreb®
Property listed by ROYAL LEPAGE ACTION REALTY, Brokerage
Agent Banner Image
Interested in this property?Get in touch to get the inside scoop.

Market Data - East Ward

Geo Zone Map ThumbnailEast Ward

Strong Seller's Market

View Market Data

Townhouse - for the past 30 days

Buyer's market Seller's market

Avg. Days on Market

Past 30 days

0 day

Compared to

2025

16 days

2024

0 day

2023

6 days

New Listings

Past 30 days

1 listing

Compared to

2025

3 listings

2024

4 listings

2023

2 listings

Units sold

Past 30 days

0 unit

Compared to

2025

1 unit

2024

0 unit

2023

1 unit

Median Sold Price

Past 30 days

$0

Compared to

2025

$375,000

2023

$600,100


Population and Demographics

Overview

Total population 8202
Average household income $81,869

Age (%)

0 to 19
20%
20 to 34
26%
35 to 49
18%
50 to 64
21%
65 and plus
14%

Household composition (%)

Single family
53%
Single person
39%
Multi person
8%
Multi family
0%

Mother tongue (%)

English
92%
Others
5%
French
1%

House tenancy (%)

Renters
52%
Owners
48%

What’s nearby?Essentials within 5 km

Local Logic

Transportation Scores

Estimated Budget