Unknown for 601 Conklin Rd #8, Brantford Ontario N3T 0C1
18 hours on Market

601 Conklin Rd #8, Brantford, Ontario N3T 0C1

Townhouse
2 + 1
2
~1240 sqft
$599,000
Get pre-qualifiedPowered by nesto
Townhouse
2 + 1
2
~1240 sqft

Contact us about this property

Call

Highlights

Property Estimate

Days on market18 hours

Estimated valueNot available

Price/Sqft$483/sqft

Monthly cost

Open Calculator

Description

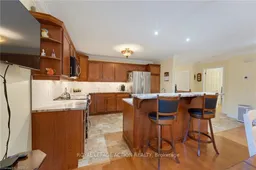
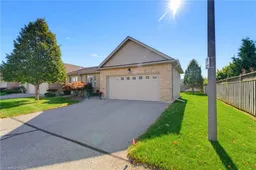
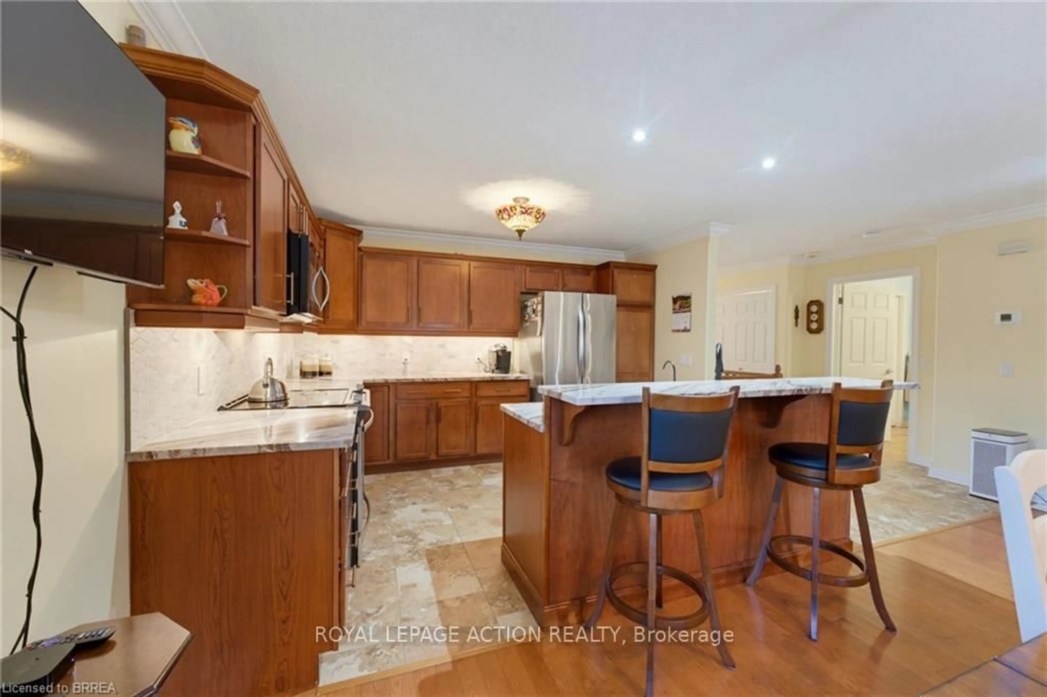
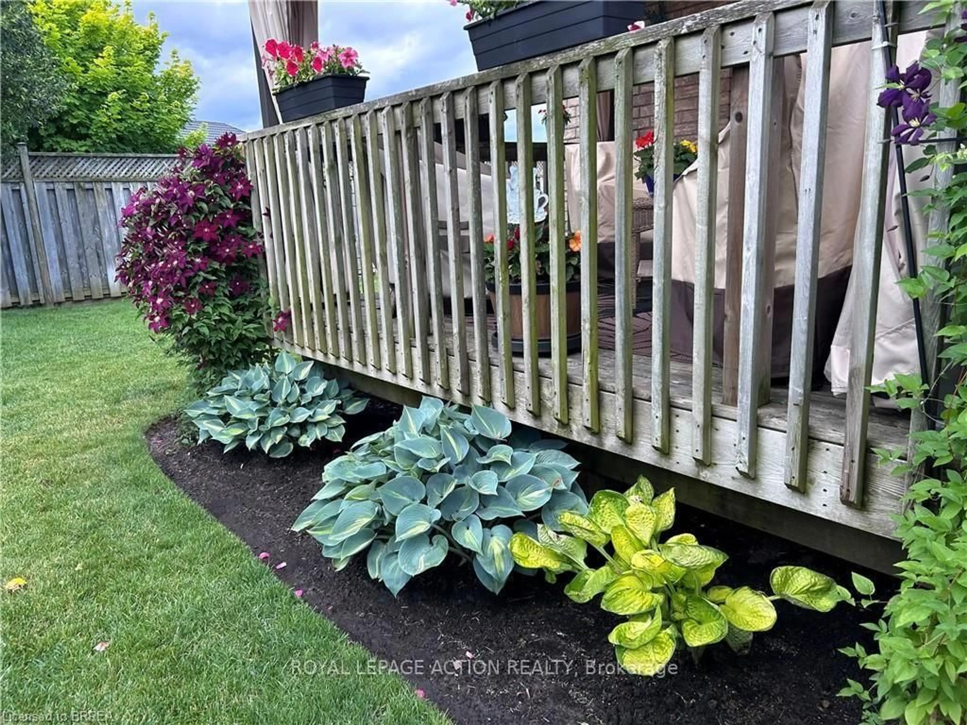
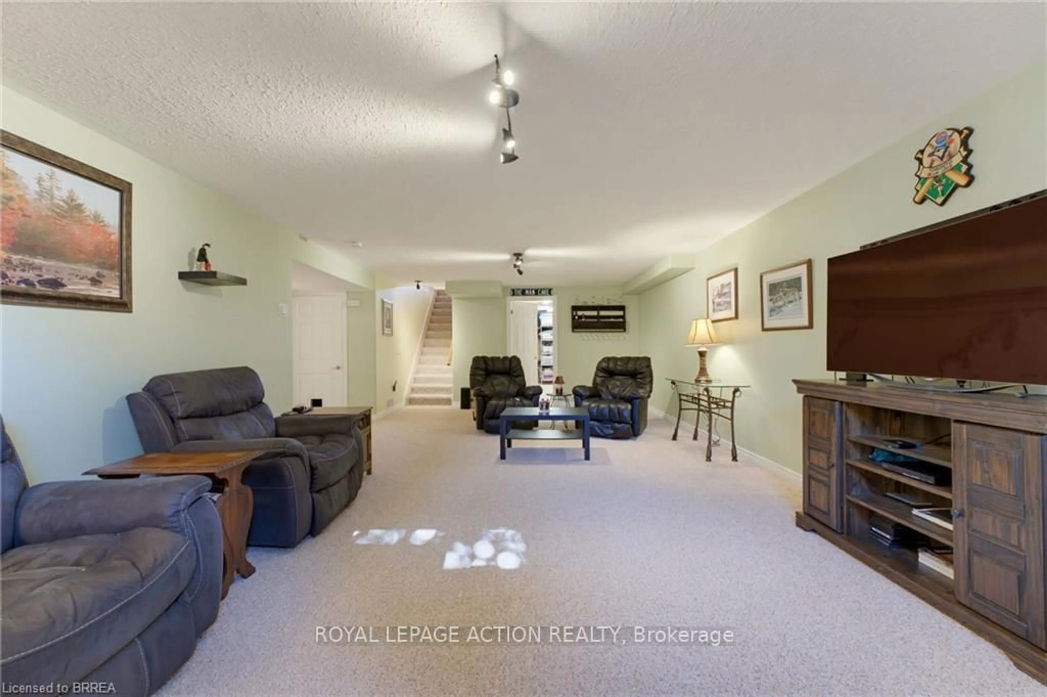
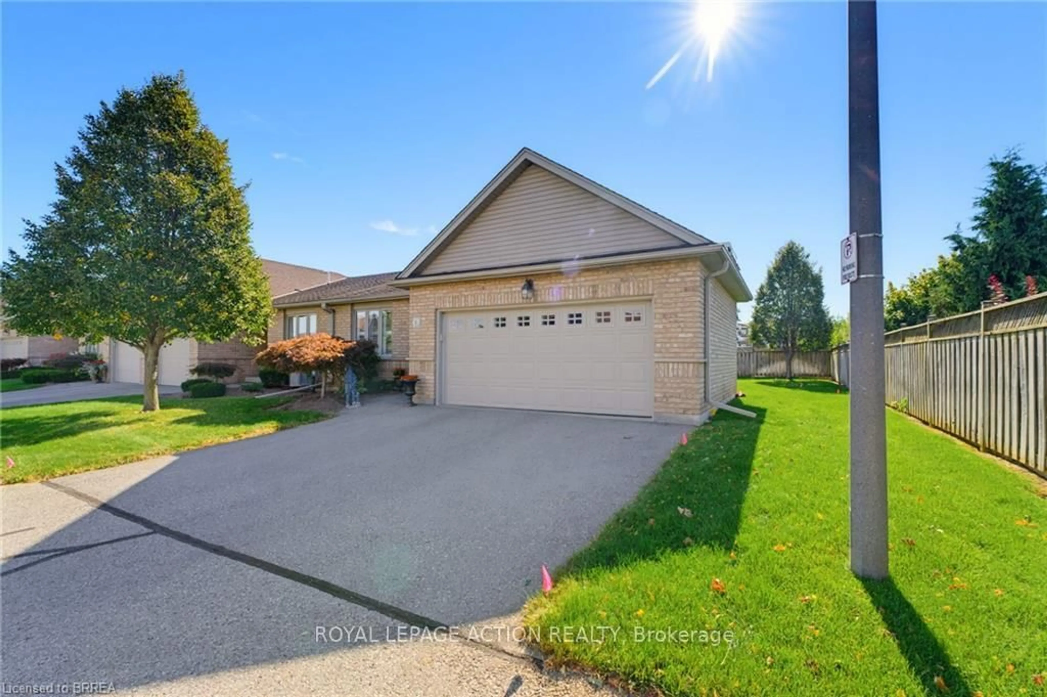
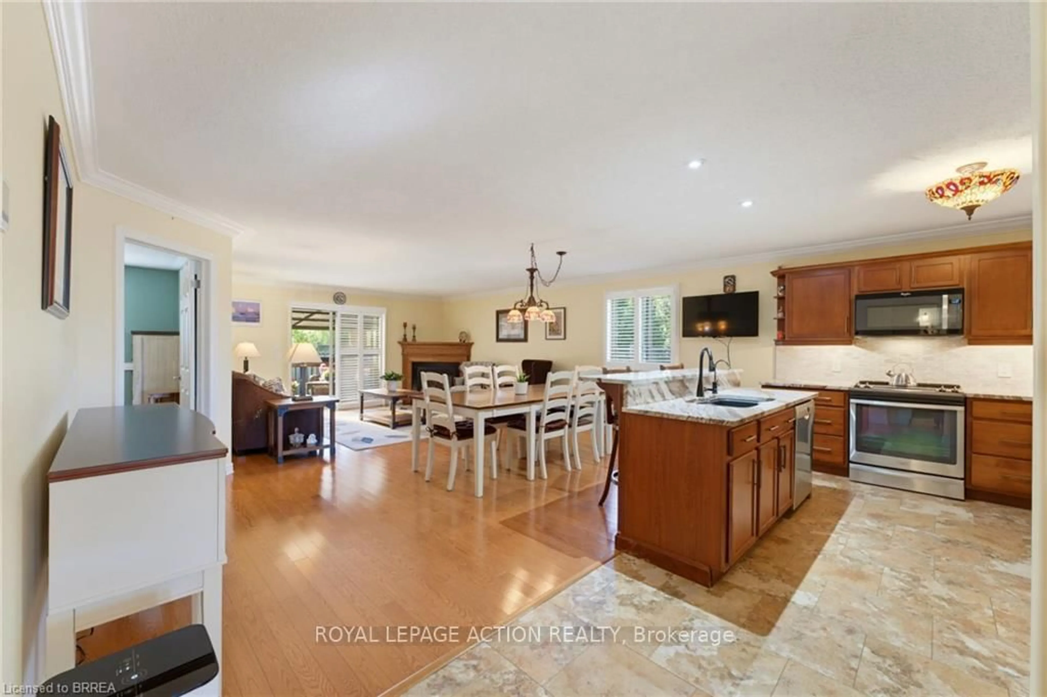
Welcome to 601 Conklin Road, Unit 8. This rare end-unit bungalow condo with a double-car garage is the one you’ve been waiting for! Offering 1,240 sq. ft. on the main level, this Vanel-built home has been exceptionally well maintained and features a bright, functional layout throughout. Step inside to the open-concept main living space featuring a spacious kitchen with updated granite countertops and tiled flooring, along with a cozy living room complete with a gas fireplace and sliding doors leading to your private back deck. Enjoy the outdoor space under the new gazebo (2025), perfect for relaxing or entertaining. The large primary bedroom offers double closets and ensuite access to the 4-piece bathroom, while convenient main-floor laundry makes everyday living easy. A second bedroom completes the main level, currently used as the front office. Downstairs, the finished lower level provides even more living space with a large recreation room, egress window, second gas fireplace, third bedroom, 4-piece bathroom, and a generous storage room. For added peace of mind, the Furnace and Air Conditioning were replaced in 2023. The home also includes an owned water softener and reverse osmosis system. Located close to schools, shopping, parks, walking trails, and public transit, this home offers the space and convenience of bungalow living with the ease of condo ownership. End units with a double-car garage do not come around often. A fantastic opportunity to enjoy low-maintenance living in a well built home!


Property Details

StyleBungalow
View-
Age of property-
SqFt~1240 SqFt
Lot Size-
Parking Spaces2
MLS ®Number40866789
Community NameShellard Lane
Data SourceITSO
Listing byRoyal LePage Action Realty

Features

Heating: Forced Air, Natural Gas
Cooling: Central Air
Basement: Full, Finished

Main Floor

Kitchen

5.61 x 2.57

Laundry

1.70 x 1.02

Bathroom

2.54 x 3.20

4-piece / ensuite privilege / laundry

Dining Room

5.38 x 2.46


Features

Sewer (Municipal)

Parking

Garage spaces 2

Garage type -

Other parking spaces 0

Total parking spaces 2


Property History

Sep 26, 2026
ListedActive
$599,000
18 hours on market
history photo preview36
Listing by itso®
Property listed by Royal LePage Action Realty, Brokerage
Agent Banner Image
Interested in this property?Get in touch to get the inside scoop.

Market Data - Shellard Lane

Geo Zone Map ThumbnailShellard Lane

Strong Buyer's Market

View Market Data

Townhouse - for the past 30 days

Buyer's market Seller's market

Avg. Days on Market

Past 30 days

22 days

Compared to

2025

34 days

2024

35 days

2023

35 days

New Listings

Past 30 days

8 listings

Compared to

2025

14 listings

2024

21 listings

2023

11 listings

Units sold

Past 30 days

3 units

Compared to

2025

6 units

2024

13 units

2023

9 units

Median Sold Price

Past 30 days

$537,000

Compared to

2025

$599,950

2024

$625,000

2023

$660,000


Population and Demographics

Overview

Total population 10314
Average household income $125,118

Age (%)

0 to 19
34%
20 to 34
18%
35 to 49
25%
50 to 64
14%
65 and plus
9%

Household composition (%)

Single family
84%
Single person
12%
Multi person
2%
Multi family
1%

Mother tongue (%)

English
76%
Punjabi (Panjabi)
8%
Others
3%
Urdu
2%
Spanish
2%
Gujarati
1%
Polish
1%
Portuguese
1%
Arabic
1%

House tenancy (%)

Owners
81%
Renters
19%

What’s nearby?Essentials within 5 km

Local Logic

Transportation Scores

Estimated Budget