Open: Sun, 6PM to 8PM
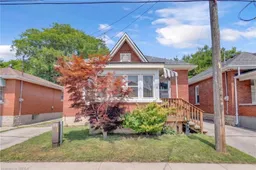
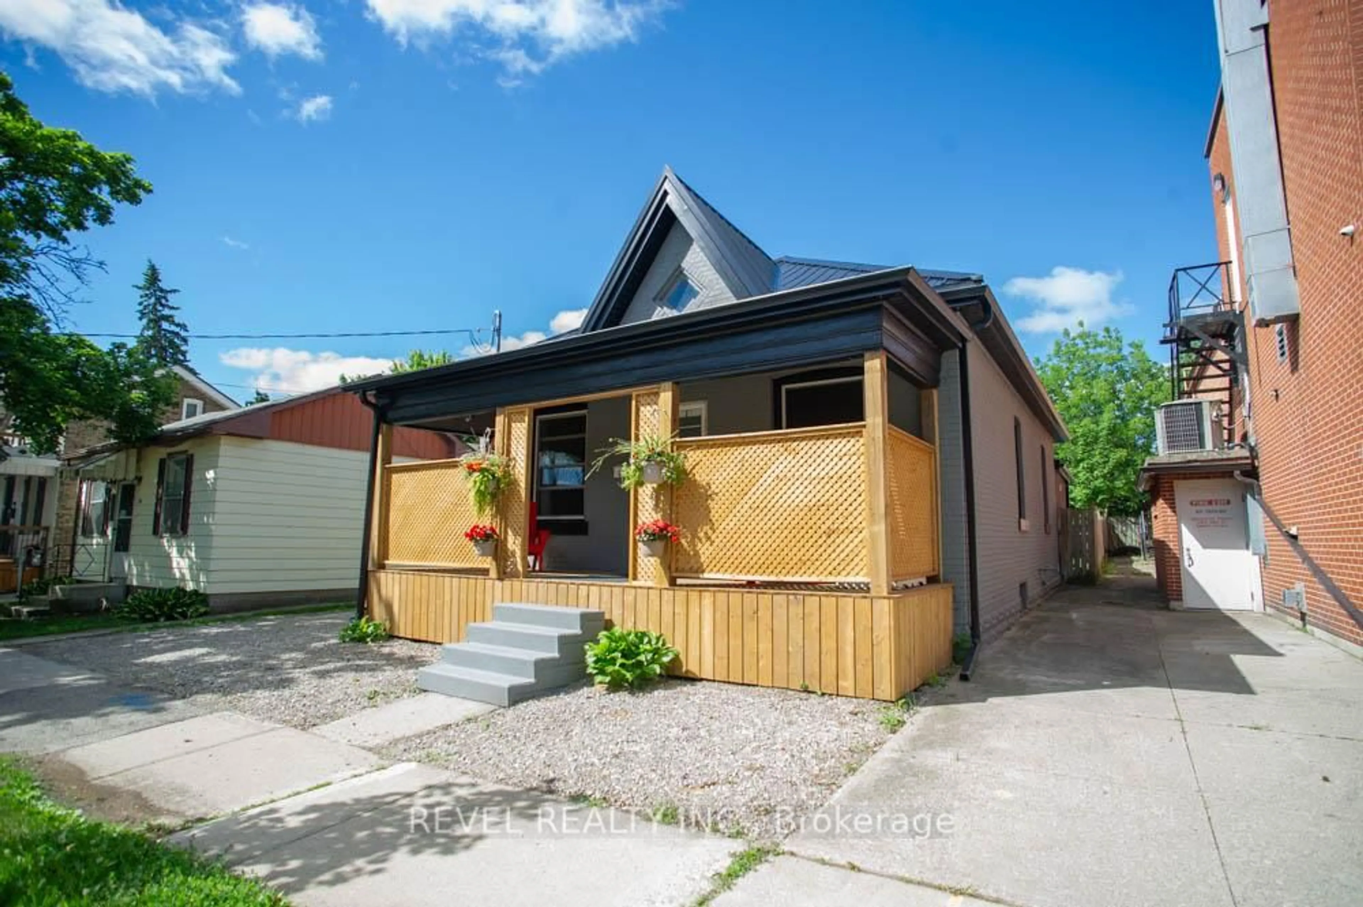
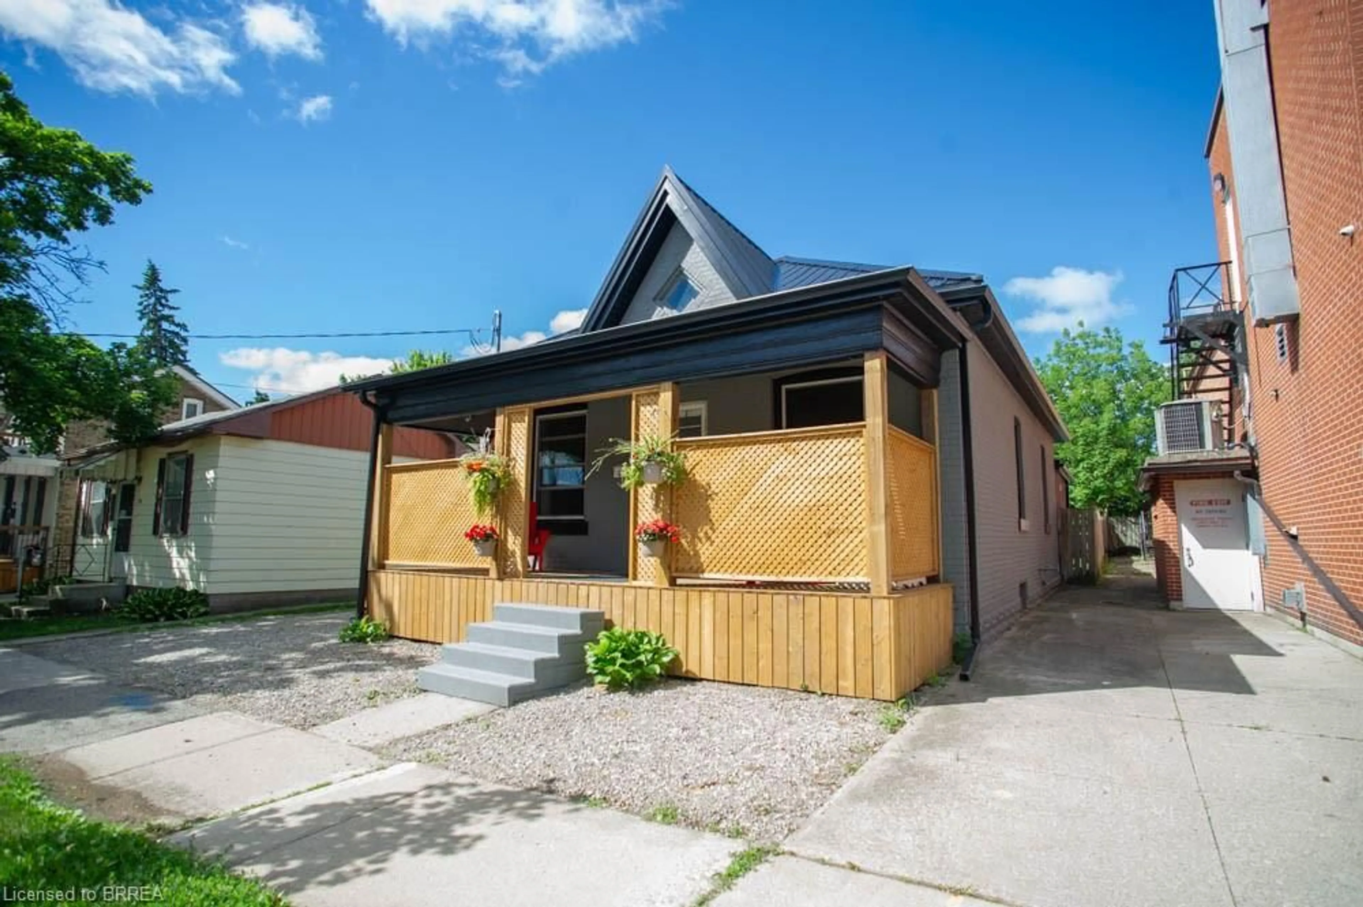
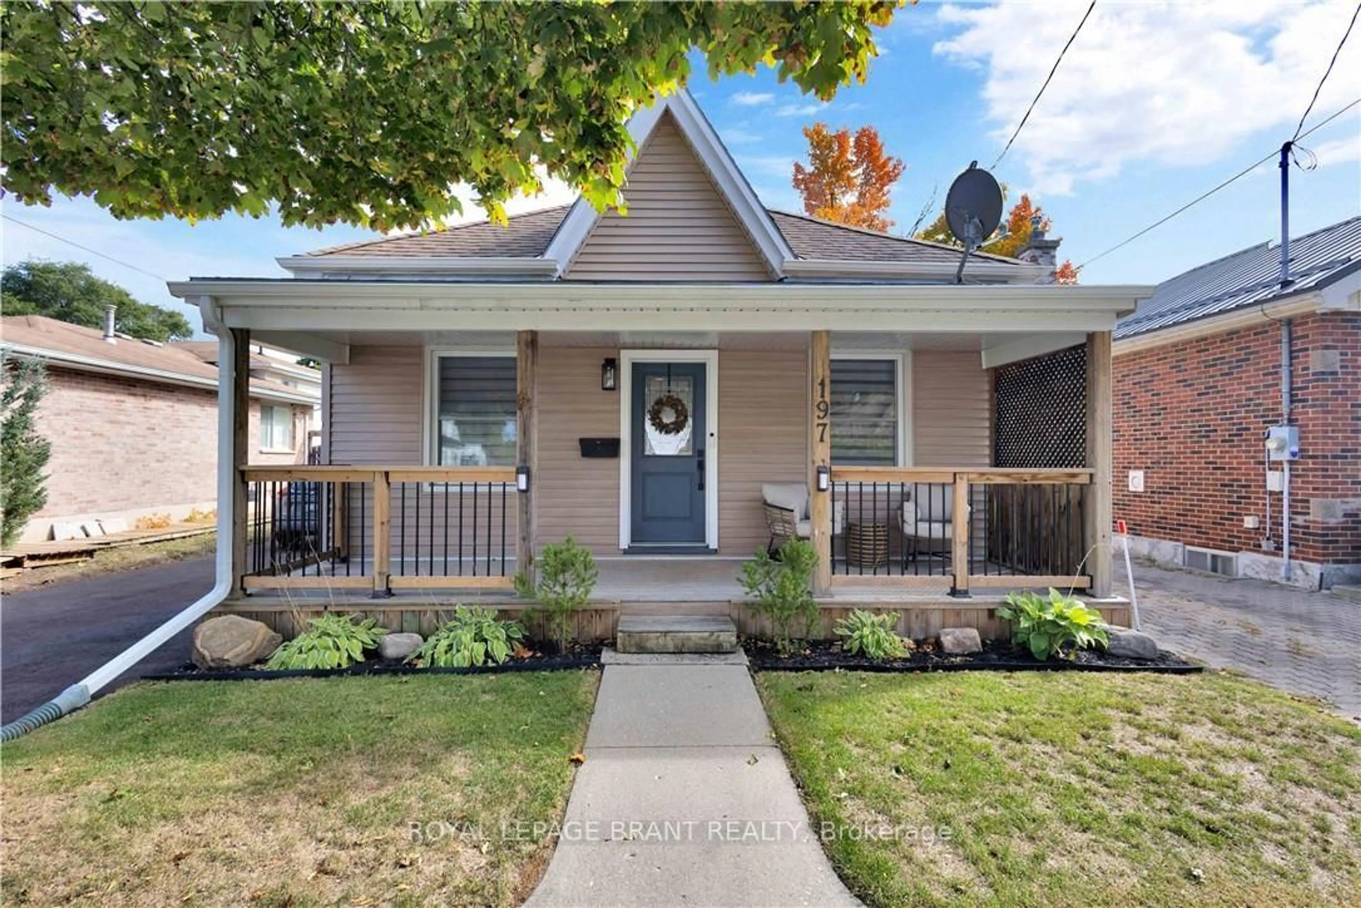
Home with brick exterior material, street for 15 Salisbury Ave, Brantford Ontario N3S 1M6
15 hours on Market

15 Salisbury Ave, Brantford, Ontario N3S 1M6

Detached
2
1
~988 sqft
$439,000
Get pre-qualifiedPowered by nesto
Detached
2
1
~988 sqft

Contact us about this property

Call

Highlights

Property Estimate

Days on market15 hours

Estimated valueNot available

Price/Sqft$444/sqft

Monthly cost

Open Calculator

Description

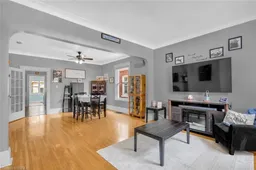
Detached 2 bedroom, 1 bathroom home offering flexible space for buyers who need additional bedrooms or a home office. The main level includes a living room, kitchen, two bedrooms, bathroom, laundry room and a four-season rear sunroom. The sunroom could be used as a third bedroom, or both the laundry room and sunroom could be reconfigured to create up to four bedrooms. The unfinished basement provides additional storage and utility space. Outside, the property includes a private driveway and detached garage. The garage is currently accessed from the rear through the adjoining City-owned parking area. Updates include roof shingles completed approximately in 2018, most windows replaced, an updated 100-amp electrical service. A new 1.5-ton, 13-SEER Ameristar central air conditioner was installed in 2018.


Upcoming Open House

Jul 26Sun6:00 PM - 8:00 PM

Property Details

StyleBungalow
View-
Age of property1915
SqFt~988 SqFt
Lot Size3,795 Ac(115 x 33)
Parking Spaces3
MLS ®Number40850424
Community NameEagle Place
Data SourceITSO
Listing byReal Broker Ontario Ltd.

Features

Heating: Forced Air
Cooling: Central Air
Basement: Partial, Unfinished

Main Floor

Living Room

3.28 x 4.27

Kitchen

3.71 x 4.27

Bathroom

4-Piece

Bedroom

3.23 x 2.95


Features

Lot size: 3,795 Ac
Sewer (Municipal)

Parking

Garage spaces 1

Garage type -

Other parking spaces 2

Total parking spaces 3


Property History

Jul 23, 2026
ListedActive
$439,000
15 hours on market
history photo preview31
Listing by itso®
Property listed by Real Broker Ontario Ltd., Brokerage
Agent Banner Image
Interested in this property?Get in touch to get the inside scoop.
Market Data - Eagle Place

Geo Zone Map ThumbnailEagle Place

Strong Buyer's Market

View Market Data

Detached house - for the past 30 days

Buyer's market Seller's market

Avg. Days on Market

Past 30 days

46 days

Compared to

2025

25 days

2024

14 days

2023

11 days

New Listings

Past 30 days

17 listings

Compared to

2025

17 listings

2024

13 listings

2023

19 listings

Units sold

Past 30 days

2 units

Compared to

2025

10 units

2024

9 units

2023

7 units

Median Sold Price

Past 30 days

$445,000

Compared to

2025

$472,000

2024

$520,000

2023

$485,000


Population and Demographics

Overview

Total population 7559
Average household income $86,180

Age (%)

0 to 19
22%
20 to 34
23%
35 to 49
19%
50 to 64
21%
65 and plus
15%

Household composition (%)

Single family
58%
Single person
35%
Multi person
6%
Multi family
0%

Mother tongue (%)

English
95%
Others
4%

House tenancy (%)

Owners
59%
Renters
41%

What’s nearby?Essentials within 5 km

Local Logic

Transportation Scores

Estimated Budget