Open: Thu, 9PM to 11PM
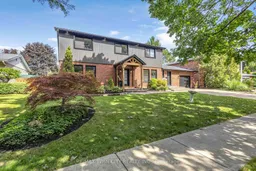
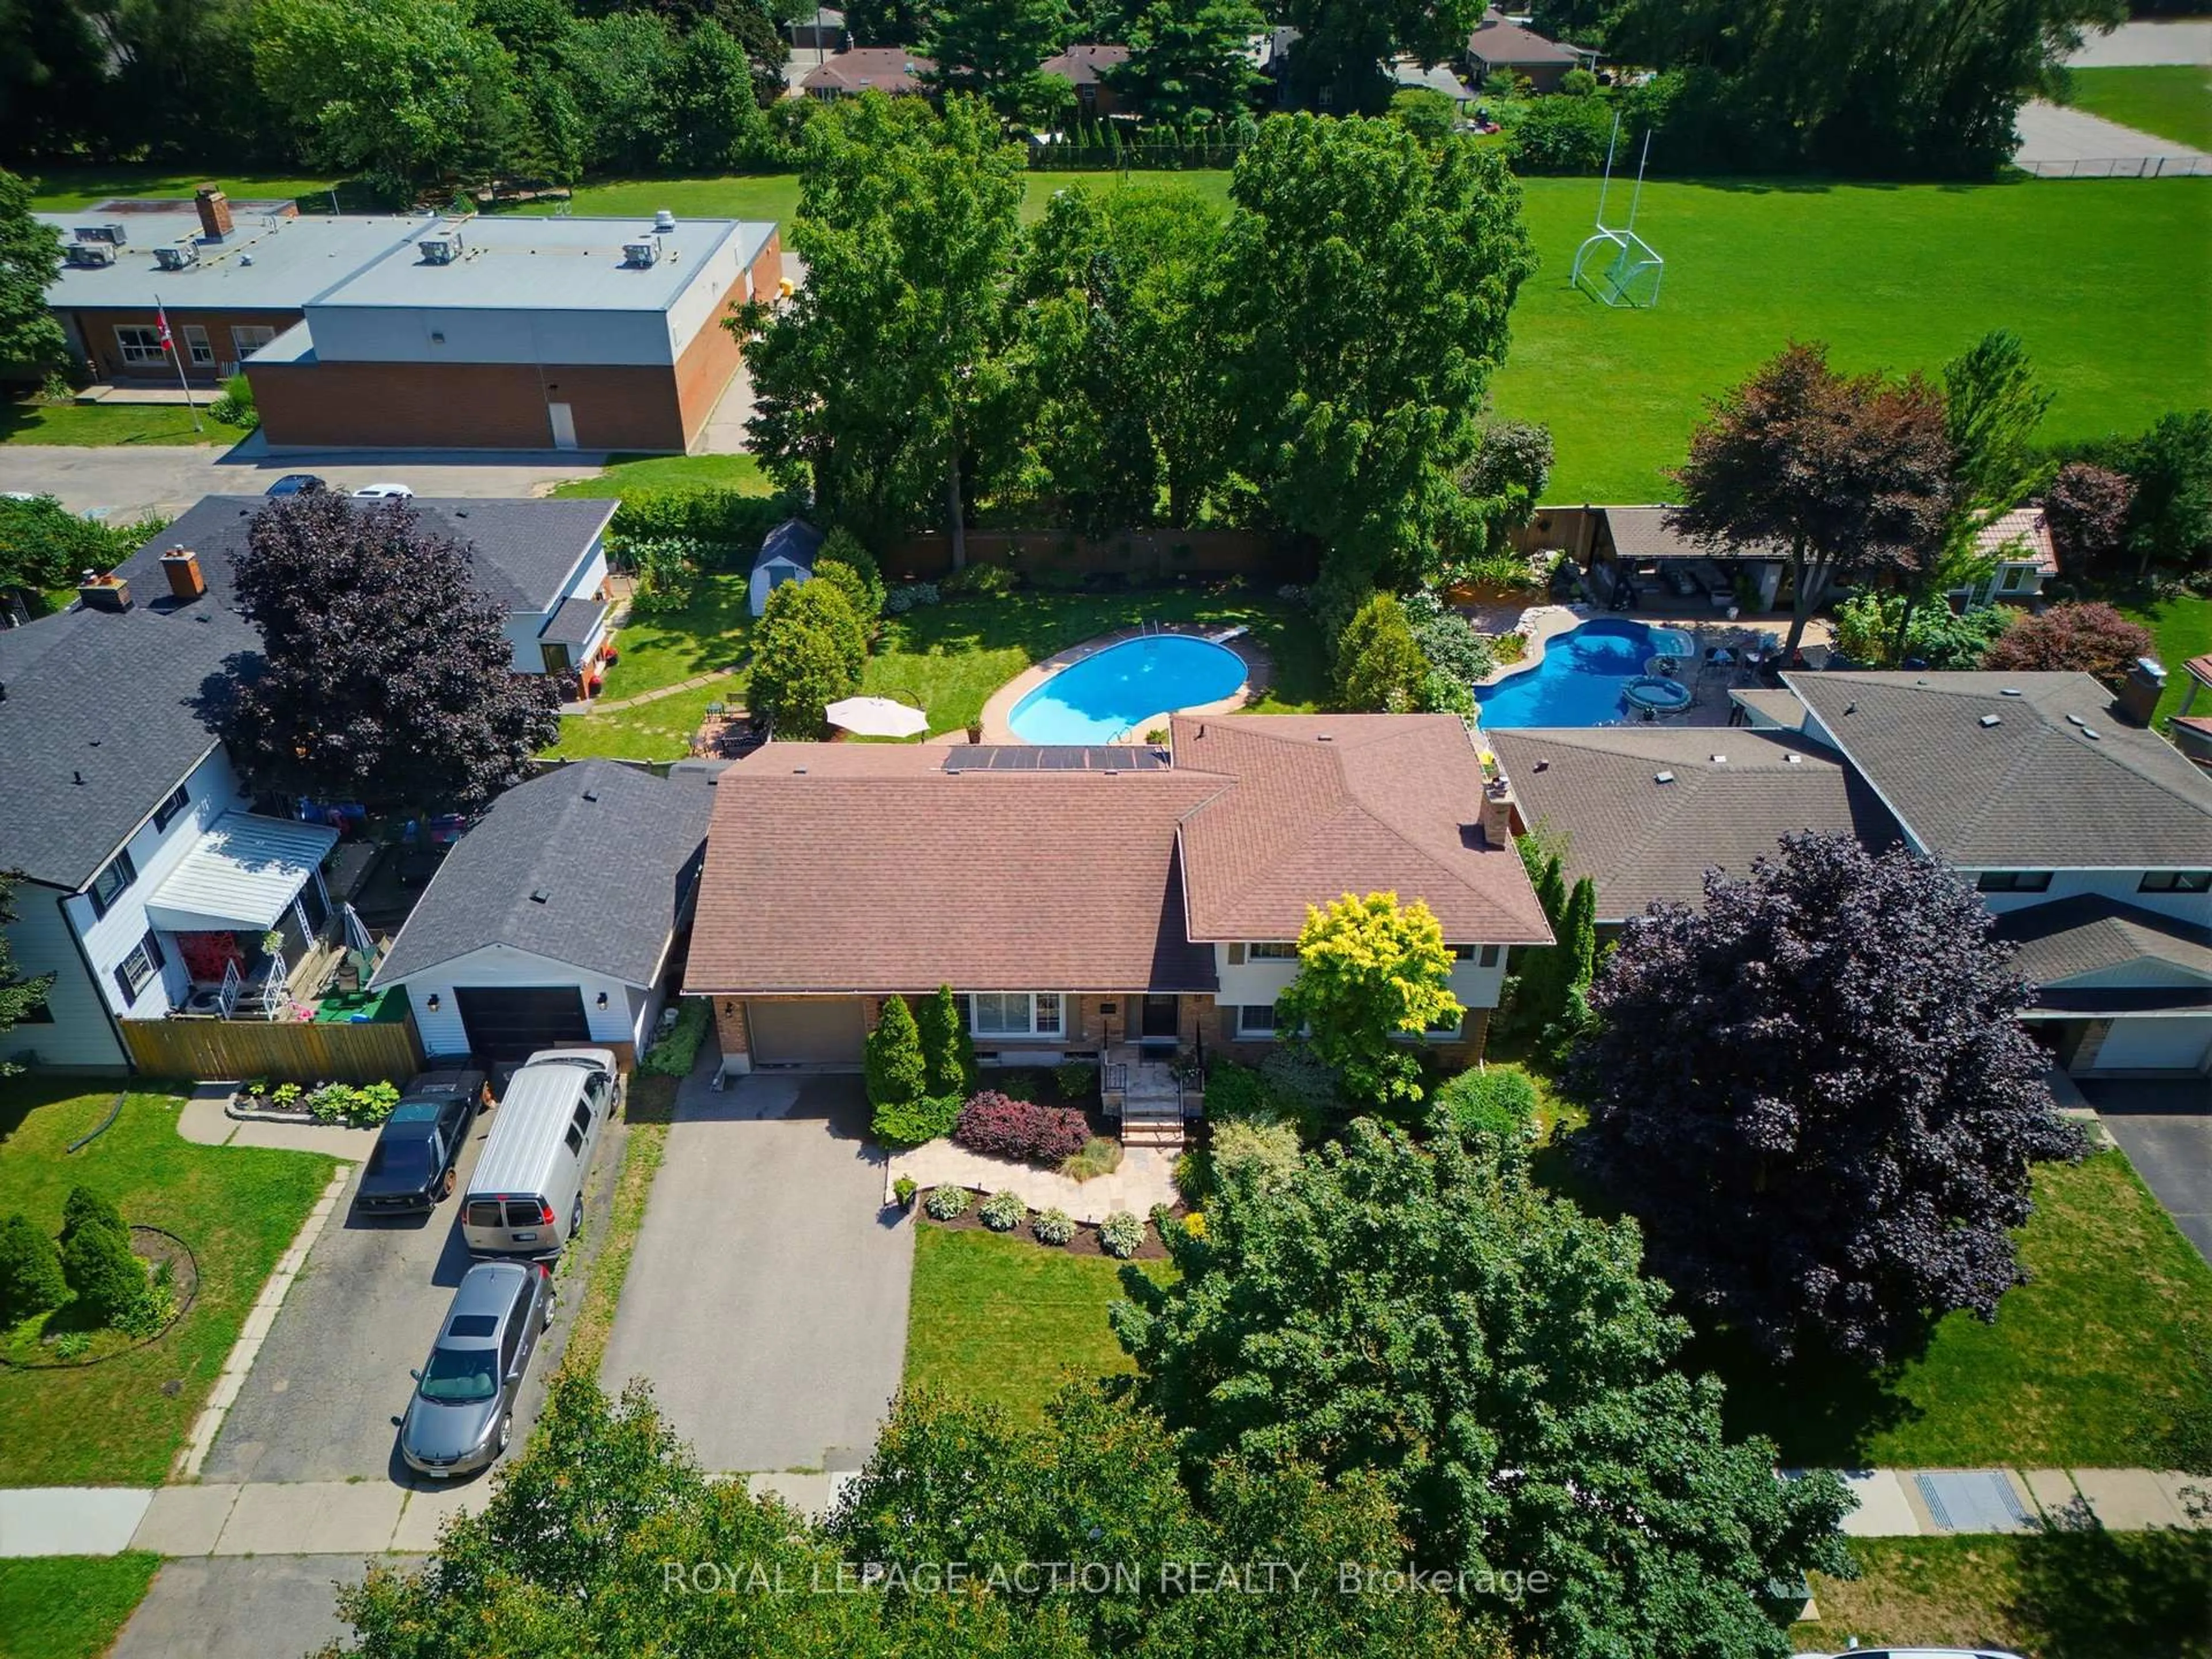
Home with brick exterior material, street for 9 Rollingwood Cres, Brantford Ontario N3R 5Z7
1 day on Market

9 Rollingwood Cres, Brantford, Ontario N3R 5Z7

Detached
4 + 2
4 + 1
~3947 sqft
$1,149,900
Get pre-qualifiedPowered by nesto
Detached
4 + 2
4 + 1
~3947 sqft

Contact us about this property

Call

Highlights

Property Estimate

Days on market1 day

Estimated valueNot available

Price/Sqft$291/sqft

Monthly cost

Open Calculator

Description

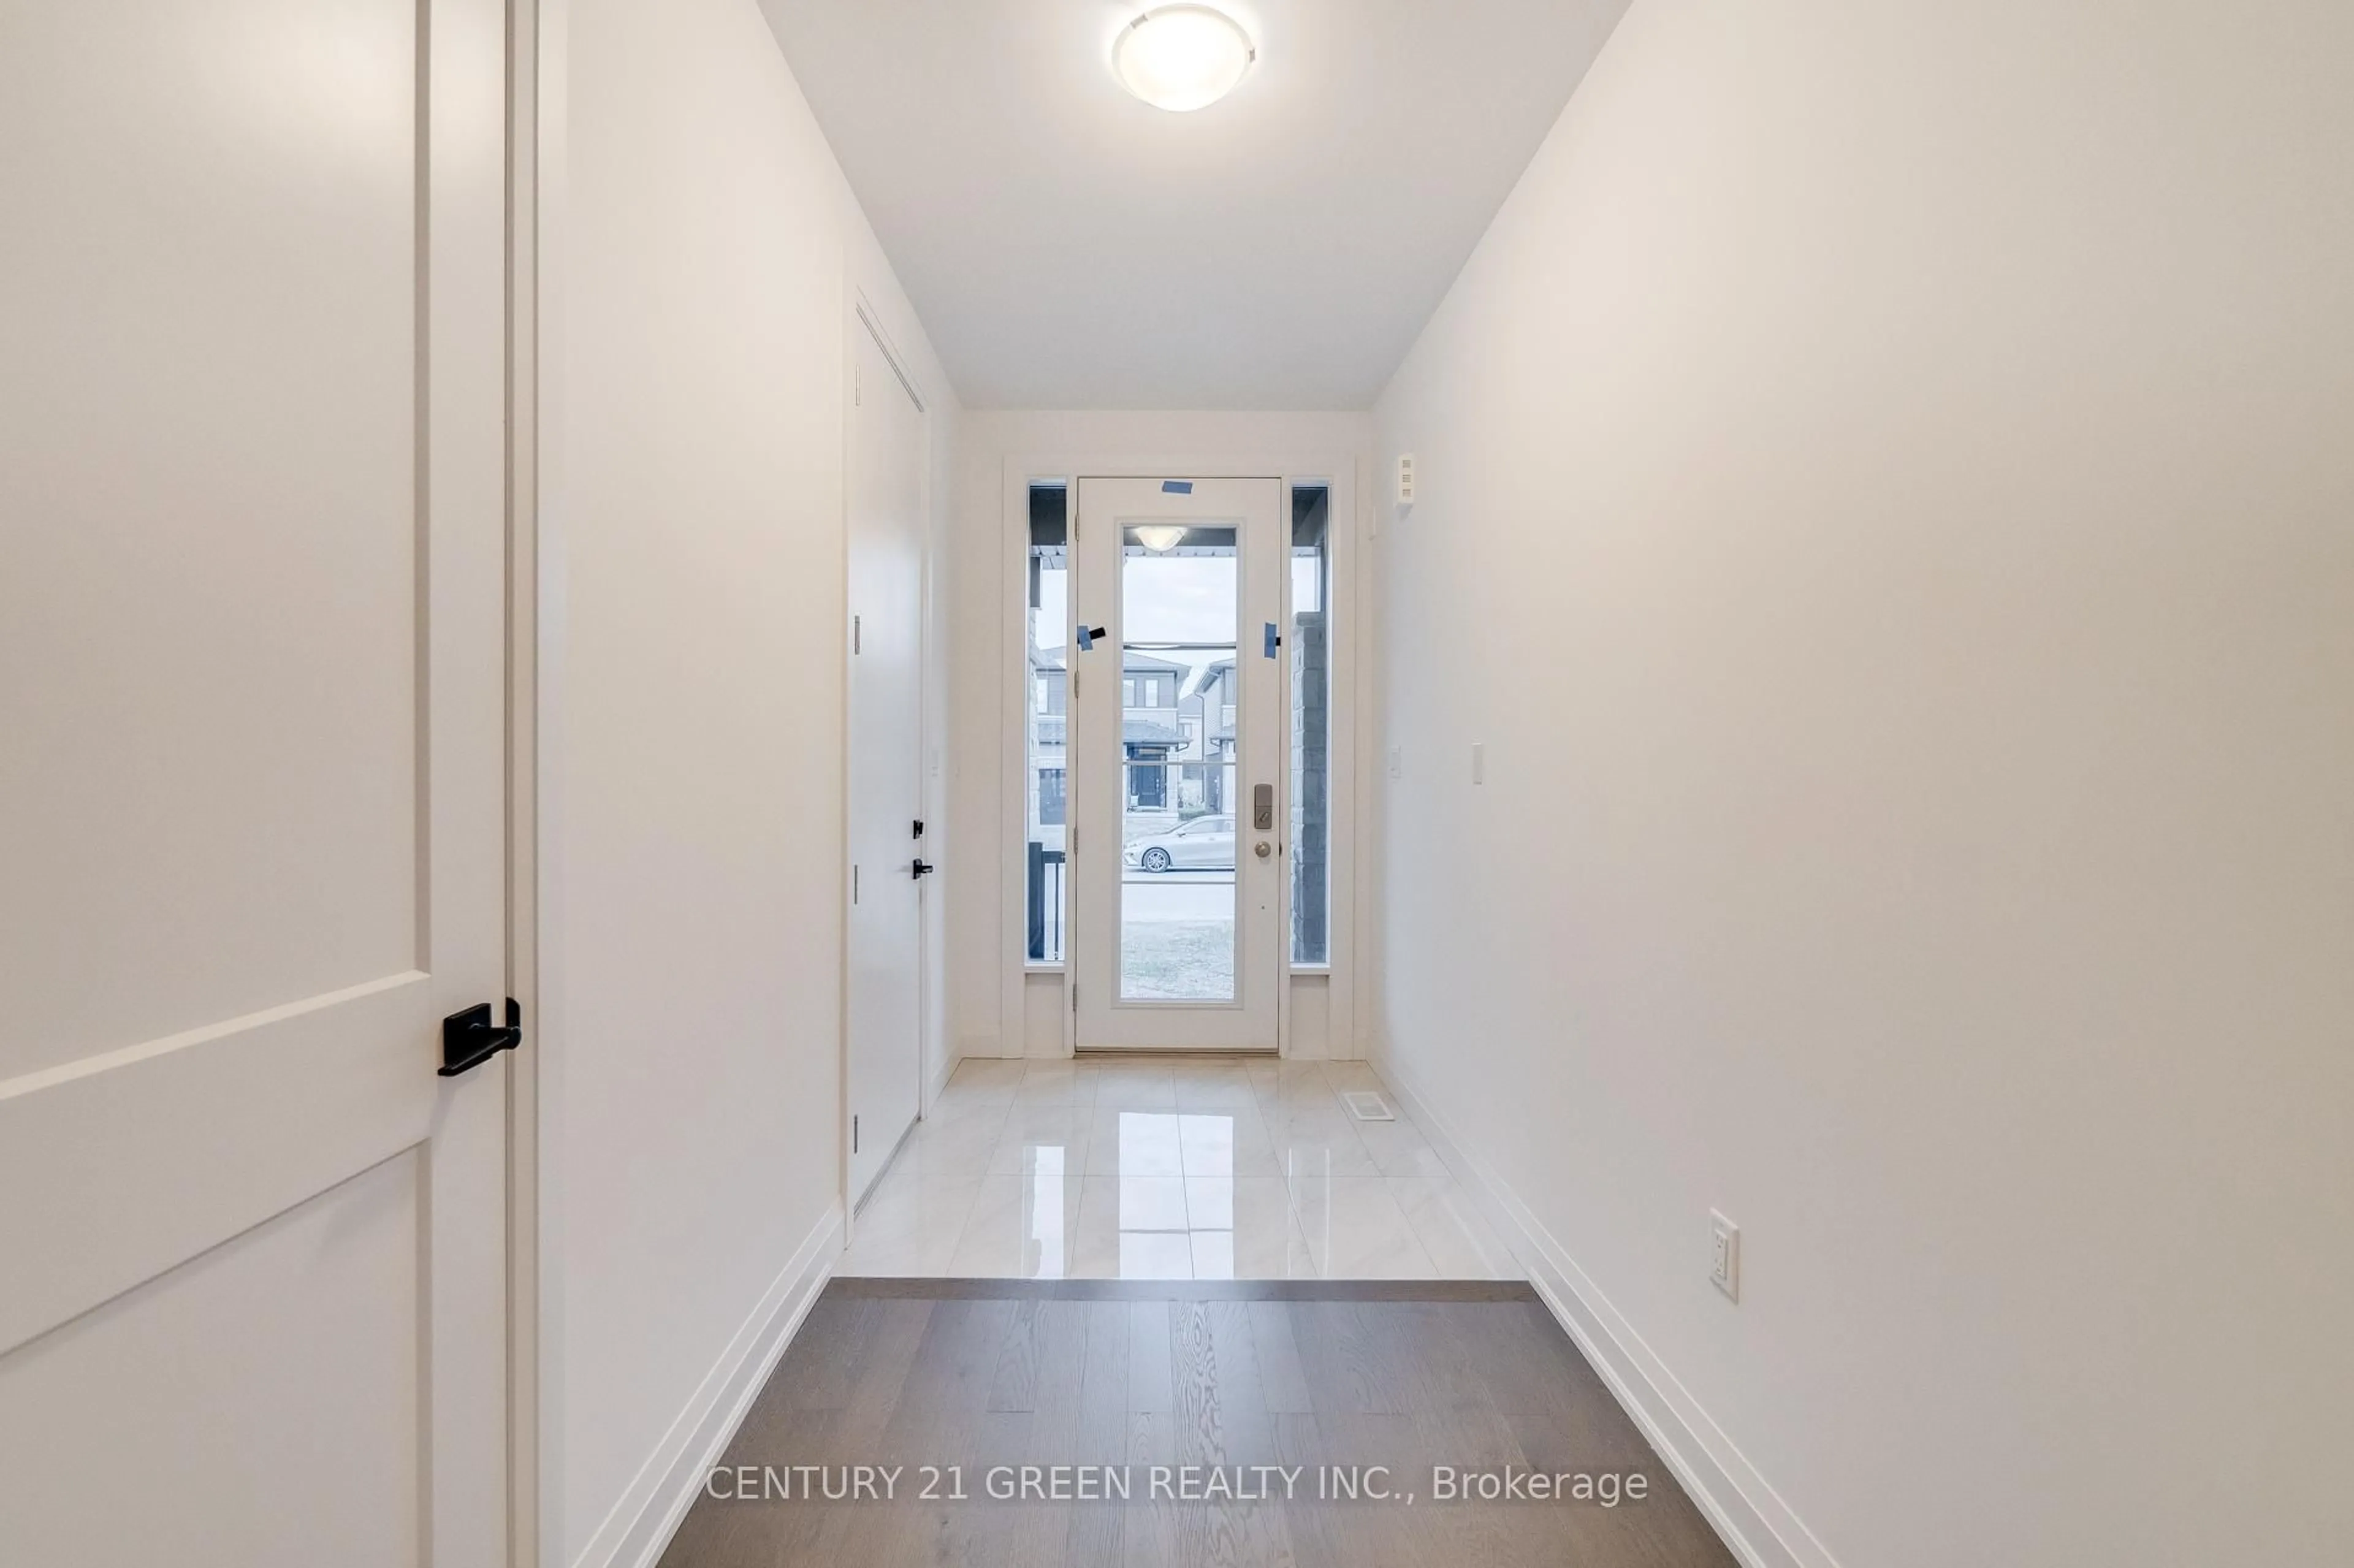
Welcome to 9 Rollingwood Crescent, an impressive executive home with almost 4000 sqft of living space nestled in a fantastic North End Brantford neighbourhood. Completely renovated from top to bottom, this spacious two-storey residence offers an exceptional combination of modern design, generous living space, and beautifully finished outdoor areas. Featuring 6 bedrooms, an office, 4 bathrooms and a fully finished lower level, this home is perfectly suited for growing families and those who love to entertain. The designer kitchen is a true centrepiece, featuring an oversized quartz island offering a stylish and functional space that flows seamlessly into the dining room — an ideal setting for family gatherings and entertaining guests. The extensive updates include a new furnace and air conditioning, windows, doors, roof, garage door, appliances, and an updated electrical panel. Outside, enjoy a large, beautifully landscaped yard designed for both relaxation and entertaining. The covered deck provides a comfortable outdoor living space, while the hot tub offers the perfect place to unwind. Located close to schools, parks, shopping, amenities, and convenient transportation routes.


Upcoming Open Houses

Sep 20Sun6:00 PM - 8:00 PM
Sep 19Sat6:00 PM - 8:00 PM
Sep 17Thu9:00 PM - 11:00 PM

Property Details

StyleTraditional
View-
Age of property1974
SqFt~3947 SqFt
Lot Size8,760 Ac(120 x 73)
Parking Spaces3
MLS ®Number40862043
Community NameBrier Park
Data SourceITSO
Listing byRe/Max Twin City Realty Inc

Features

Heating: Forced Air, Natural Gas
Cooling: Central Air
Basement: Full, Finished

Main Floor

Family Room

6.81 x 4.37

Bathroom

2-Piece

Kitchen

5.89 x 4.55

Office

3.38 x 2.97


Features

Lot size: 8,760 Ac
Sewer (Municipal)

Parking

Garage spaces 1

Garage type -

Other parking spaces 2

Total parking spaces 3


Property History

Sep 13, 2026
ListedActive
$1,149,900
1 day on market
history photo preview50
Listing by itso®
Property listed by Re/Max Twin City Realty Inc, Brokerage
Agent Banner Image
Interested in this property?Get in touch to get the inside scoop.
Market Data - Brier Park

Geo Zone Map ThumbnailBrier Park

Balanced Market

View Market Data

Detached house - for the past 30 days

Buyer's market Seller's market

Avg. Days on Market

Past 30 days

15 days

Compared to

2025

59 days

2024

22 days

2023

25 days

New Listings

Past 30 days

12 listings

Compared to

2025

7 listings

2024

6 listings

2023

5 listings

Units sold

Past 30 days

6 units

Compared to

2025

7 units

2024

5 units

2023

4 units

Median Sold Price

Past 30 days

$662,500

Compared to

2025

$878,000

2024

$712,000

2023

$787,500


Population and Demographics

Overview

Total population 8176
Average household income $112,093

Age (%)

0 to 19
22%
20 to 34
17%
35 to 49
17%
50 to 64
19%
65 and plus
25%

Household composition (%)

Single family
71%
Single person
26%
Multi person
3%
Multi family
1%

Mother tongue (%)

English
90%
Others
5%
Italian
2%
Polish
1%

House tenancy (%)

Owners
69%
Renters
31%

What’s nearby?Essentials within 5 km

Local Logic

Transportation Scores

Estimated Budget