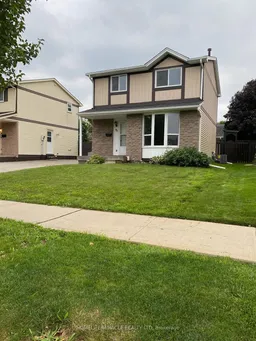
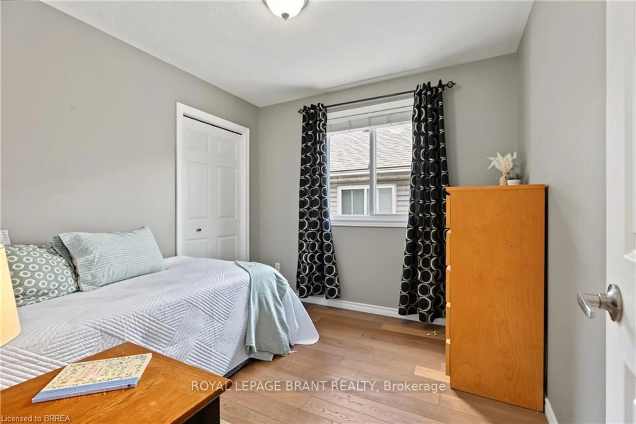
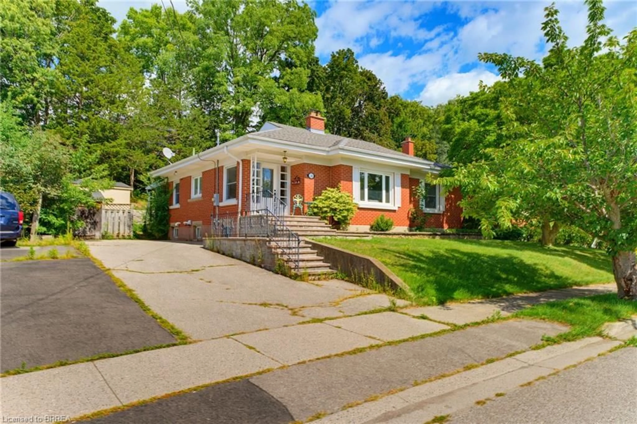
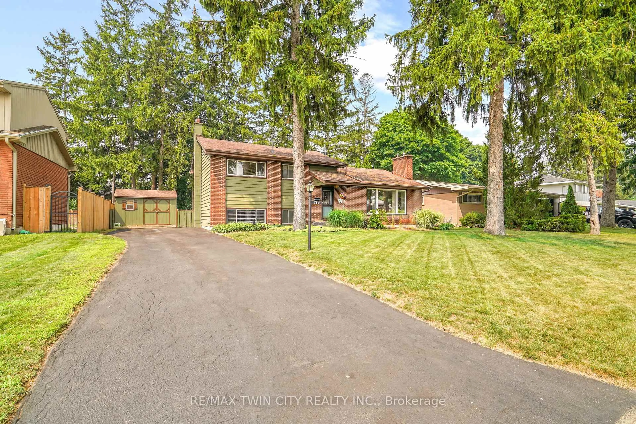
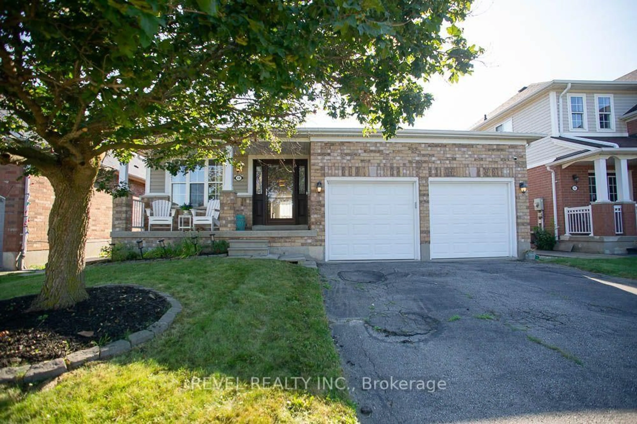
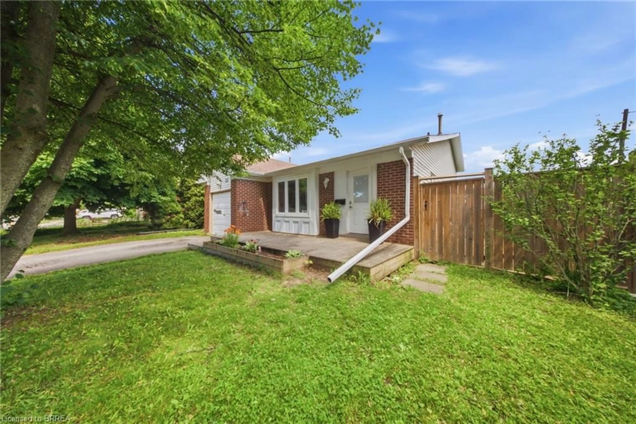
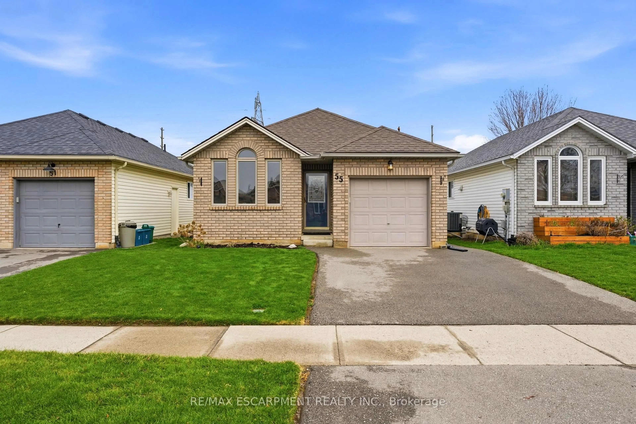
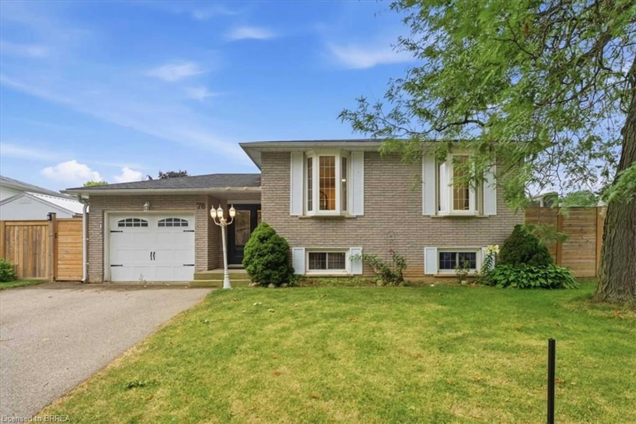
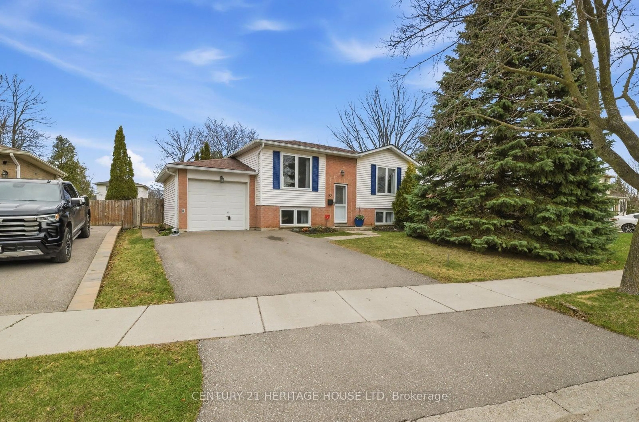
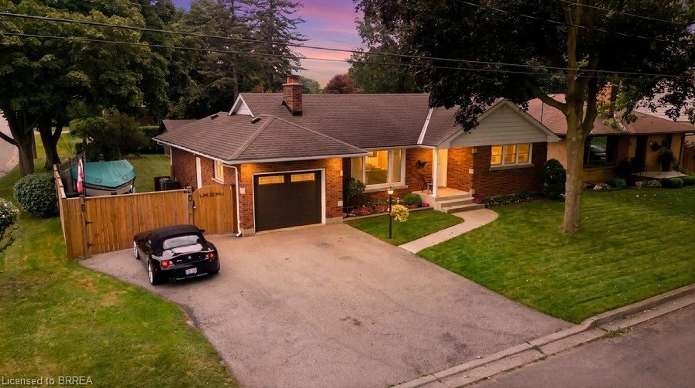
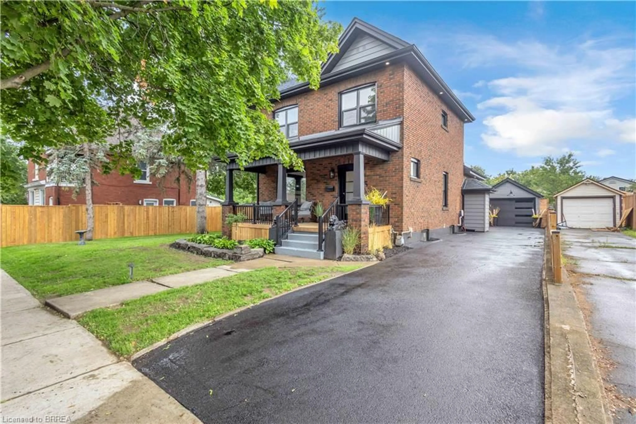
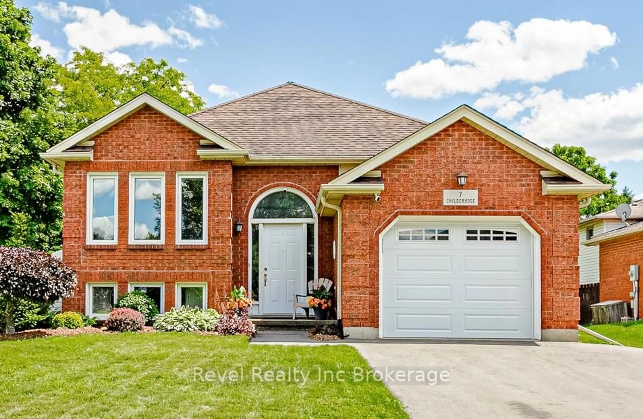
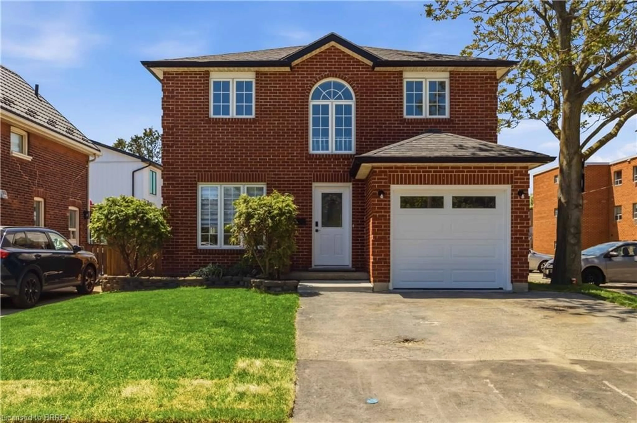
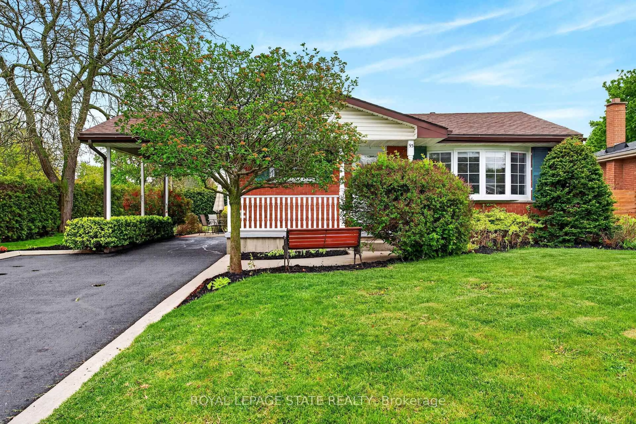
Home with vinyl exterior material, street for 47 Viscount Rd, Brantford Ontario N3P 1J1
16 hours on Market

47 Viscount Rd, Brantford, Ontario N3P 1J1

Detached
3
2
~1100-1500 sqft
$599,000
Get pre-qualifiedPowered by nesto
Detached
3
2
~1100-1500 sqft

Contact us about this property

Call

Highlights

Property Estimate

Days on market16 hours

Estimated valueNot available

Price/Sqft$472/sqft

Monthly cost

Open Calculator

Description

Welcome to 47 Viscount Road, Brantford; a charming fully renovated single-family detached two-storey home located on a mature street in a mature neighbourhood. This move-in-ready home offers 3 bedrooms and 1.5 bathrooms, featuring fresh paint, brand-new flooring throughout with no carpet, new appliances, a new furnace, new air conditioning, and an owned water heater. The main level offers a comfortable family/dining area, creating an inviting space for everyday living and entertaining. Upstairs, three bedrooms provide practical space for families, first-time buyers, or investors. The partially finished basement adds flexibility with side-door access, and additional room for storage, recreation, or future use. Outside, enjoy a backyard storage shed and parking for two vehicles. Ideally situated close to parks, schools, grocery stores, entertainment, and everyday amenities, this home also offers convenient access to nearby Paris, Ontario for day trips and local charm. Located in the hometown of Wayne Gretzky, Brantford continues to grow with new builds and ongoing development, making this a great opportunity to own a renovated home in an expanding community.


Property Details

Style2-Storey
View-
Age of property-
SqFt~1100-1500 SqFt
Lot Size4,320 SqFt(108 x 40)
Parking Spaces2
MLS ®NumberX13586242
Community NameBrantwood Park
Data SourceTRREB
Listing byHOMELIFE/MIRACLE REALTY LTD

Features

Heating: Forced Air
Cooling: Central Air
Basement: Part Fin, Walk-Up

Main Floor

Living

4.88 x 3.35

Combined W/Dining / Bay Window

Dining

3.35 x 3.35

Combined W/Living / O/Looks Backyard

Kitchen

3.35 x 2.74

Backsplash / Quartz Counter


Features

Lot size: 4,320 SqFt

Parking

Garage spaces -

Garage type -

Total parking spaces 2


Property History

Jul 21, 2026
ListedActive
$599,000
16 hours on market
history photo preview50
Listing by trreb®
Property listed by HOMELIFE/MIRACLE REALTY LTD, Brokerage
Agent Banner Image
Interested in this property?Get in touch to get the inside scoop.
Market Data - Brantwood Park

Geo Zone Map ThumbnailBrantwood Park

Strong Seller's Market

View Market Data

Detached house - for the past 30 days

Buyer's market Seller's market

Avg. Days on Market

Past 30 days

27 days

Compared to

2025

0 day

2024

24 days

2023

17 days

New Listings

Past 30 days

7 listings

Compared to

2025

7 listings

2024

2 listings

2023

13 listings

Units sold

Past 30 days

6 units

Compared to

2025

0 unit

2024

4 units

2023

9 units

Median Sold Price

Past 30 days

$712,500

Compared to

2024

$745,250

2023

$675,000


Population and Demographics

Overview

Total population 3715
Average household income $110,558

Age (%)

0 to 19
24%
20 to 34
20%
35 to 49
18%
50 to 64
20%
65 and plus
17%

Household composition (%)

Single family
75%
Single person
21%
Multi person
3%
Multi family
1%

Mother tongue (%)

English
92%
Others
4%
Polish
1%
French
1%

House tenancy (%)

Owners
76%
Renters
24%

What’s nearby?Essentials within 5 km

Local Logic

Transportation Scores

Estimated Budget