Open: Today, 2PM to 4PM
Unknown for 24 Hardy Rd #3, Brantford Ontario N3T 5K6
3 days on Market

24 Hardy Rd #3, Brantford, Ontario N3T 5K6

In the same building:
-
Condo
1 + 1
3
~1000-1199 sqft
$619,000
Get pre-qualifiedPowered by nesto
Condo
1 + 1
3
~1000-1199 sqft

Contact us about this property

Call

Highlights

Property Estimate

Days on market3 days

Estimated valueNot available

Price/Sqft$568/sqft

Monthly cost

Open Calculator

Description

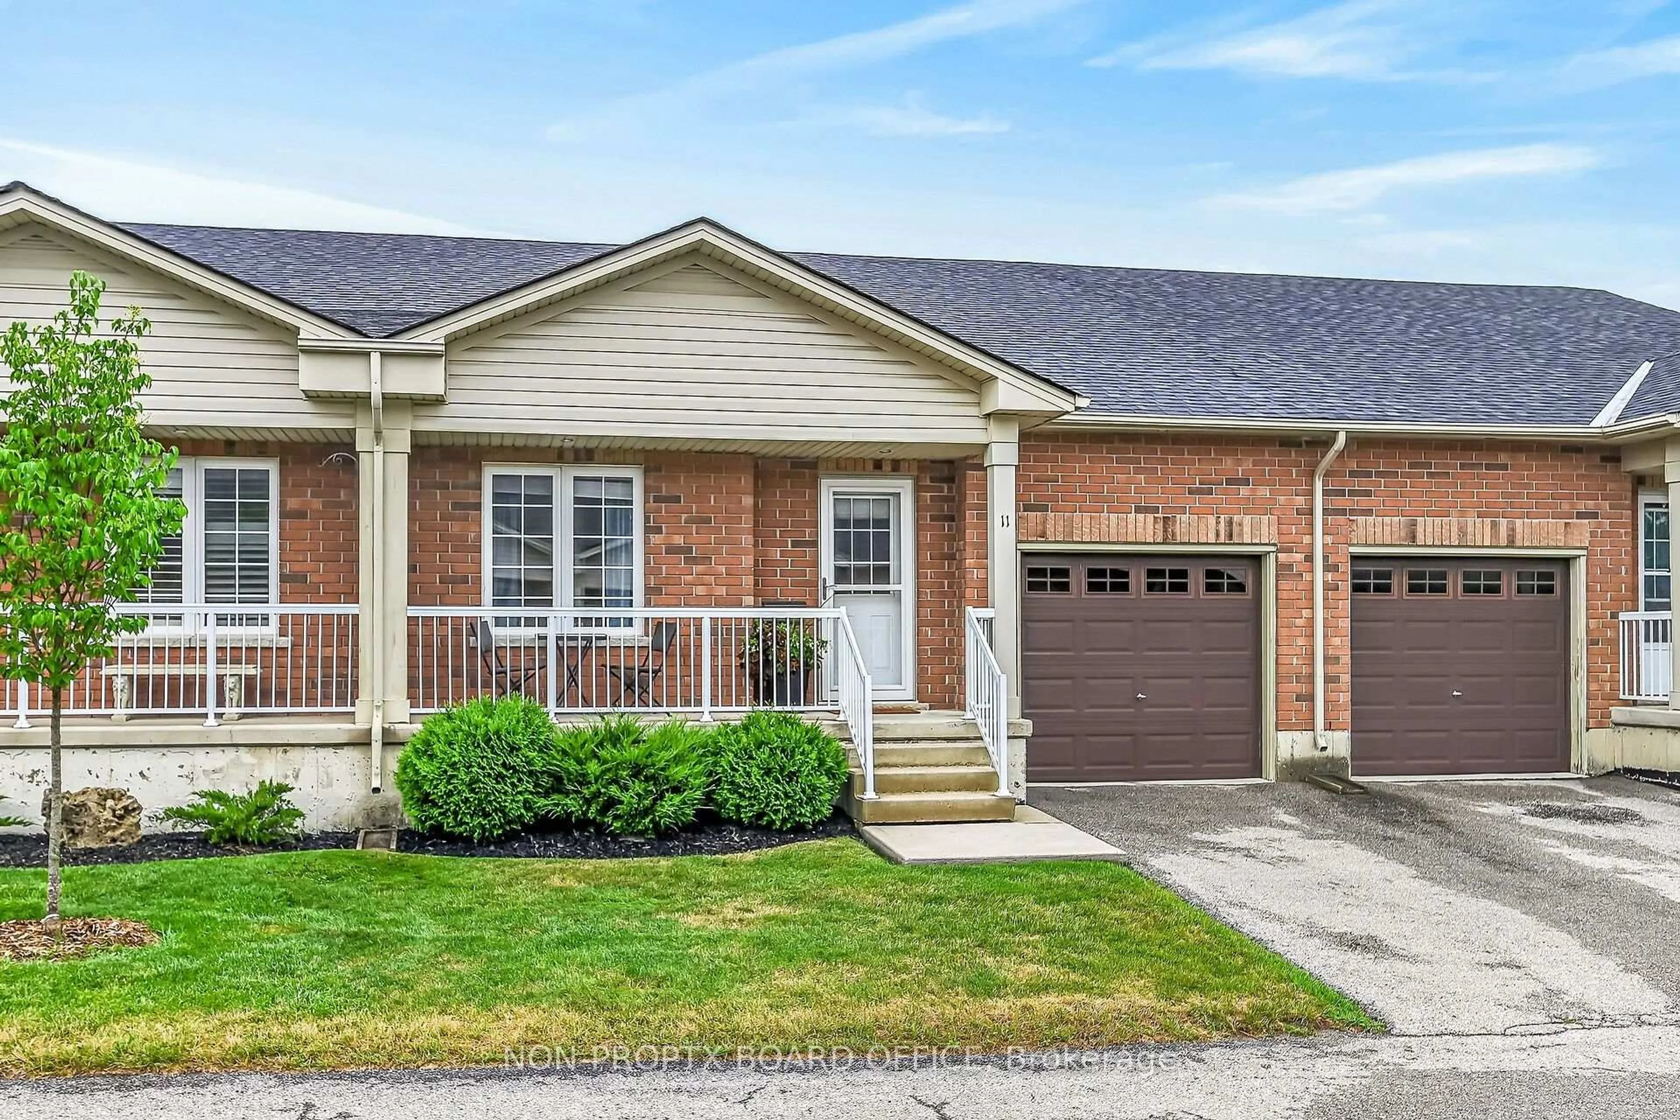
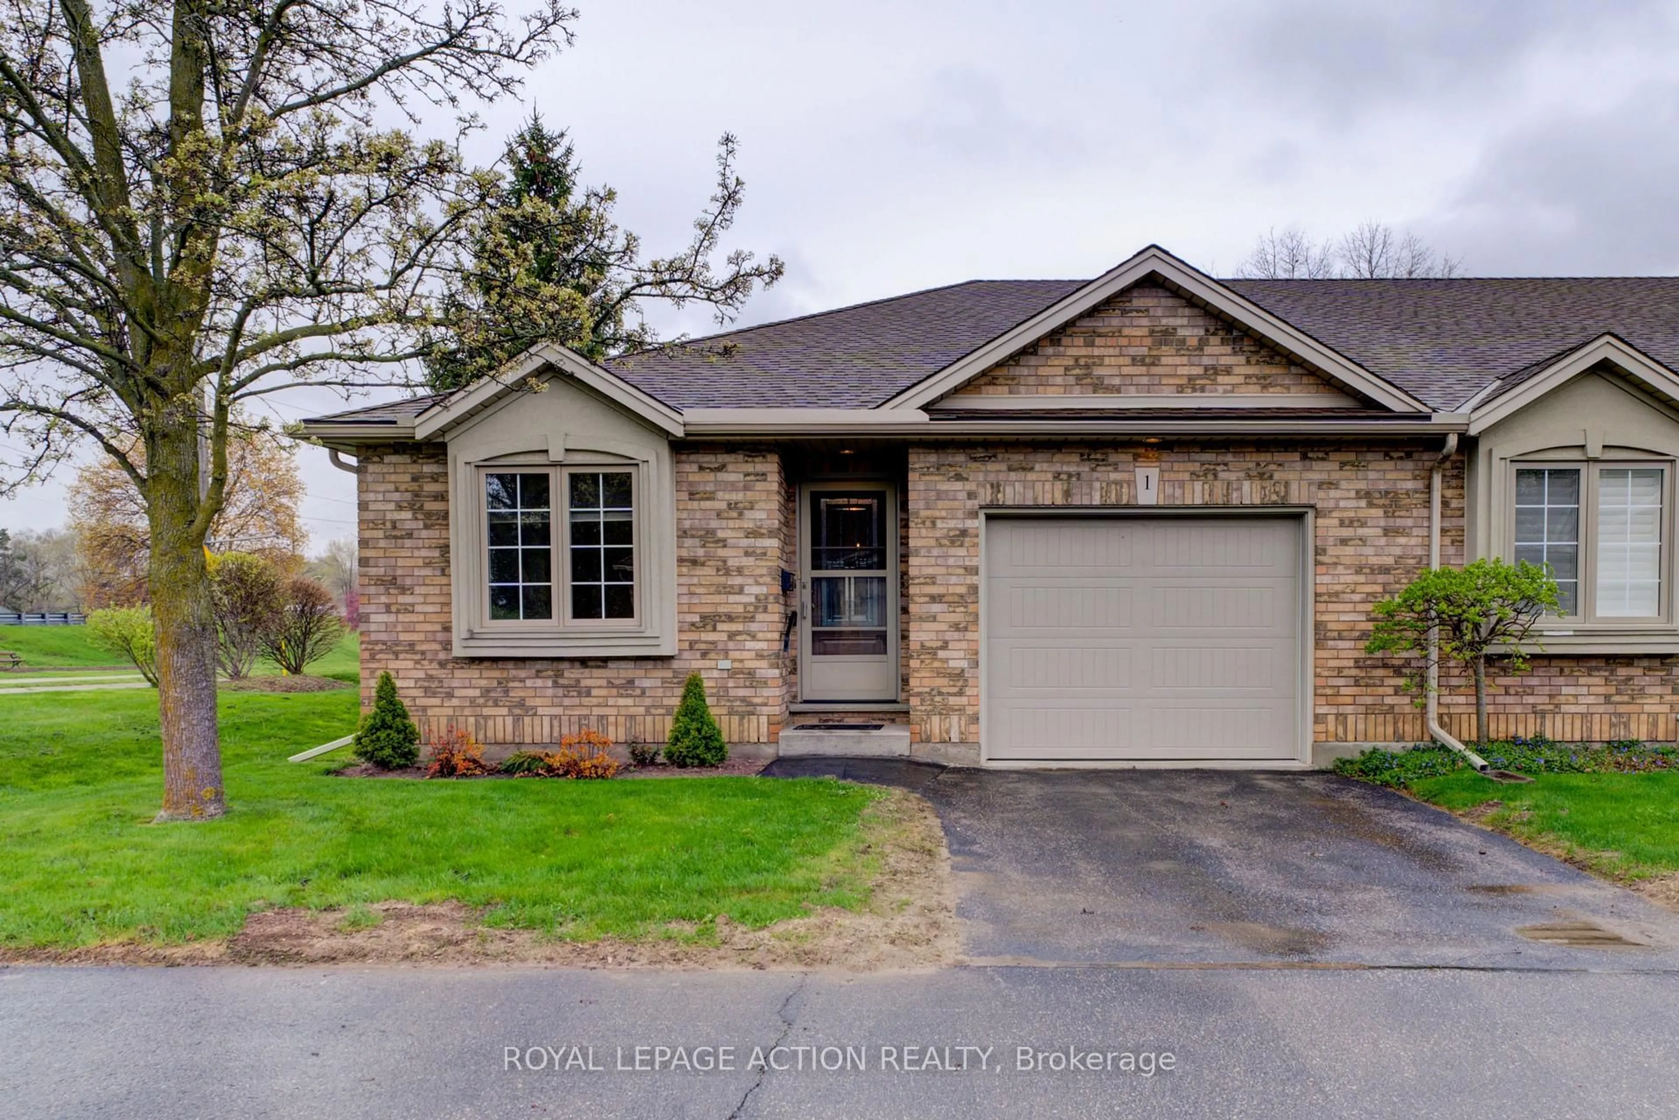
Welcome to 24 Hardy Rd, Unit 3, nestled in Brantford's beautiful and sought-after St. Andrews community. This lovely home offers 1+1 bedrooms plus a den and 3 bathrooms, with over 2,000 square feet of finished living space including the fully finished basement. Location, location, location! Just steps from Brantford's most prestigious golf course, next to the Grand River trail system - perfect for hiking or biking - and close to all amenities, fantastic schools and parks, with highway access literally 2 minutes away. Step inside to stunning vaulted ceilings and a cozy natural gas fireplace. The upgraded kitchen features newer appliances, quartz countertops and under-cabinet lighting, with a walkout to a newer deck - ideal for morning coffee or entertaining. The spacious primary bedroom is conveniently located on the main level and boasts an ensuite and walk-in closet, complemented by main floor laundry. The fully finished walkout basement offers a bedroom, a versatile den, a full bathroom and a patio, providing plenty of space for guests, a home office or hobbies. Additional updates include a newer furnace and A/C plus 200 amp service. Move-in ready and packed with value - don't miss this one!


Upcoming Open House

Jul 12Sun2:00 PM - 4:00 PM

Property Details

StyleBungalow
View-
Age of property16-30
SqFt~1000-1199 SqFt
Lot Size-
Parking Spaces2
MLS ®NumberX13537132
Community NameAva Heights
Data SourceTRREB
Listing byRE/MAX TWIN CITY REALTY INC.

Features

Heating: Forced Air
Cooling: Central Air
Fireplace
Basement: Fin W/O

Main Floor

Primary

3.66 x 5.23

3 Pc Ensuite

Bathroom

1.65 x 2.64

3 Pc Ensuite

Kitchen

3.76 x 2.82

Walk-Out

Dining

3.76 x 2.46


Features

Patio: Open
Balcony: Open

Parking

Garage spaces 1

Garage type Attached

Other parking spaces 1

Total parking spaces 2


1Story
Inclusions
Hydro
Water
Parking
Cable
Heat

Property listed by RE/MAX TWIN CITY REALTY INC., Brokerage
Agent Banner Image
Interested in this property?Get in touch to get the inside scoop.
Market Data - Ava Heights

Geo Zone Map ThumbnailAva Heights

Strong Seller's Market

View Market Data

Condo - for the past 30 days

Buyer's market Seller's market

Avg. Days on Market

Past 30 days

37 days

Compared to

New Listings

Past 30 days

0 listing

Compared to

Units sold

Past 30 days

1 unit

Compared to

Median Sold Price

Past 30 days

$610,000

Compared to


Population and Demographics

Overview

Total population 955
Average household income $185,308

Age (%)

0 to 19
20%
20 to 34
14%
35 to 49
16%
50 to 64
24%
65 and plus
26%

Household composition (%)

Single family
81%
Single person
17%
Multi person
2%
Multi family
0%

Mother tongue (%)

English
92%
Others
4%
Italian
2%
Polish
1%

House tenancy (%)

Owners
92%
Renters
8%

What’s nearby?Essentials within 5 km

Local Logic

Transportation Scores

Estimated Budget