Open: Sun, 6PM to 8PM
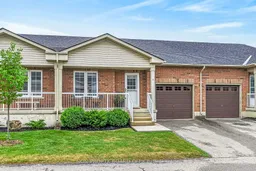
Home with brick exterior material, street for 54 Garden Ave #11, Brantford Ontario N3S 0A1
1 day on Market

54 Garden Ave #11, Brantford, Ontario N3S 0A1

Townhouse
2
1
~1200 sqft
$519,900
Get pre-qualifiedPowered by nesto
Townhouse
2
1
~1200 sqft

Contact us about this property

Call

Highlights

Property Estimate

Days on market1 day

Estimated valueNot available

Price/Sqft$433/sqft

Monthly cost

Open Calculator

Description

Welcome to Unit 11 at 54 Garden Avenue! This beautifully maintained 2-bedroom common element condominium townhouse offers the perfect combination of comfort, style, and low-maintenance living. The bright, open-concept main floor is highlighted by soaring vaulted ceilings that create an impressive sense of space throughout the living and dining areas, making it ideal for both everyday living and entertaining. Designed with convenience in mind, this home features main floor laundry and an attached garage with inside entry. The thoughtfully designed layout offers comfortable living spaces filled with natural light, making it an excellent choice for downsizers, professionals, or first-time home buyers. Step outside and enjoy your own private deck and fully fenced backyard—perfect for morning coffee, summer barbecues, or simply relaxing in your own outdoor retreat. It’s a rare feature that offers the privacy of a traditional home with the ease of condominium living. Located in a desirable community close to shopping, amenities, and major routes, this move-in ready home is an exceptional opportunity to enjoy carefree living without compromising on space, privacy, or convenience.


Upcoming Open House

Jul 26Sun6:00 PM - 8:00 PM

Property Details

StyleBungalow
View-
Age of property2006
SqFt~1200 SqFt
Lot Size-
Parking Spaces2
MLS ®Number40849798
Community NameEcho Place
Data SourceITSO
Listing byEXP Realty

Features

Heating: Forced Air, Natural Gas
Cooling: Central Air
Basement: Full, Unfinished

Main Floor

Laundry

3.10 x 1.50

Bathroom

3.20 x 1.80

4-Piece

Bedroom

2.77 x 3.05

Bedroom Primary

5.00 x 3.35


Features

Sewer (Municipal)

Parking

Garage spaces 1

Garage type -

Other parking spaces 1

Total parking spaces 2


Property History

Jul 23, 2026
ListedActive
$519,900
1 day on market
history photo preview34
Listing by itso®
Property listed by EXP Realty, Brokerage
Agent Banner Image
Interested in this property?Get in touch to get the inside scoop.

Market Data - Echo Place

Geo Zone Map ThumbnailEcho Place

Strong Buyer's Market

View Market Data

Townhouse - for the past 30 days

Buyer's market Seller's market

Avg. Days on Market

Past 30 days

38 days

Compared to

2025

36 days

2024

36 days

2023

14 days

New Listings

Past 30 days

15 listings

Compared to

2025

12 listings

2024

12 listings

2023

20 listings

Units sold

Past 30 days

3 units

Compared to

2025

4 units

2024

3 units

2023

11 units

Median Sold Price

Past 30 days

$524,000

Compared to

2025

$592,500

2024

$530,000

2023

$597,000


Population and Demographics

Overview

Total population 9272
Average household income $102,615

Age (%)

0 to 19
23%
20 to 34
20%
35 to 49
19%
50 to 64
19%
65 and plus
20%

Household composition (%)

Single family
64%
Single person
31%
Multi person
4%
Multi family
0%

Mother tongue (%)

English
86%
Others
5%
Punjabi (Panjabi)
3%
Polish
2%
Vietnamese
1%
Italian
1%

House tenancy (%)

Owners
67%
Renters
33%

What’s nearby?Essentials within 5 km

Local Logic

Transportation Scores

Estimated Budget