11 Belholme Ave, Brantford, Ontario N3T 1R9
Contact us about this property
Highlights
Estimated valueThis is the price Wahi expects this property to sell for.
The calculation is powered by our Instant Home Value Estimate, which uses current market and property price trends to estimate your home’s value with a 90% accuracy rate.Not available
Price/Sqft$388/sqft
Monthly cost
Open Calculator
Description
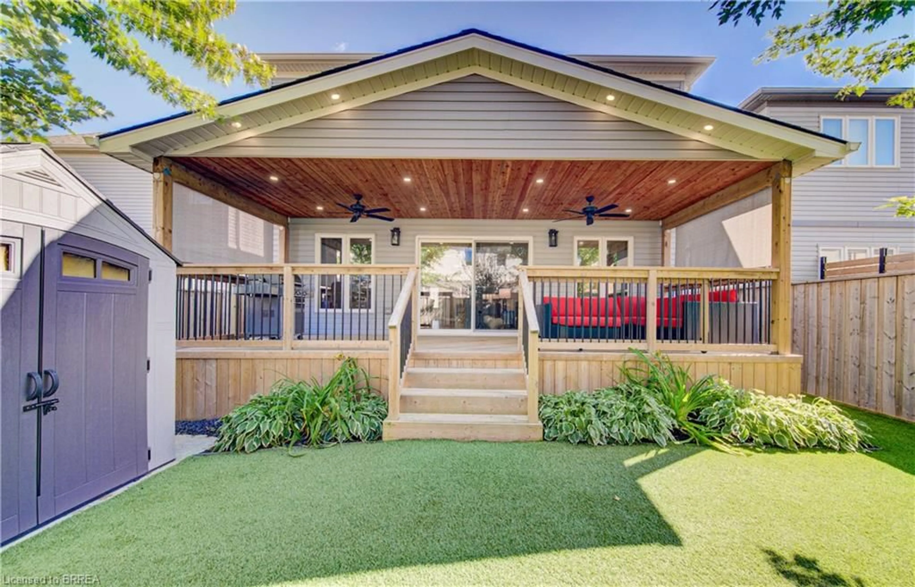
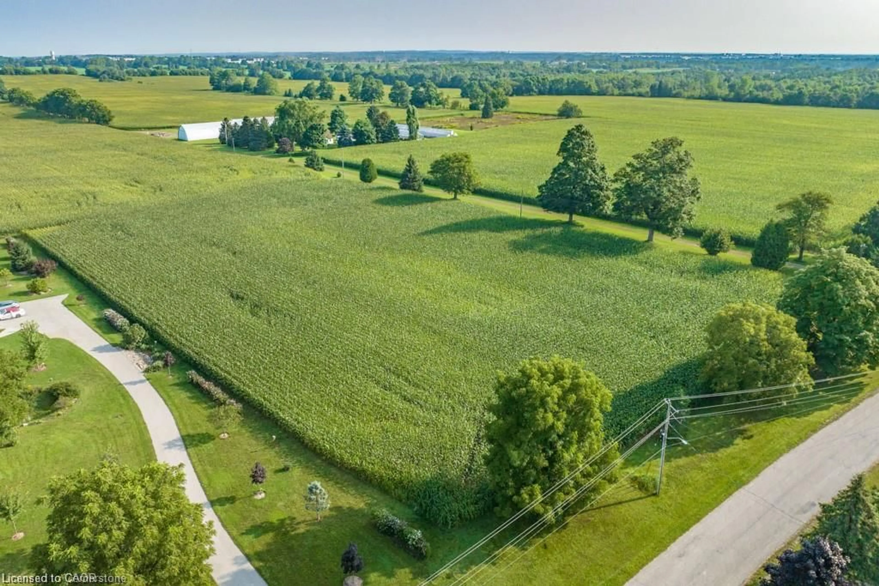
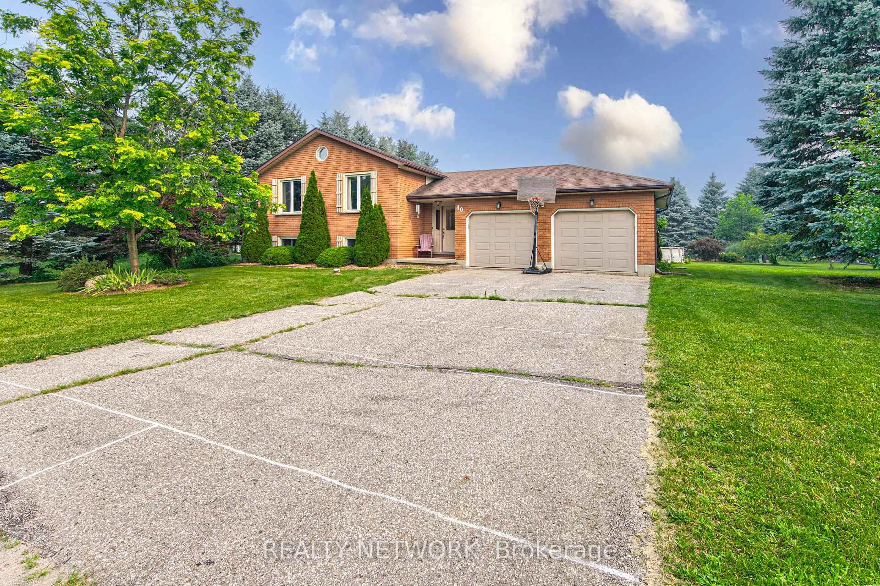
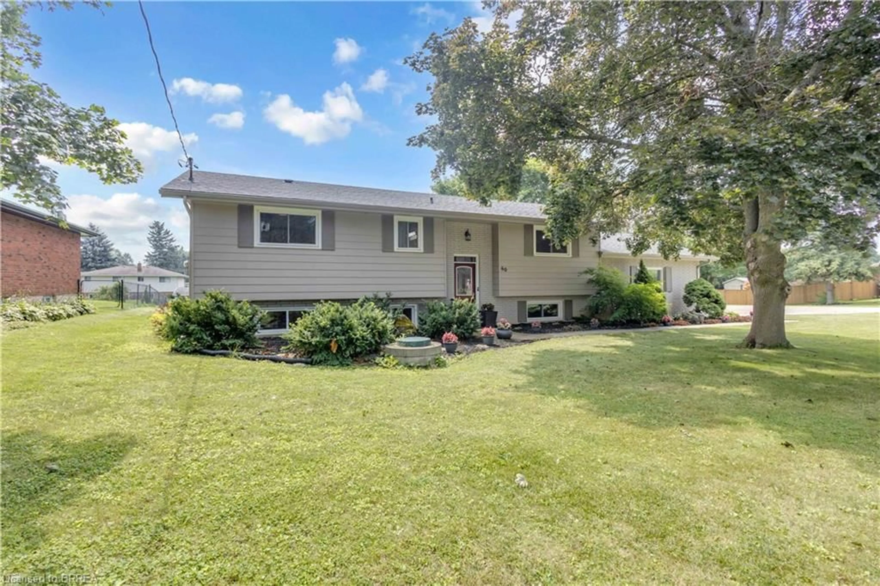
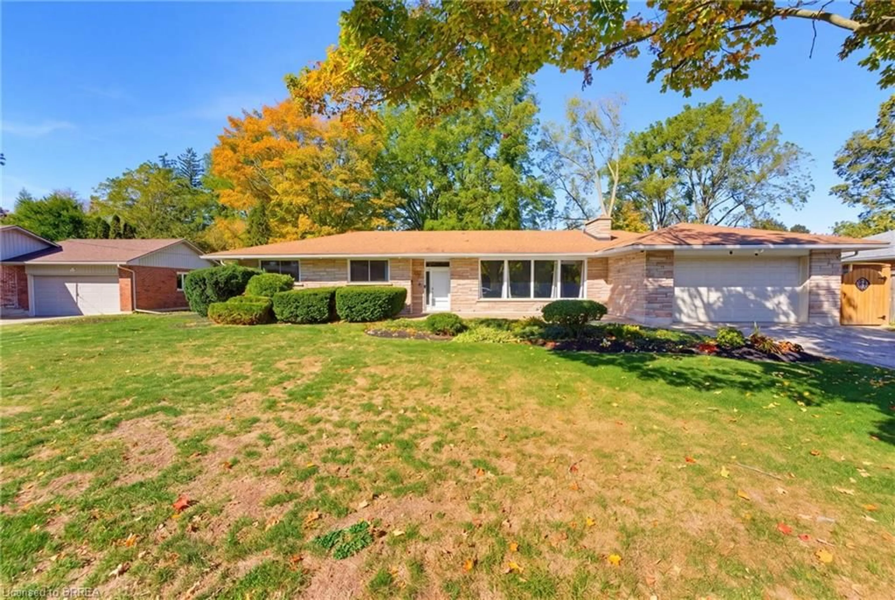
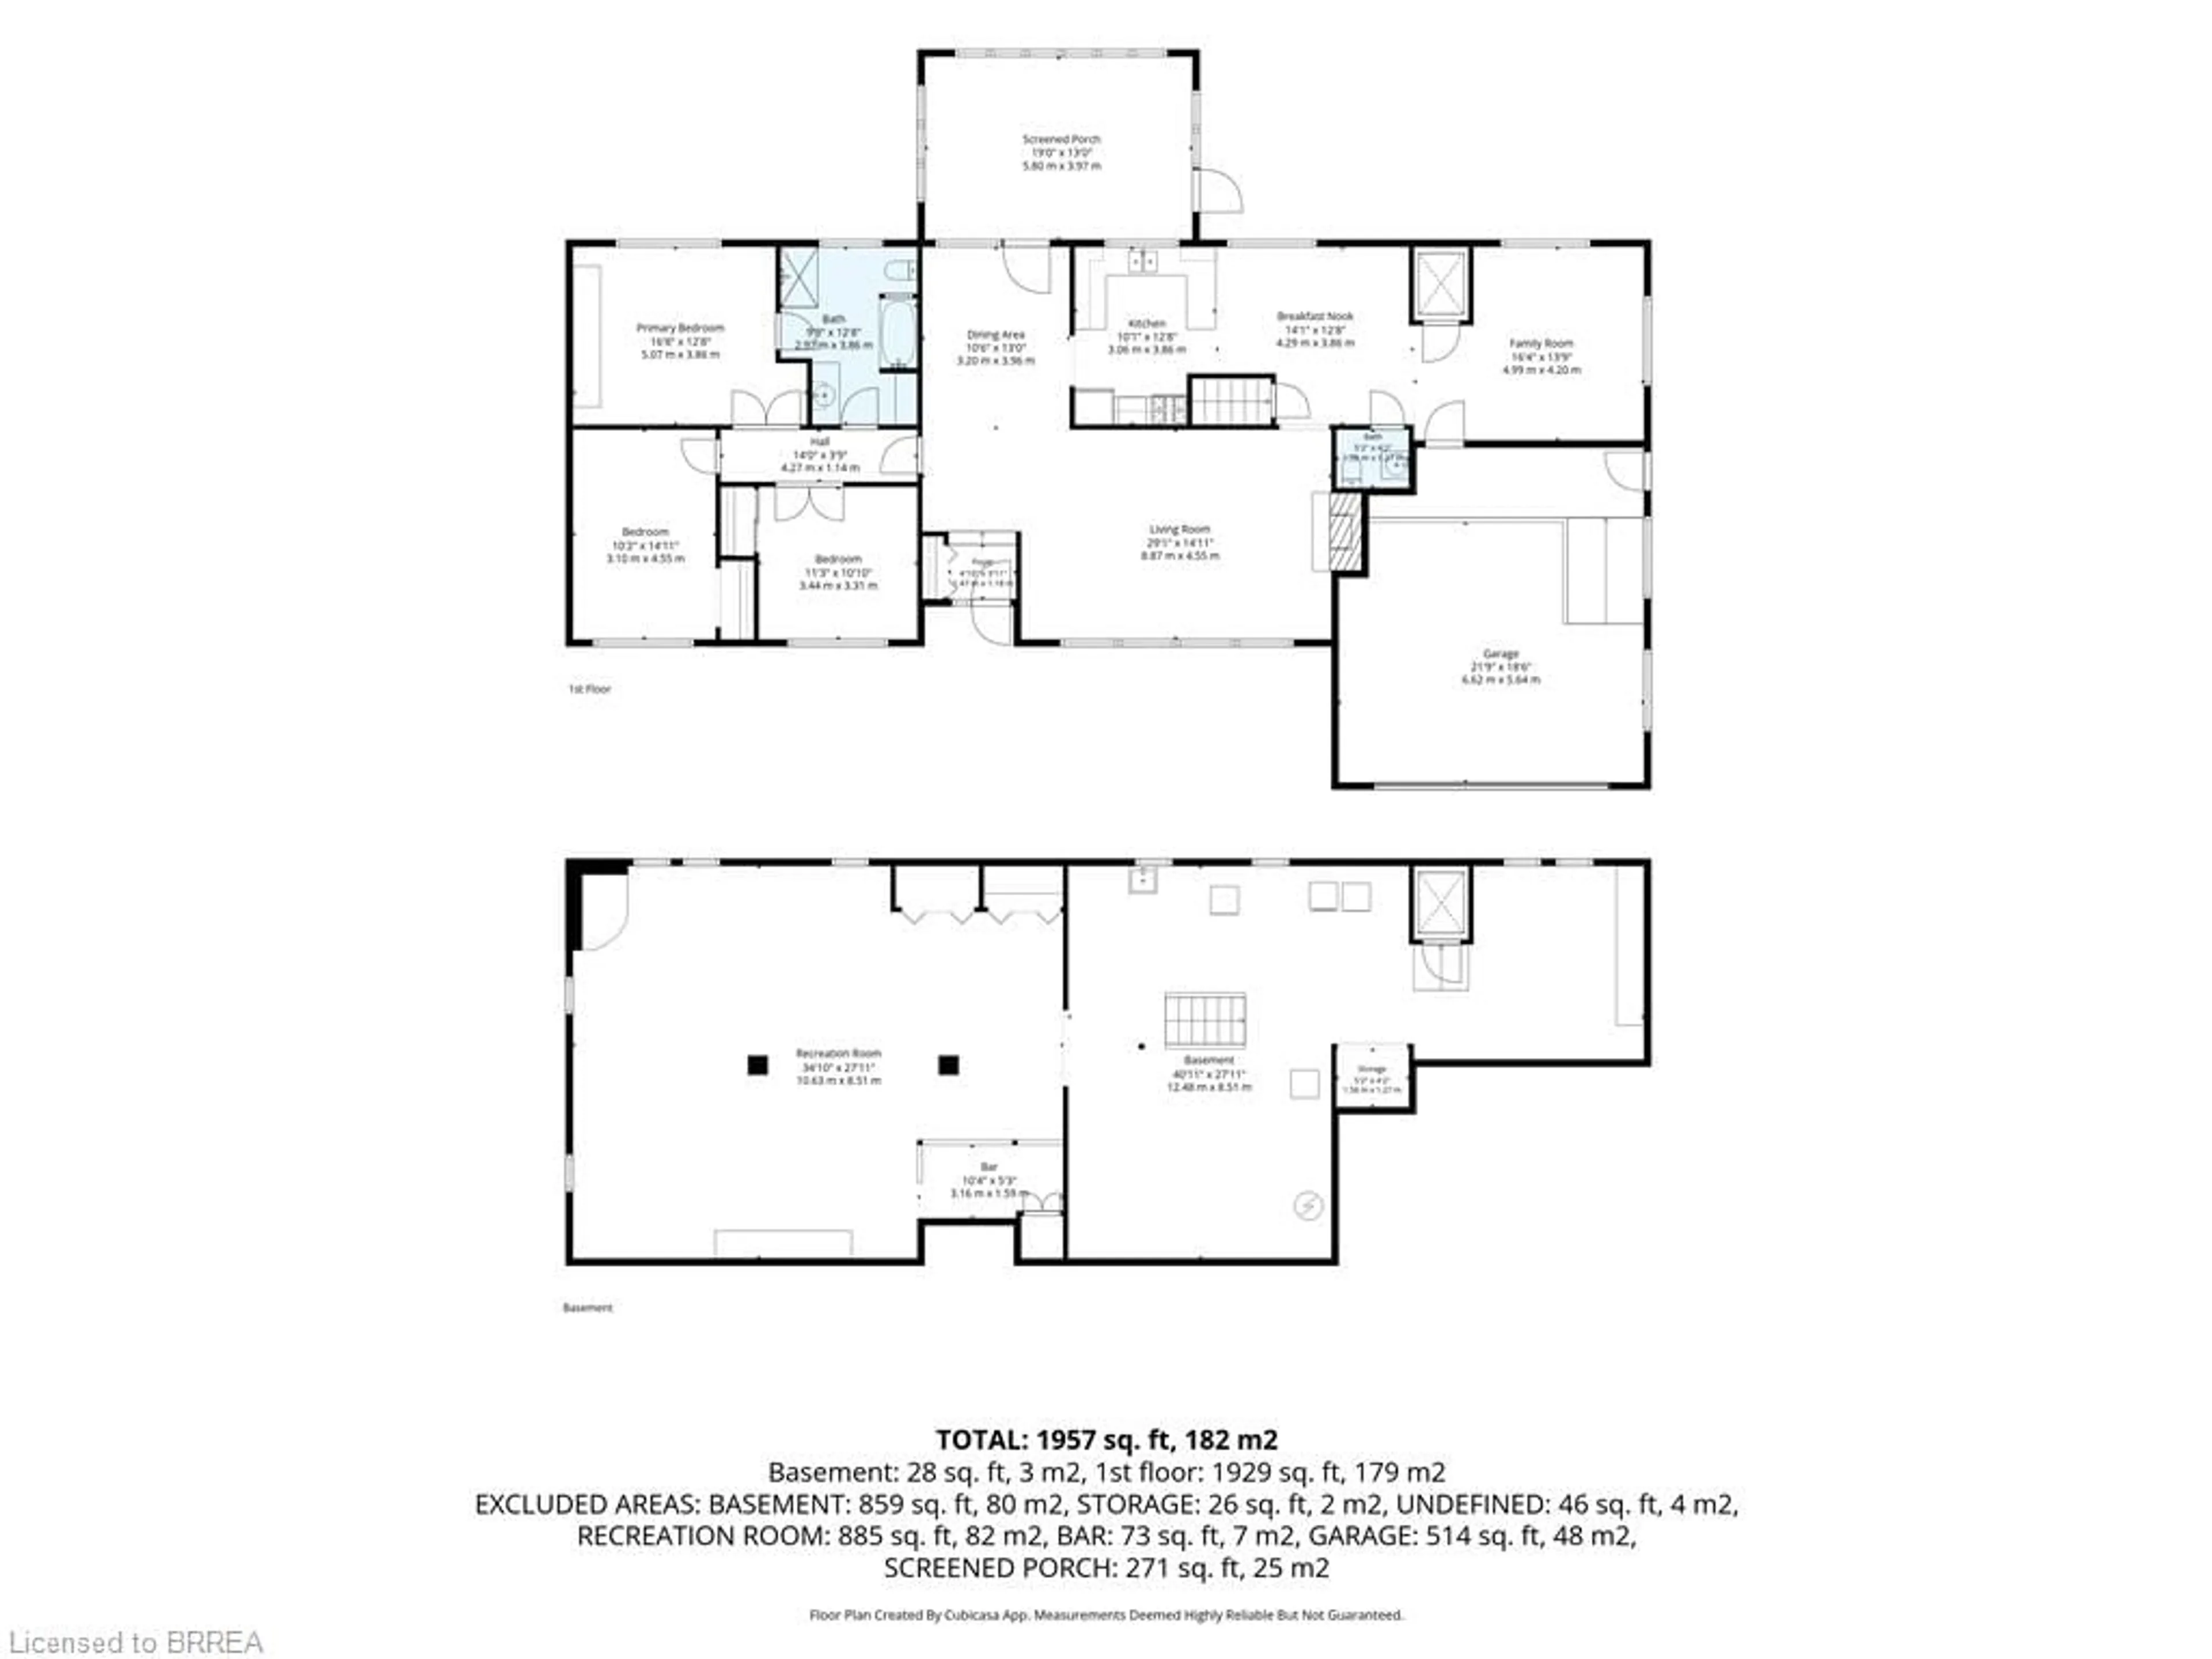
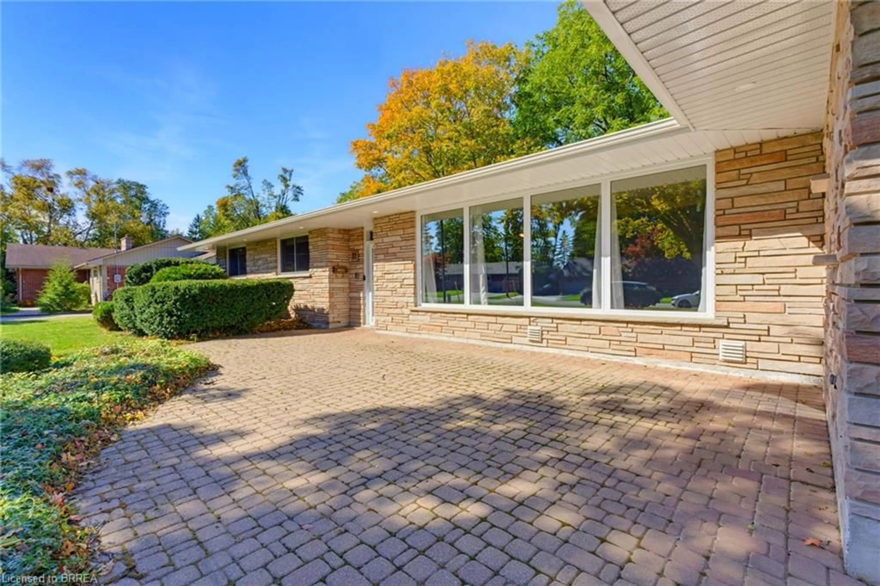
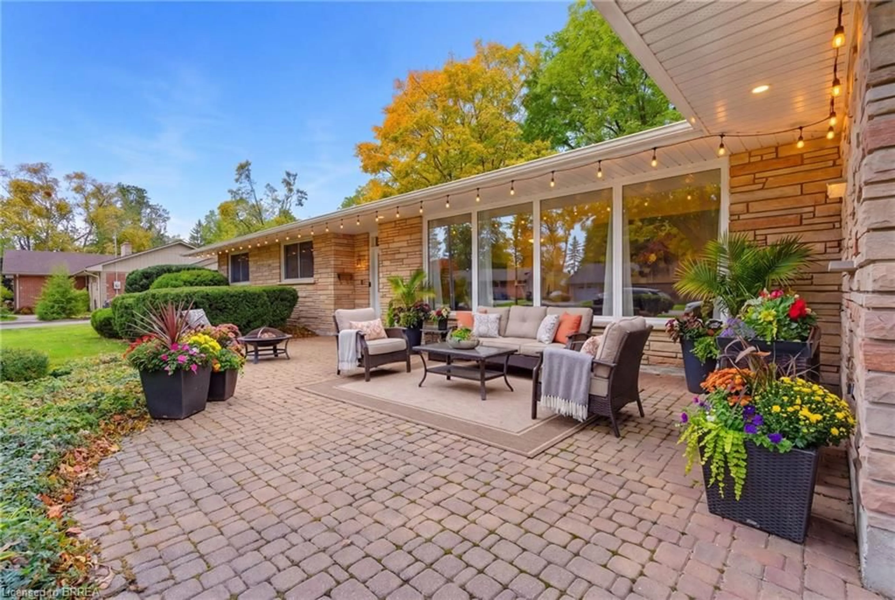
Welcome to 11 Belholme Ave in the prestigious Tutela Heights neighbourhood. Offering 1,929 sq. ft. of finished living space on the main level, this spacious bungalow delivers the kind of room, comfort, and flexibility that is hard to find. The main floor opens into a bright and inviting living room with large windows that fill the space with natural light. From there, the layout flows into the dining room, kitchen, breakfast area, and an additional family room or sitting area located just off the garage. A convenient 2-piece bathroom and direct access to the double-car garage add to the functionality of the space. Three bedrooms complete the main level, along with a full 5pc bathroom that offers ensuite access. The generous layout makes this an excellent option for a growing family, buyers looking for one-level living, or anyone simply wanting more room to spread out. The lower level offers even more potential, with a large open recreation area, plenty of storage, and numerous windows that bring in natural light. Whether you finish it further, create additional living space, or keep it flexible for future needs, the possibilities are endless! You can see the pride of ownership throughout the home. Major updates have been completed over the years, and features such as high-end appliances, a smart home system, and Generac backup power add comfort and peace of mind. Outside, the mature treed lot provides plenty of space for entertaining, kids, pets, or simply enjoying the outdoors. Located close to trails and the Grand River, this is the kind of home and neighbourhood where you can put down roots and stay for years to come. Book your private showing and come see everything 11 Belholme Ave has to offer!
Property Details
Interior
Features
Main Floor
Breakfast Room
4.29 x 3.86Living Room
8.86 x 4.55Bedroom
3.10 x 4.55Kitchen
3.07 x 3.86Exterior
Features
Parking
Garage spaces 2
Garage type -
Other parking spaces 4
Total parking spaces 6
Property History
 50
50