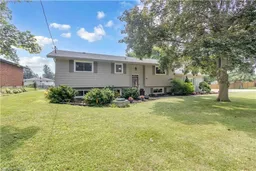
Home with vinyl exterior material, unknown for 60 Brown Ave, Burford Ontario N0E 1A0
2 days on Market

60 Brown Ave, Burford, Ontario N0E 1A0

Detached
2 + 2
2 + 1
~2088 sqft
$735,000
Get pre-qualifiedPowered by nesto
Detached
2 + 2
2 + 1
~2088 sqft

Contact us about this property

Call

Highlights

Property Estimate

Days on market2 days

Estimated valueNot available

Price/Sqft$352/sqft

Monthly cost

Open Calculator

Description

Welcome to 60 Brown Avenue, tucked away on a quiet street in the charming village of Burford. Situated on a beautiful 0.36-acre corner lot, this spacious raised ranch offers plenty of room inside and out, complete with a double-car garage, mature landscaping and beautiful gardens leading you to the front entryway. Step inside and up a few stairs into the bright and welcoming living room, where large windows bring in plenty of natural light and overlook the back deck and expansive backyard. The living room flows seamlessly into the dining area and spacious kitchen, featuring a large island, quartz countertops, stainless steel appliances and an abundance of cabinetry and storage. Down the hall, you’ll find two generously sized bedrooms and a 4-piece bathroom. The fully finished lower level offers even more living space with a large rec room, an additional bedroom, plus another bedroom that could also be used as a home office, along with a second bathroom. On the other side, you’ll find another versatile area perfect for a second dining space, games room, playroom or whatever suits your family’s needs. You’ll also find the laundry area and convenient walk-up access to the double-car garage with a gas furnace. With four bedrooms, two bathrooms, a large lot and plenty of flexible living space, 60 Brown Avenue is a wonderful opportunity to enjoy small-town living on a quiet street with room to make it your own.


Property Details

StyleBungalow Raised
View-
Age of property1970
SqFt~2088 SqFt
Lot Size-
Parking Spaces8
MLS ®Number40854794
Community NameBrant
Data SourceITSO
Listing byRe/Max Twin City Realty Inc

Features

Heating: Forced Air, Natural Gas
Cooling: Central Air
Basement: Full, Finished

Main Floor

Bedroom

3.76 x 3.71

Bathroom

4-Piece

Living Room

4.78 x 3.71

Dining Room

4.27 x 3.71


Features

Septic Tank

Parking

Garage spaces 2

Garage type -

Other parking spaces 6

Total parking spaces 8


Property History

Aug 12, 2026
ListedActive
$735,000
2 days on market
history photo preview49
Listing by itso®
Property listed by Re/Max Twin City Realty Inc, Brokerage
Agent Banner Image
Interested in this property?Get in touch to get the inside scoop.
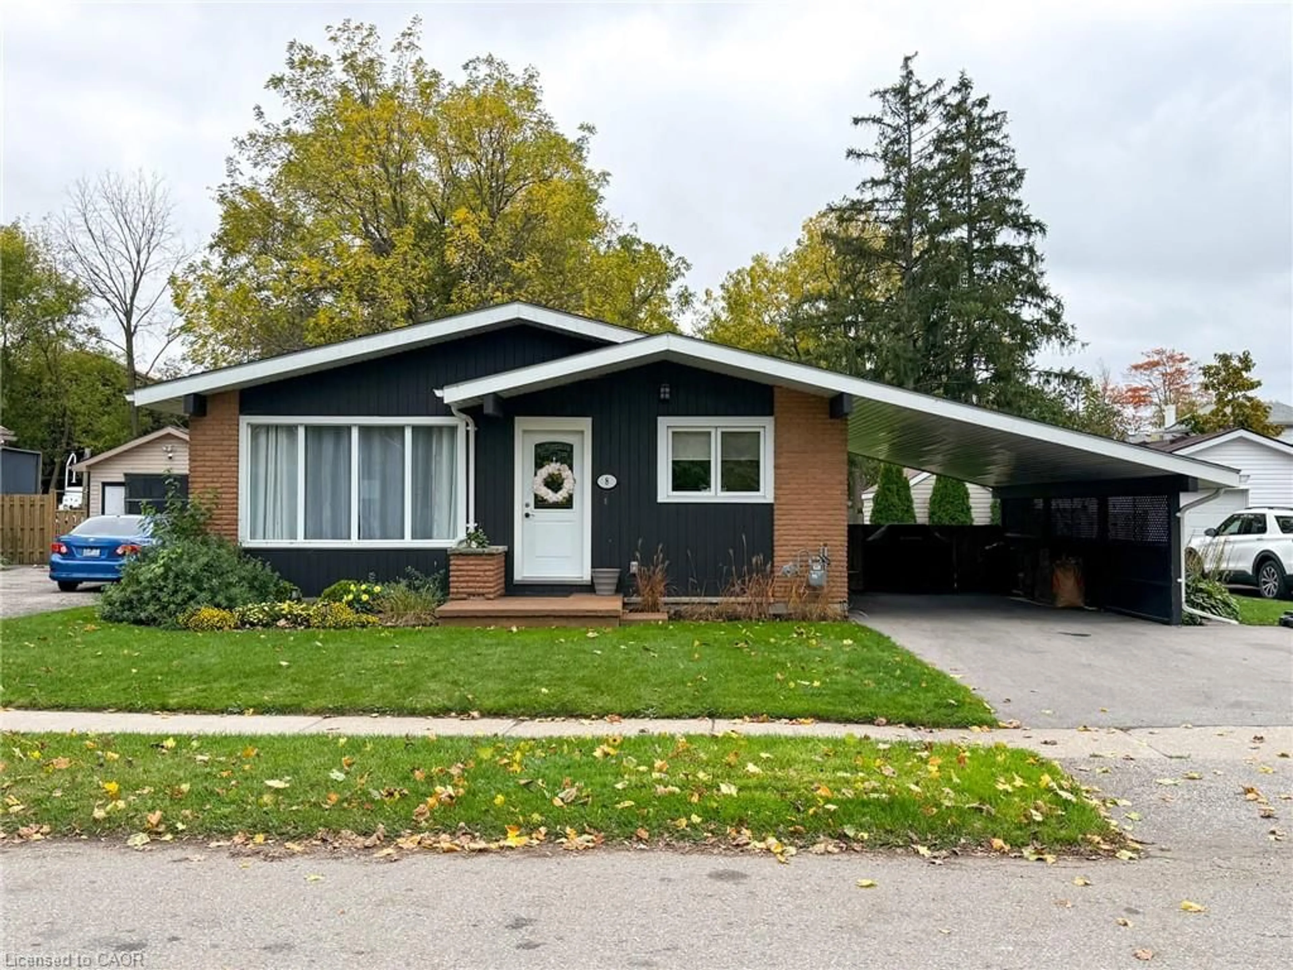
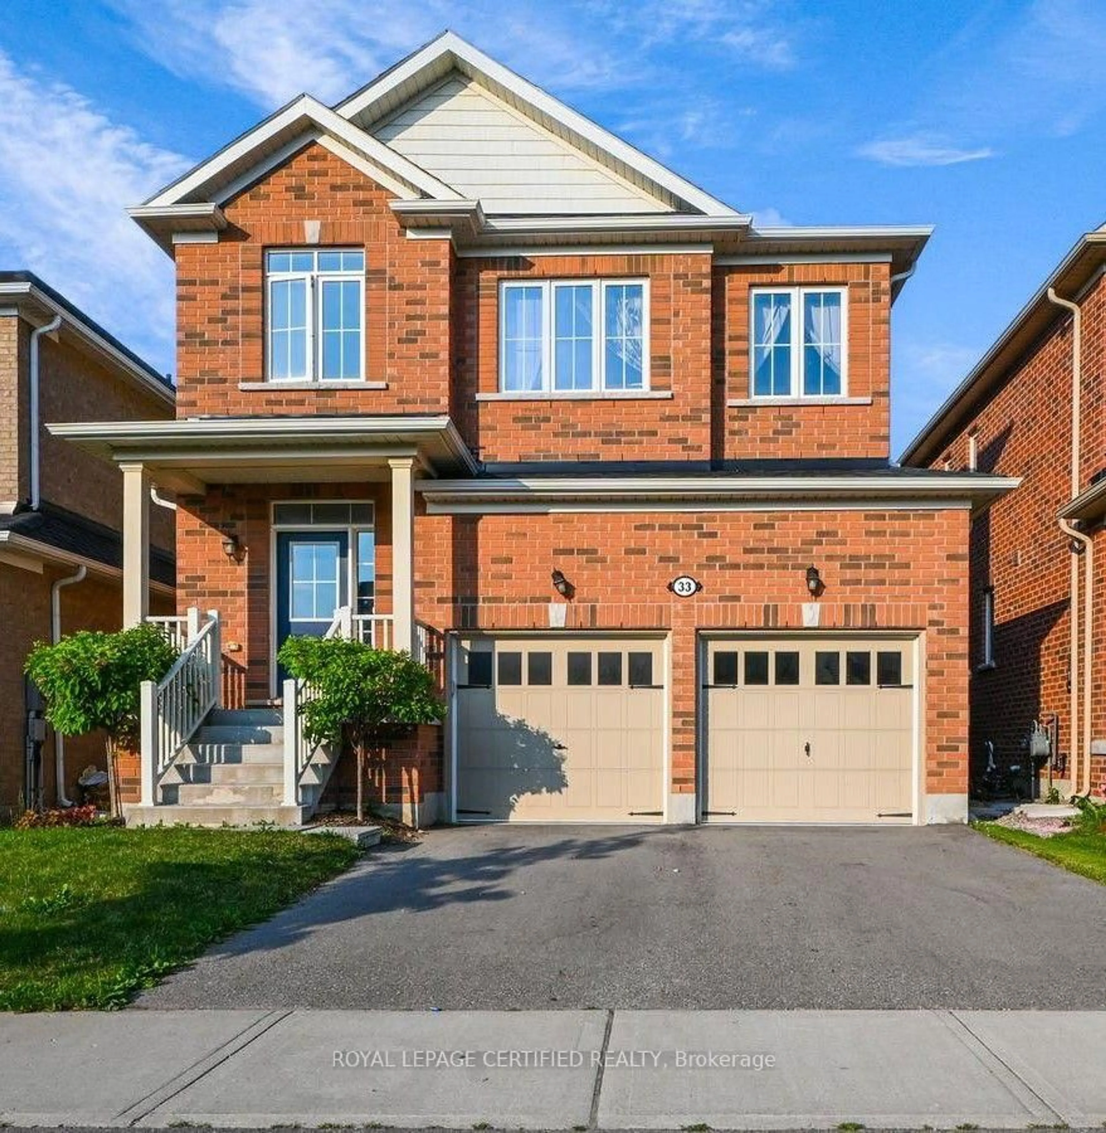
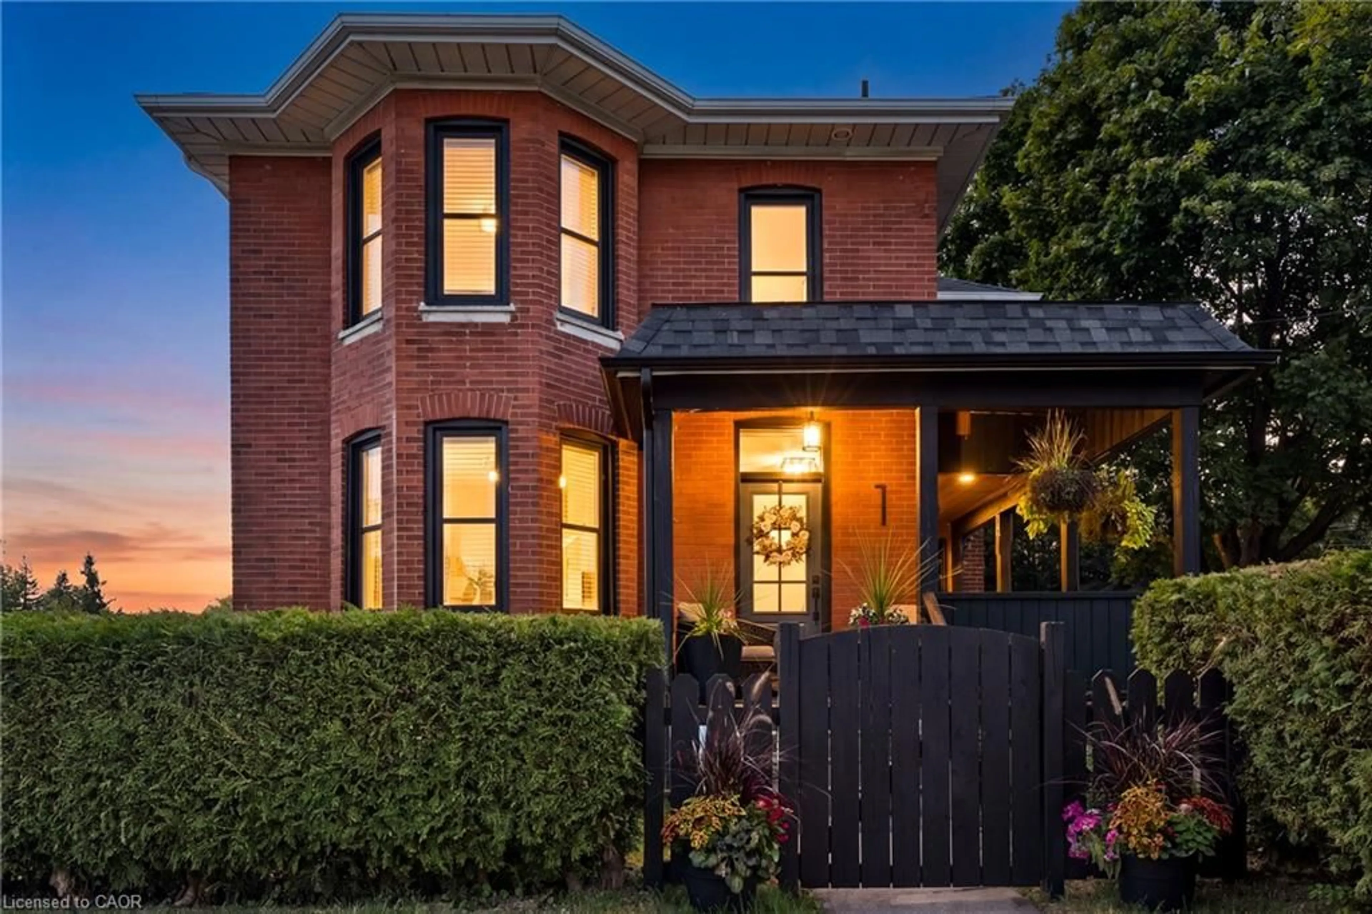
Market Data - Brant

Geo Zone Map ThumbnailBrant

Balanced Market

View Market Data

Detached house - for the past 30 days

Buyer's market Seller's market

Avg. Days on Market

Past 30 days

34 days

Compared to

2025

38 days

2024

26 days

2023

25 days

New Listings

Past 30 days

358 listings

Compared to

2025

388 listings

2024

386 listings

2023

340 listings

Units sold

Past 30 days

148 units

Compared to

2025

136 units

2024

134 units

2023

152 units

Median Sold Price

Past 30 days

$687,500

Compared to

2025

$677,500

2024

$700,000

2023

$749,250


Population and Demographics

Overview

Total population 143478
Average household income $113,819

Age (%)

0 to 19
23%
20 to 34
19%
35 to 49
19%
50 to 64
20%
65 and plus
19%

Household composition (%)

Single family
68%
Single person
27%
Multi person
4%
Multi family
1%

Mother tongue (%)

English
90%
Others
6%
Punjabi (Panjabi)
2%
Polish
1%

House tenancy (%)

Owners
72%
Renters
28%

What’s nearby?Essentials within 5 km

Local Logic

Transportation Scores

Estimated Budget