Open: Thu, 5PM to 7PM
Unknown for 27 Reid St, Brant Ontario N0E 1N0
3 days on Market

27 Reid St, Brant, Ontario N0E 1N0

Detached
4
2
~1500-2000 sqft
$879,000
Get pre-qualifiedPowered by nesto
Detached
4
2
~1500-2000 sqft

Contact us about this property

Call

Highlights

Property Estimate

Days on market3 days

Estimated valueNot available

Price/Sqft$513/sqft

Monthly cost

Open Calculator

Description

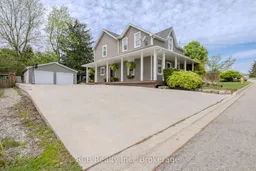
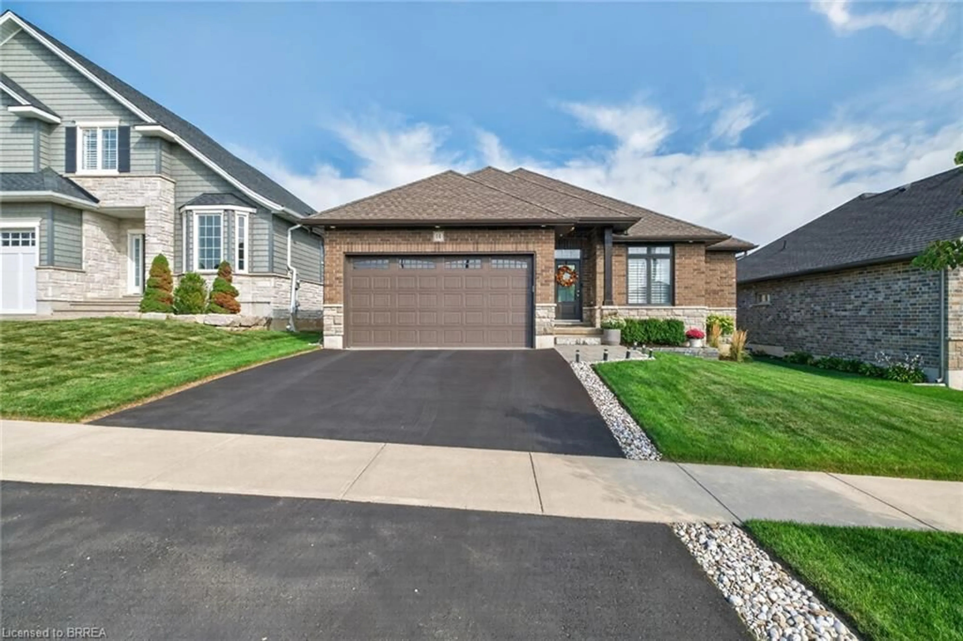
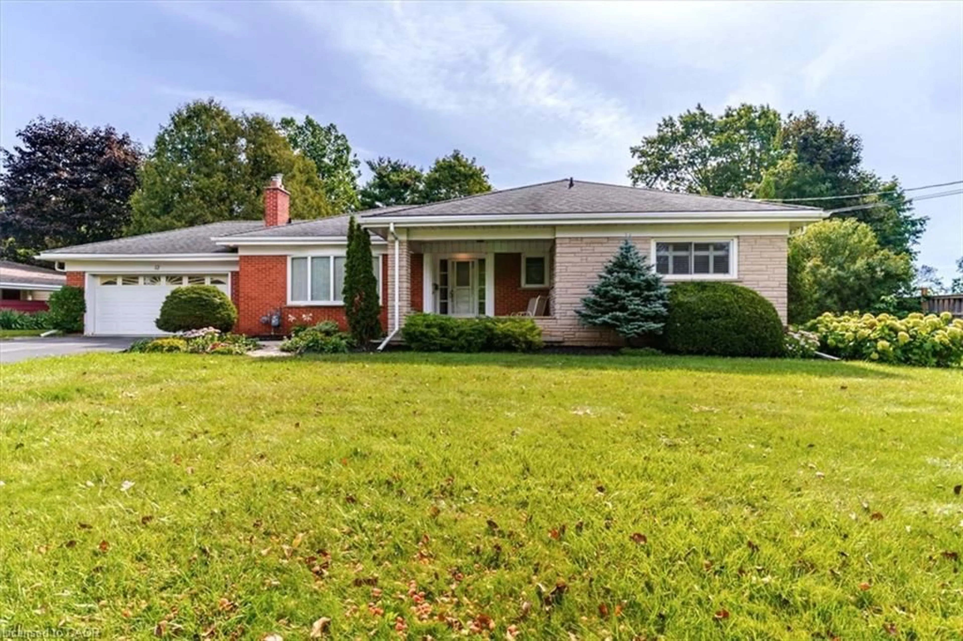
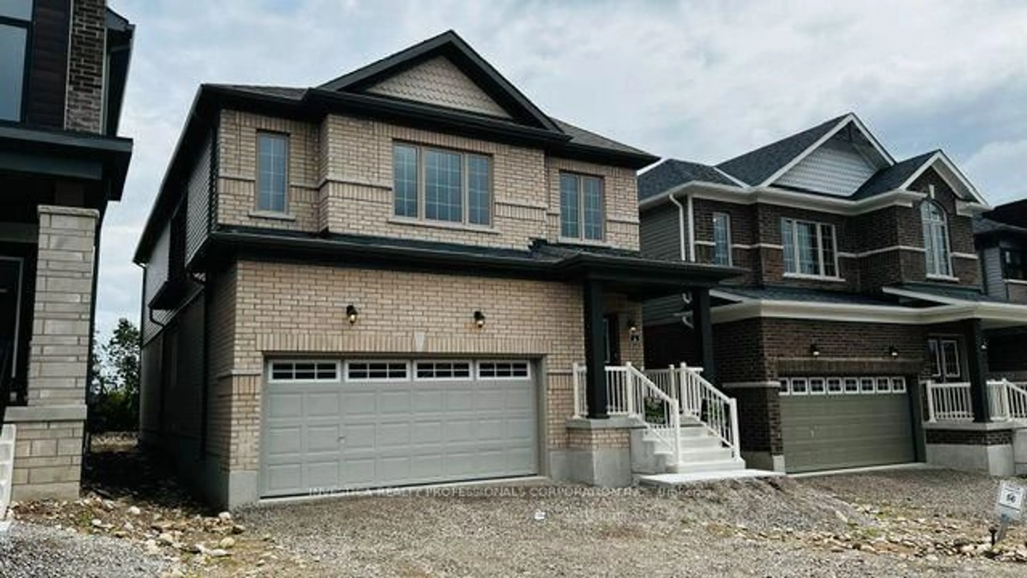
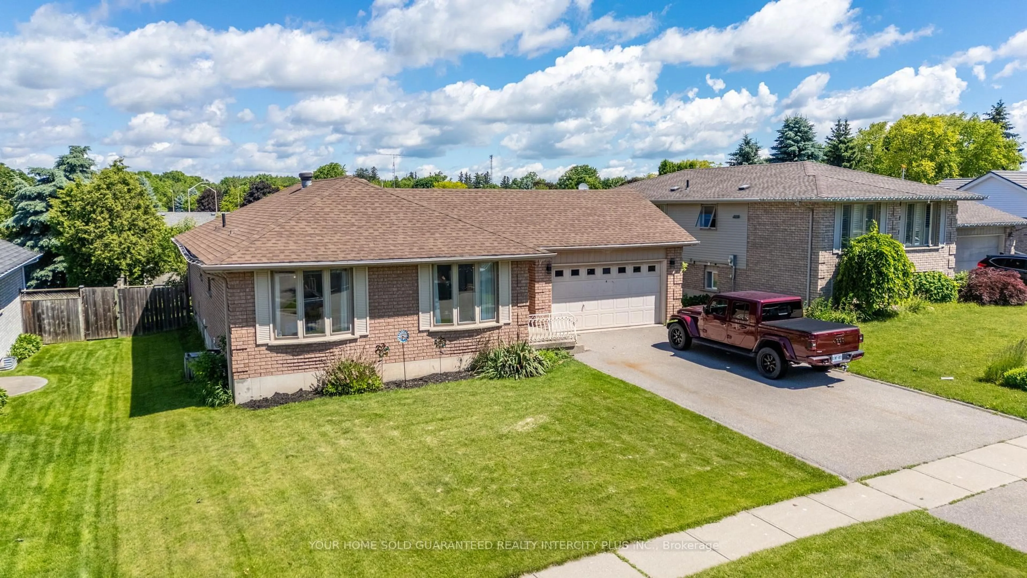
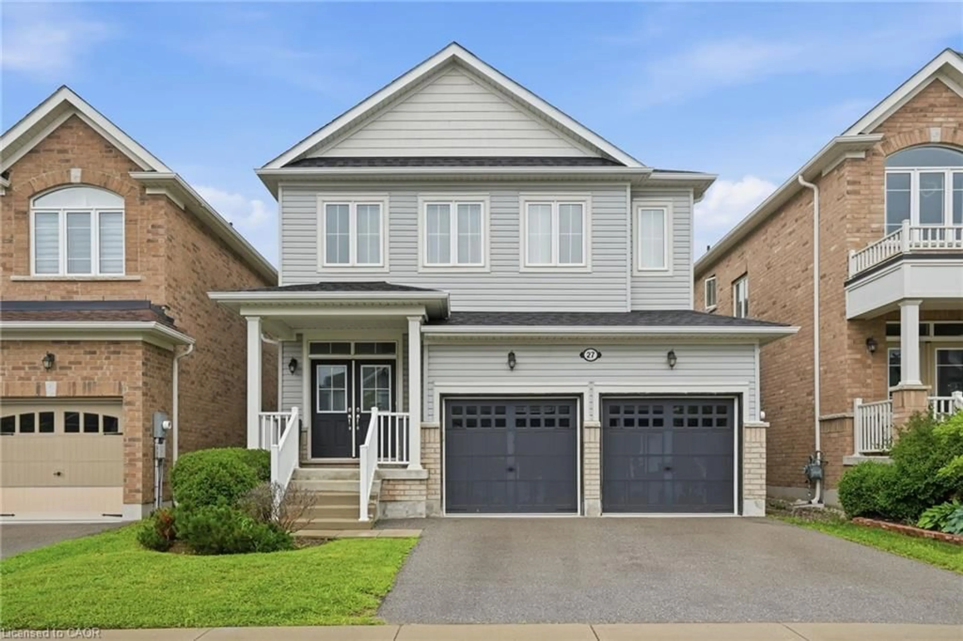
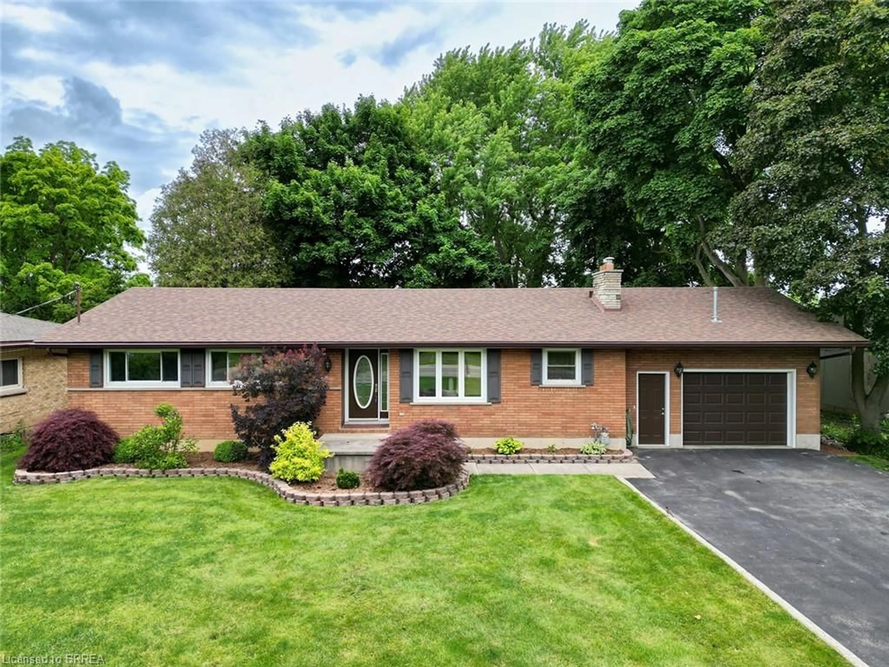
Tucked away on a quiet dead-end street in a sought-after family-friendly neighbourhood, this beautifully maintained 2-storey home offers the perfect blend of comfort, style, and functionality. The main floor features a spacious kitchen, inviting living room, versatile den, convenient laundry room, and a 3-piece bathroom. The dining area offers a walkout to a stunning stamped concrete patio, creating the perfect setting for indoor-outdoor entertaining.Upstairs, you'll find a generous primary bedroom with ensuite privilege, along with three additional well-appointed bedrooms and a beautifully updated spa-inspired bathroom designed for relaxation.The fully finished basement boasts a massive rec-room, ideal for family gatherings, a games room, home theatre, or additional living space tailored to your needs.Outside, the landscaped property showcases impressive curb appeal with a concrete driveway and an elegant stamped concrete patio perfect for enjoying summer evenings. Adding even more value is the oversized detached 2-car garage, fully insulated and equipped with heating and air conditioning, making it an exceptional year-round workspace, hobby area, or storage solution.This exceptional home offers spacious living in a peaceful setting with minimal traffic - an ideal opportunity for families seeking both comfort and convenience. Please view Matterport 3d walk through in media links prior to requesting a showing


Upcoming Open House

May 28Thu5:30 PM - 7:30 PM

Property Details

Style2-Storey
View-
Age of property100+
SqFt~1500-2000 SqFt
Lot Size-
Parking Spaces8
MLS ®NumberX13166790
Community NameBrant
Data SourceTRREB
Listing byRCB Realty Inc., Brokerage

Features

Heating: Forced Air
Cooling: Central Air
Basement: Part Fin

Main Floor

Kitchen

3.7 x 2.9

Dining

4.23 x 2.78

Walk-Out

Living

5.24 x 3.51

Den

4.22 x 2.97


Parking

Garage spaces 2

Garage type Detached

Other parking spaces 6

Total parking spaces 8


Property History

May 24, 2026
ListedActive
$879,000
3 days on market
history photo preview42
Listing by trreb®
Property listed by RCB Realty Inc., Brokerage, Brokerage
Agent Banner Image
Interested in this property?Get in touch to get the inside scoop.
Market Data - Brant

Geo Zone Map ThumbnailBrant

Balanced Market

View Market Data

Detached house - for the past 30 days

Buyer's market Seller's market

Avg. Days on Market

Past 30 days

44 days

Compared to

2025

29 days

2024

32 days

2023

28 days

New Listings

Past 30 days

367 listings

Compared to

2025

388 listings

2024

369 listings

2023

315 listings

Units sold

Past 30 days

143 units

Compared to

2025

157 units

2024

215 units

2023

188 units

Median Sold Price

Past 30 days

$695,000

Compared to

2025

$723,000

2024

$745,000

2023

$710,000


Population and Demographics

Overview

Total population 143478
Average household income $113,819

Age (%)

0 to 19
23%
20 to 34
19%
35 to 49
19%
50 to 64
20%
65 and plus
19%

Household composition (%)

Single family
68%
Single person
27%
Multi person
4%
Multi family
1%

Mother tongue (%)

English
90%
Others
6%
Punjabi (Panjabi)
2%
Polish
1%

House tenancy (%)

Owners
72%
Renters
28%

What’s nearby?Essentials within 5 km

Local Logic

Transportation Scores

Estimated Budget