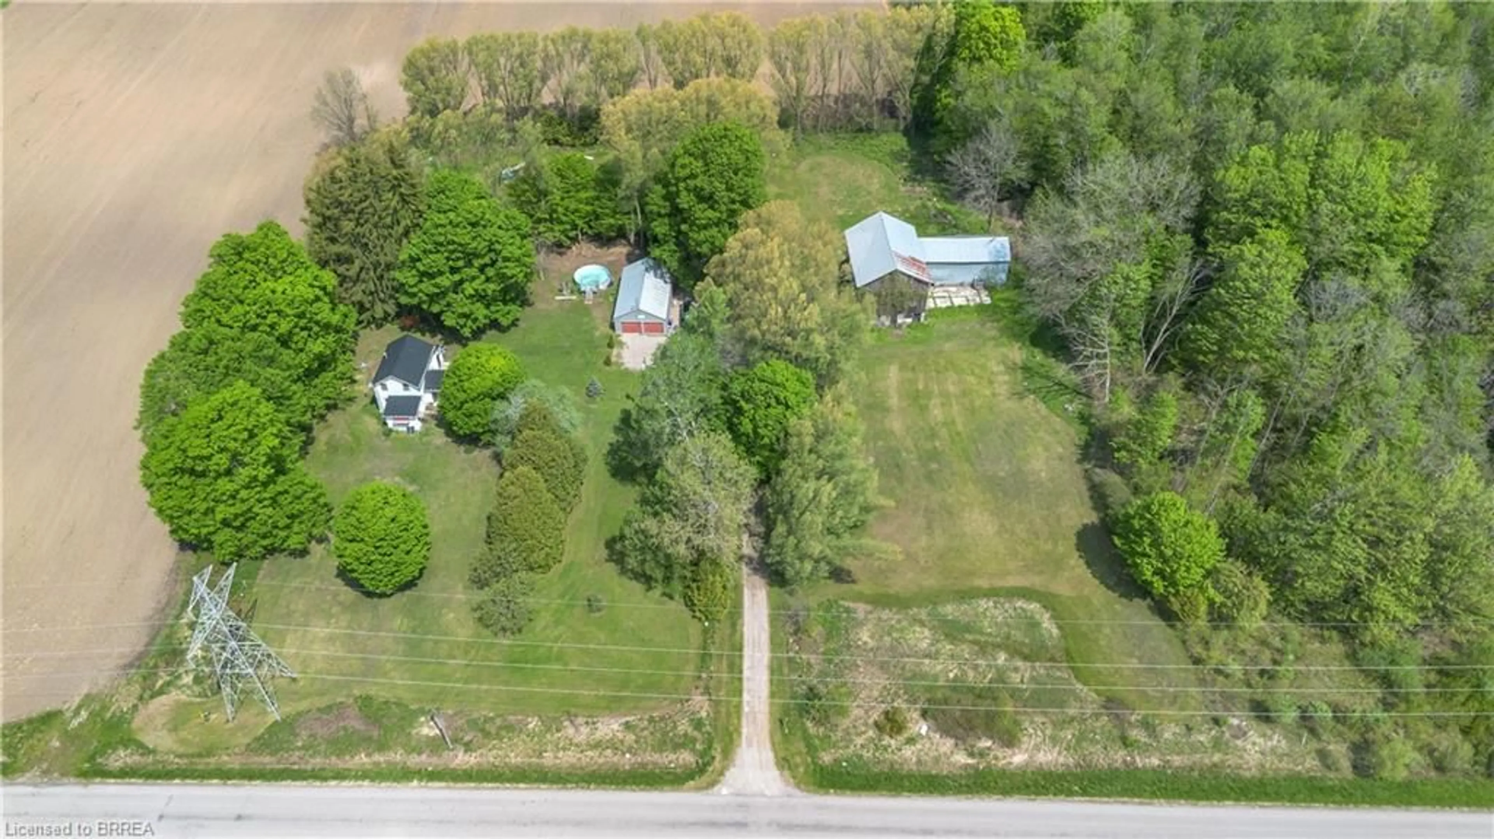
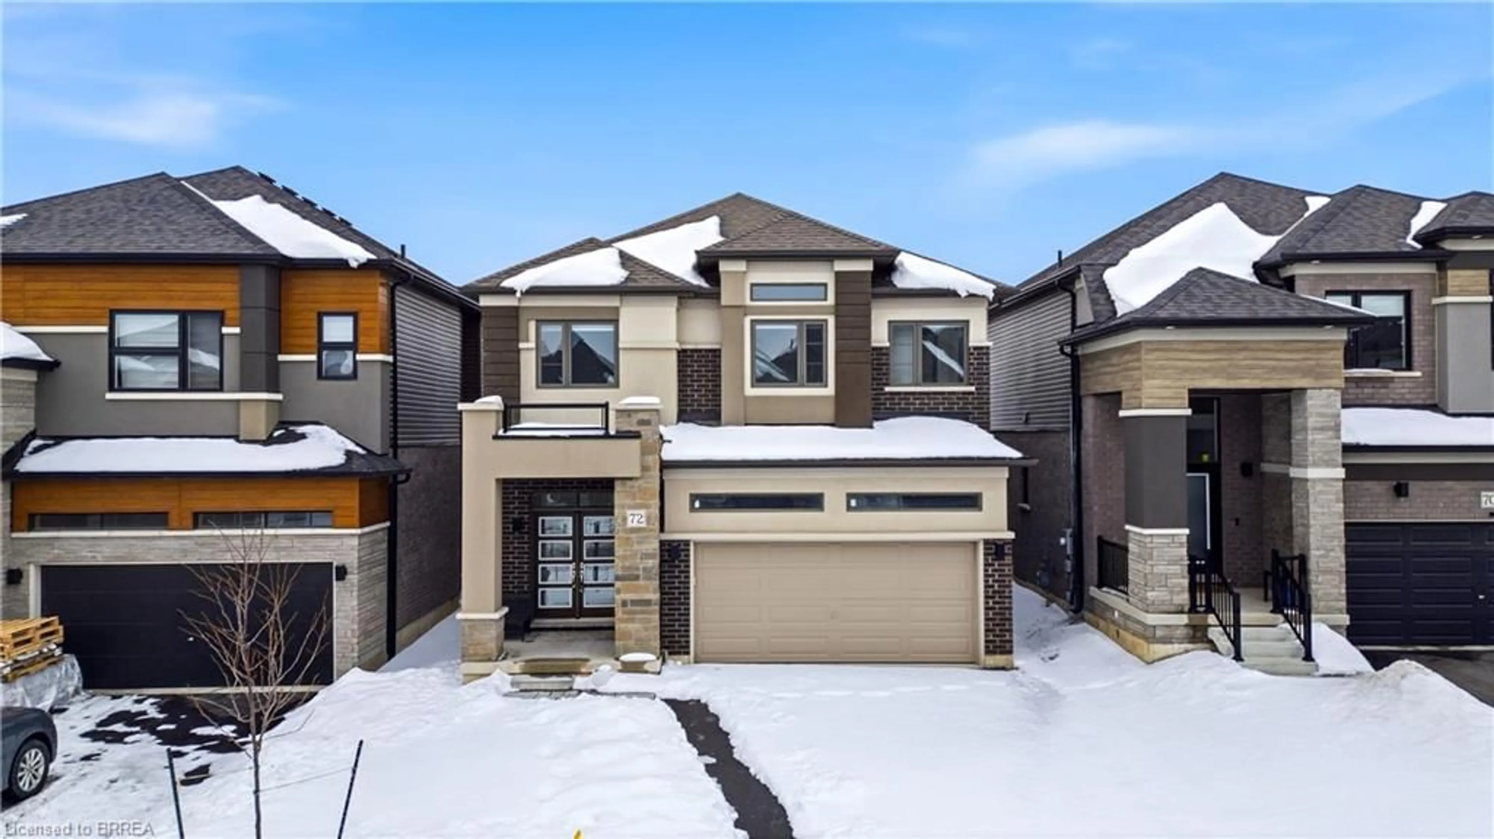
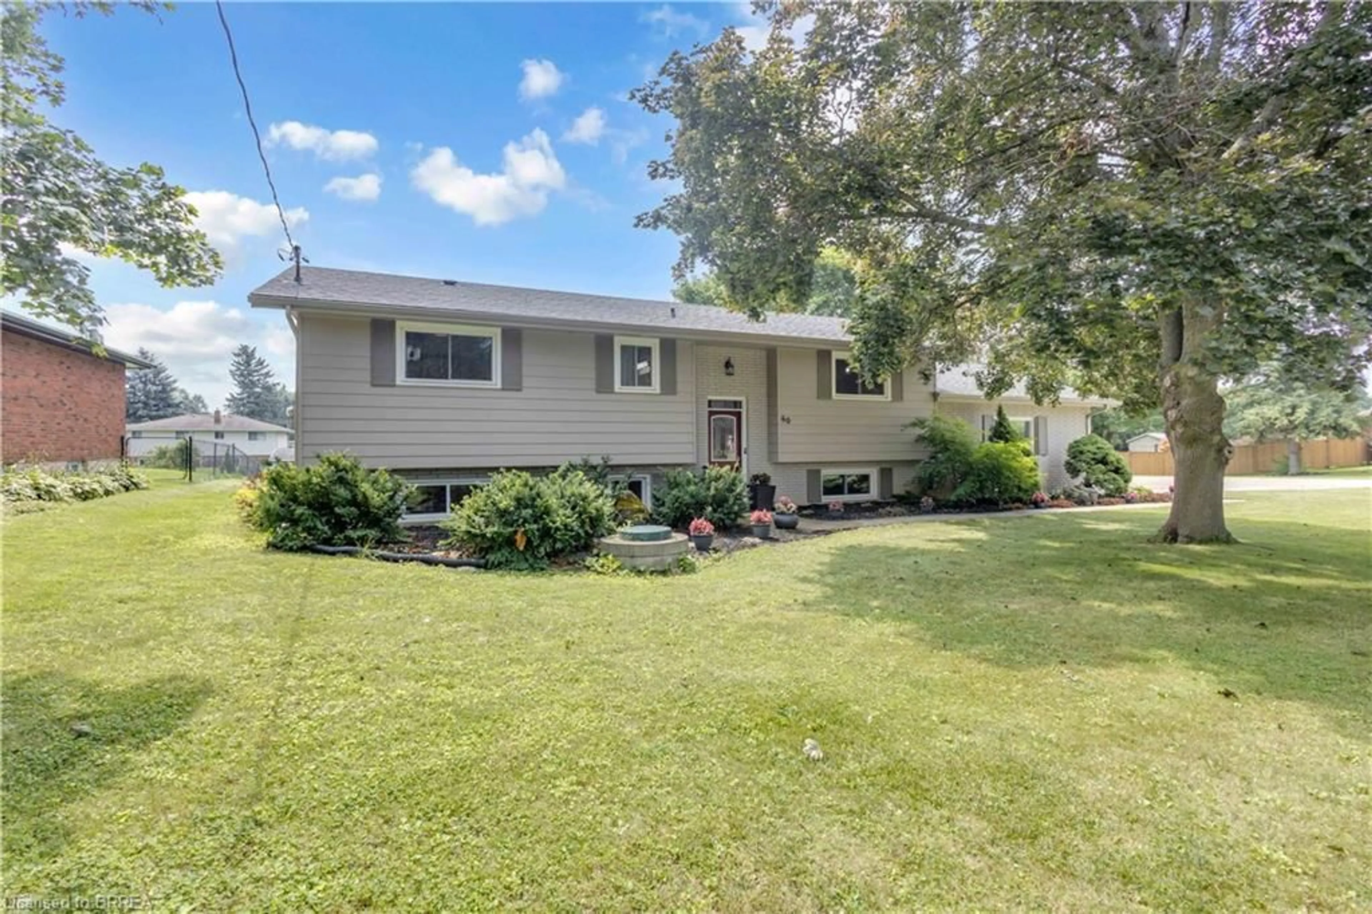
A pic from outside/outdoor area/front of a property/back of a property/a pic from drone, building for 237 Cleaver Rd, Brantford Ontario N3R 0B8
5 days on Market

237 Cleaver Rd, Brantford, Ontario N3R 0B8

Detached
4 + 1
1
~3359 sqft
$1,149,900
Get pre-qualifiedPowered by nesto
Detached
4 + 1
1
~3359 sqft

Contact us about this property

Call

Highlights

Property Estimate

Days on market5 days

Estimated valueNot available

Price/Sqft$342/sqft

Monthly cost

Open Calculator

Description

9.8 Acre Hobby Farm just 3 min off the #403, south of Paris. Hard to find these smaller properties that give you a country lifestyle with easy access to bigger communities. This family has owned here for 50 years! First time offered. Large brick bungalow built in 1966 with a lovely great room addition including full basement underneath, done in 1998. Four bedrooms on main floor ( one could be converted by Buyer into an ensuite). Huge separate dining room. Large eat in kitchen with lots of cupboards and counters, looks out into the fabulous great room with electric fireplace, vaulted ceiling, pot lights, windows all around and slider to side deck Lovely views of fields and horses. Main floor 4pc bath. Breezeway access to side door and two car garage ( 23 x 20.4') features a 2pc bath and main floor laundry combination. Lower level has family room, studio, sewing room with lots of natural light and walk out patio door. Recreation room, bedroom, storage room and utility room. There is a separate workshop and older barn on the property. Both in fair condition. Lots of gardens and mature trees .. Furnace and hot water heater 2025. Central vac. Central air, roof shingles approx 7 years ago. Septic cleaned out 5 years ago.


Property Details

StyleBungalow
View-
Age of property-
SqFt~3359 SqFt
Lot Size-
Parking Spaces6
MLS ®Number40831162
Community NameBrant
Data SourceITSO
Listing byCentury 21 Heritage Group Ltd

Features

Heating: Forced Air-Propane
Cooling: Central Air
Basement: Walk-Out Access, Full, Partially Finished

Main Floor

Laundry

2-Piece

Dining Room

5.61 x 3.28

Bedroom Primary

4.11 x 4.72

Bedroom

2.77 x 3.07


Features

Septic Tank

Parking

Garage spaces 2

Garage type -

Other parking spaces 4

Total parking spaces 6


Property History

May 20, 2026
Listed for
$1,149,900
Login required
Listed
$•••,•••
5 days on market
history photo preview49
Listing by itso®
Property listed by Century 21 Heritage Group Ltd, Brokerage
Agent Banner Image
Interested in this property?Get in touch to get the inside scoop.
Market Data - Brant

Geo Zone Map ThumbnailBrant

Balanced Market

View Market Data

Detached house - for the past 30 days

Buyer's market Seller's market

Avg. Days on Market

Past 30 days

44 days

Compared to

2025

29 days

2024

32 days

2023

28 days

New Listings

Past 30 days

367 listings

Compared to

2025

388 listings

2024

369 listings

2023

315 listings

Units sold

Past 30 days

143 units

Compared to

2025

157 units

2024

215 units

2023

188 units

Median Sold Price

Past 30 days

$695,000

Compared to

2025

$723,000

2024

$745,000

2023

$710,000


Population and Demographics

Overview

Total population 143478
Average household income $113,819

Age (%)

0 to 19
23%
20 to 34
19%
35 to 49
19%
50 to 64
20%
65 and plus
19%

Household composition (%)

Single family
68%
Single person
27%
Multi person
4%
Multi family
1%

Mother tongue (%)

English
90%
Others
6%
Punjabi (Panjabi)
2%
Polish
1%

House tenancy (%)

Owners
72%
Renters
28%

What’s nearby?Essentials within 5 km

Local Logic

Transportation Scores

Estimated Budget