1 hour on Market

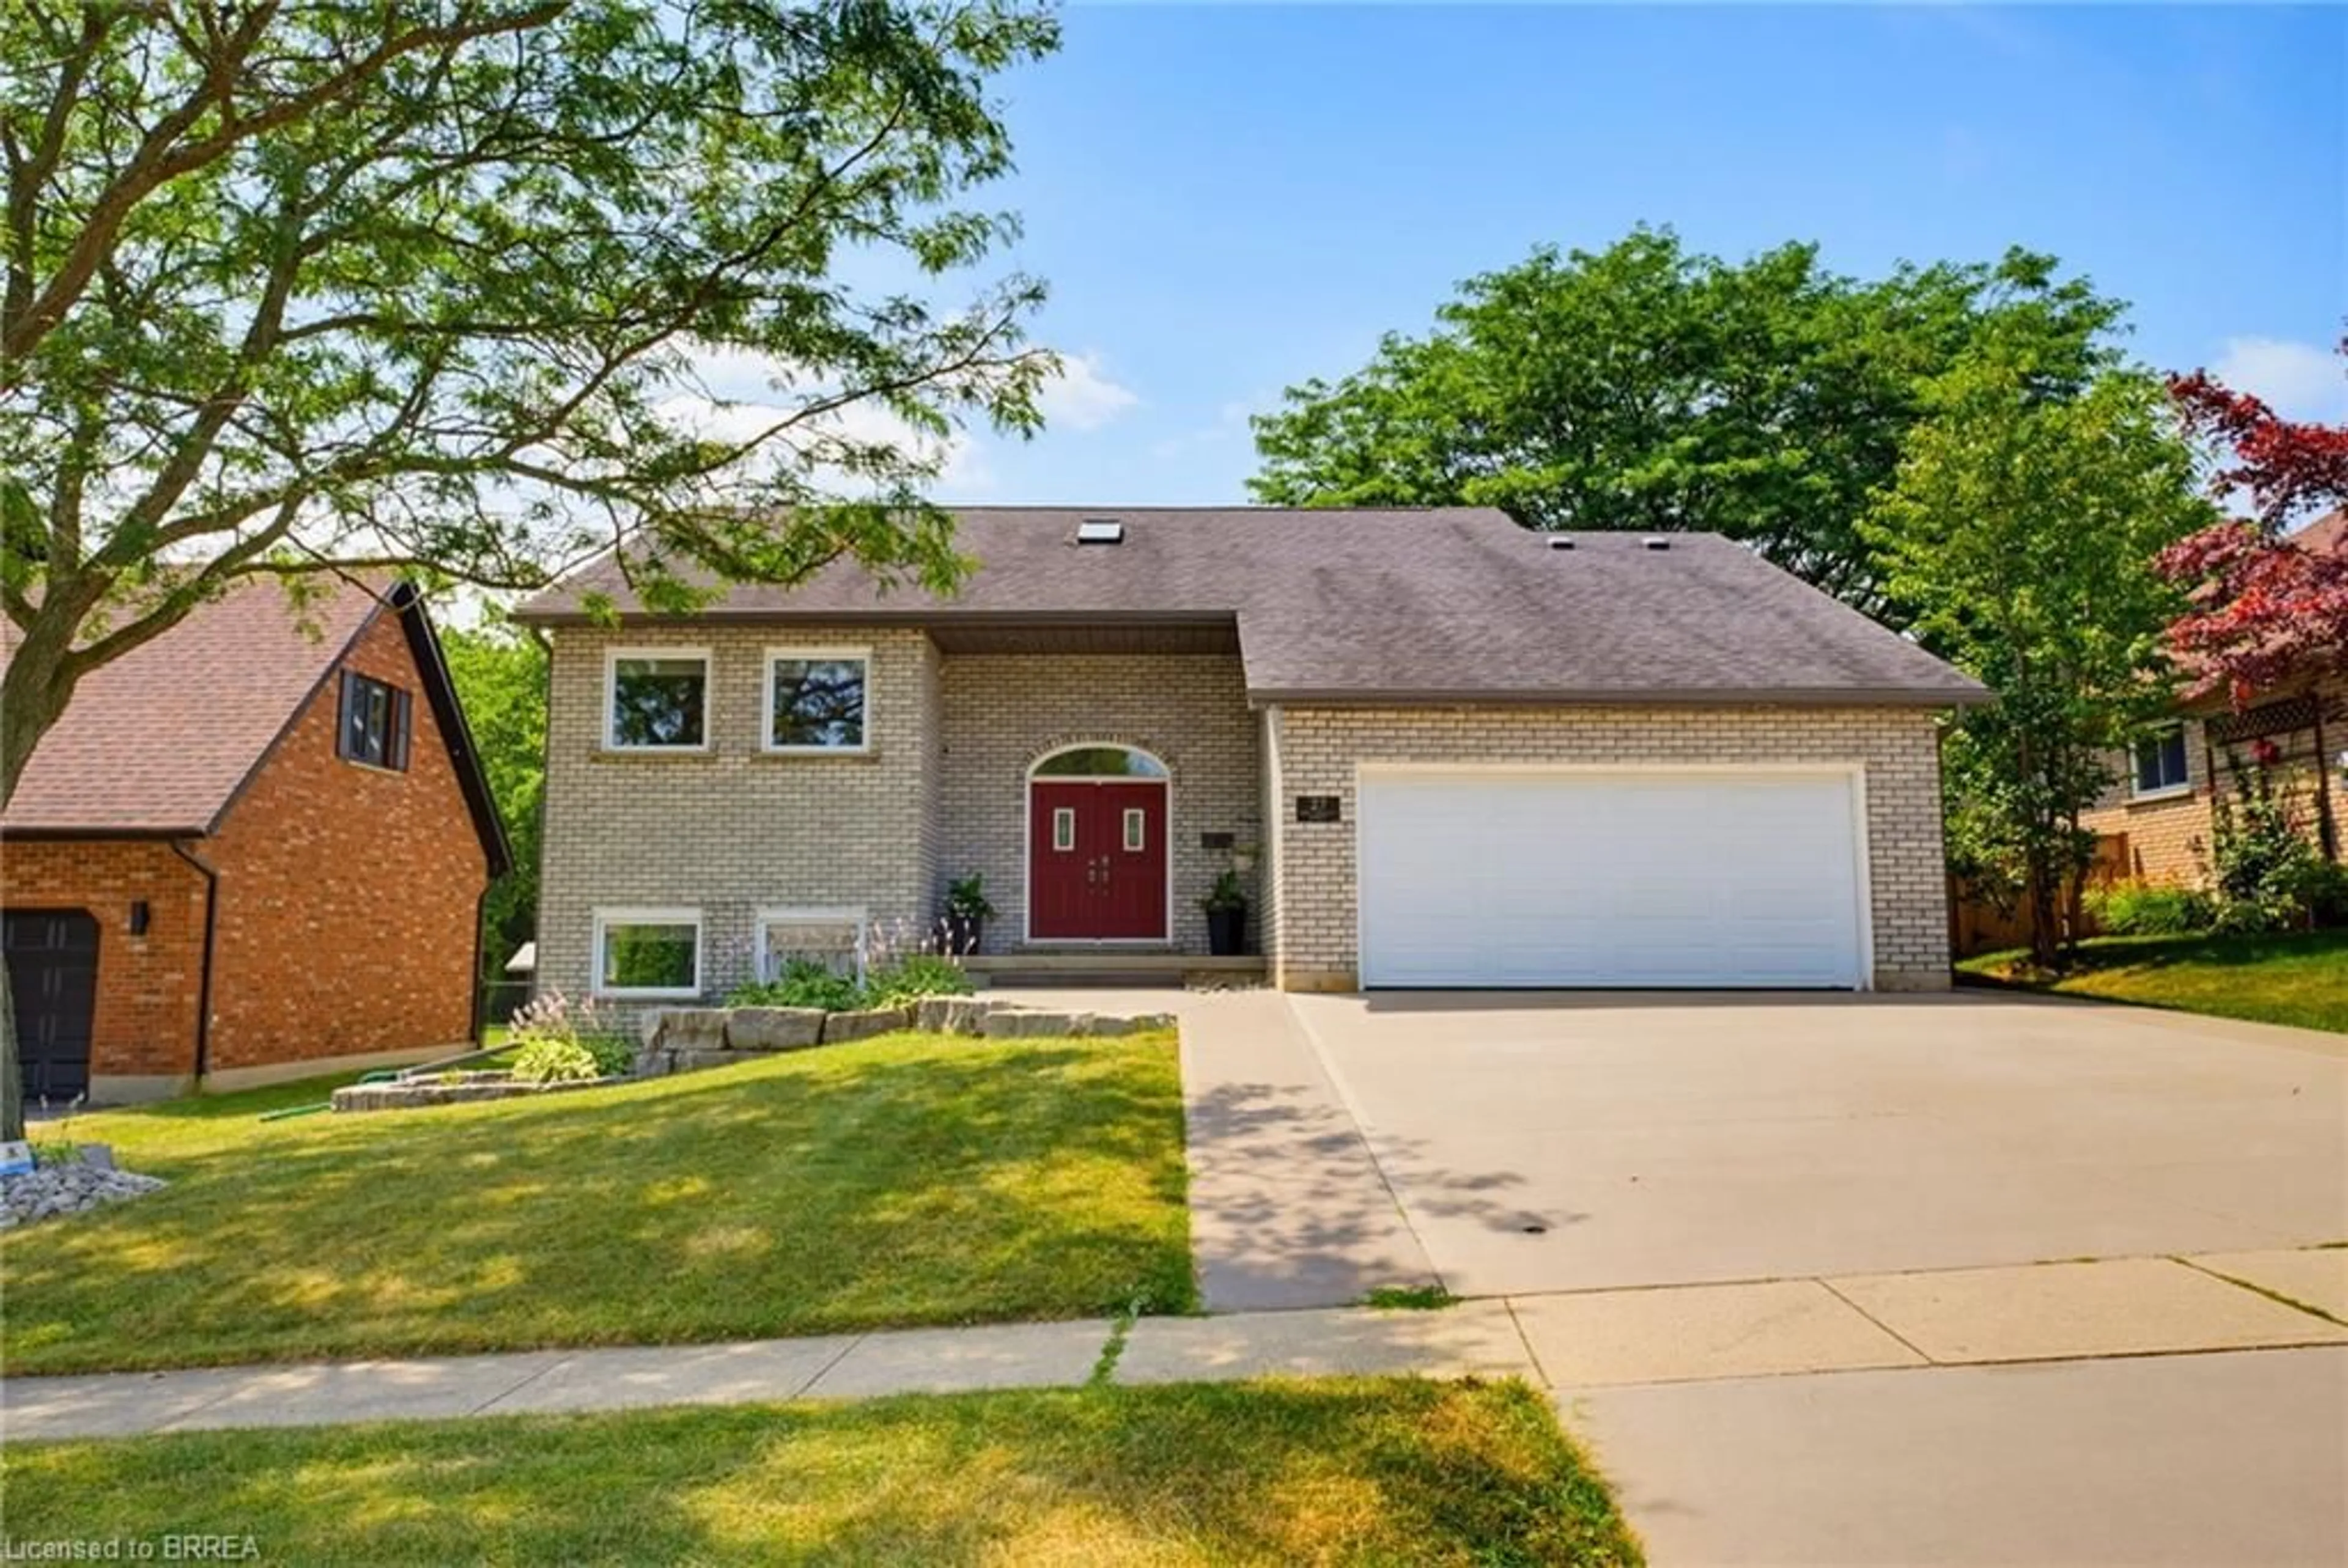
23 Hampton Crt, Brant, Ontario N0E 1N0

Detached
3 + 1
3
~1100-1500 sqft
$985,000
Get pre-qualifiedPowered by nesto
Detached
3 + 1
3
~1100-1500 sqft

Contact us about this property

Call

Highlights

Property Estimate

Days on market1 hour

Estimated valueNot available

Price/Sqft$776/sqft

Monthly cost

Open Calculator

Description

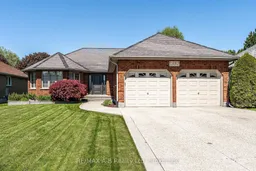
Proudly offered by its original owners, this well-maintained home at 23 Hampton Court in St. George combines excellent curb appeal, a functional layout, and a desirable location. The main floor features an open-concept kitchen and dining area that leads to an elevated deck overlooking the private backyard, which backs onto mature trees and walking trails. A spacious living room, primary bedroom with ensuite, two additional bedrooms, a 4-piece bathroom, and a convenient laundry/mudroom off the attached two-car garage complete the main level. The fully finished walkout lower level offers a large rec room with a gas fireplace, a fourth bedroom, dedicated office space, a 3-piece bathroom, and ample storage. Step outside to the lower-level concrete patio, providing an additional outdoor living space to enjoy the peaceful setting. Recent updates include new carpeting in the bedrooms, while the concrete driveway adds both curb appeal and practicality. Ideally located between Brantford, Cambridge, and Hamilton, this home offers convenient access to a wide range of amenities while still being tucked away from the hustle and bustle in a quiet, family-friendly neighbourhood. Click on the virtual tour link, view the floor plans, photos and YouTube link and then call your REALTOR to schedule your private viewing of this great property!


Property Details

StyleBungalow
View-
Age of property16-30
SqFt~1100-1500 SqFt
Lot Size7,574 SqFt(123.72 x 61.22)
Parking Spaces4
MLS ®NumberX13190164
Community NameBrant
Data SourceTRREB
Listing byRE/MAX A-B Realty Ltd

Features

Heating: Forced Air
Cooling: Central Air
Fireplace
Basement: Fin W/O

Features

Lot size: 7,574 SqFt

Parking

Garage spaces 2

Garage type Attached

Other parking spaces 2

Total parking spaces 4


Property History

May 27, 2026
ListedActive
$985,000
1 hour on market
history photo preview46
Listing by trreb®
Property listed by RE/MAX A-B Realty Ltd, Brokerage
Agent Banner Image
Interested in this property?Get in touch to get the inside scoop.
Market Data - Brant

Geo Zone Map ThumbnailBrant

Balanced Market

View Market Data

Detached house - for the past 30 days

Buyer's market Seller's market

Avg. Days on Market

Past 30 days

44 days

Compared to

2025

29 days

2024

32 days

2023

28 days

New Listings

Past 30 days

367 listings

Compared to

2025

388 listings

2024

369 listings

2023

315 listings

Units sold

Past 30 days

143 units

Compared to

2025

157 units

2024

215 units

2023

188 units

Median Sold Price

Past 30 days

$695,000

Compared to

2025

$723,000

2024

$745,000

2023

$710,000


Population and Demographics

Overview

Total population 143478
Average household income $113,819

Age (%)

0 to 19
23%
20 to 34
19%
35 to 49
19%
50 to 64
20%
65 and plus
19%

Household composition (%)

Single family
68%
Single person
27%
Multi person
4%
Multi family
1%

Mother tongue (%)

English
90%
Others
6%
Punjabi (Panjabi)
2%
Polish
1%

House tenancy (%)

Owners
72%
Renters
28%

What’s nearby?Essentials within 5 km

Local Logic

Transportation Scores

Estimated Budget