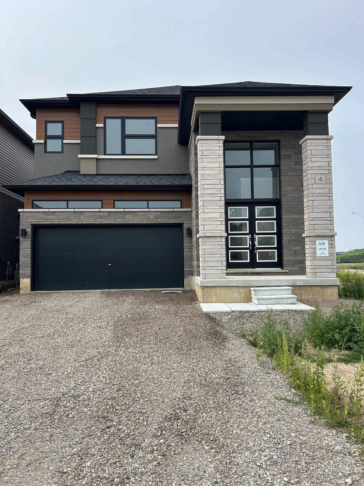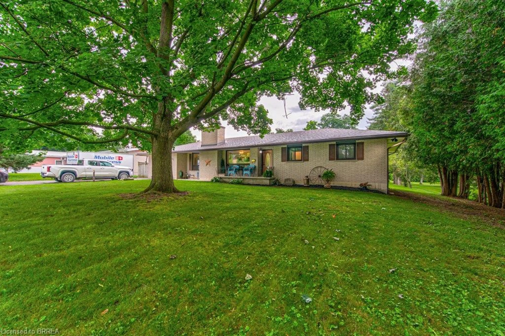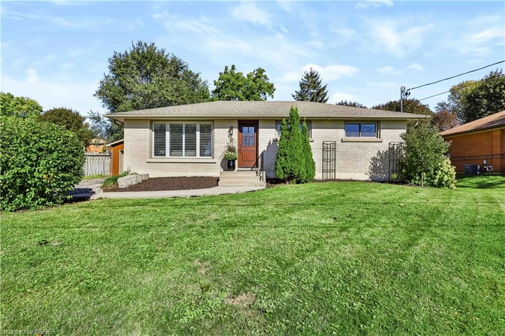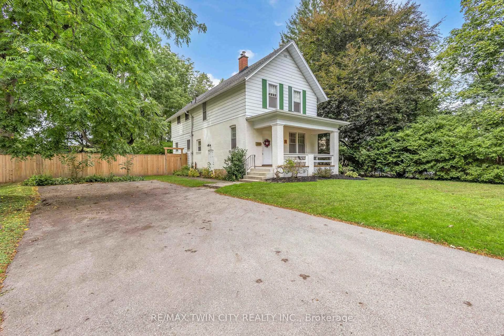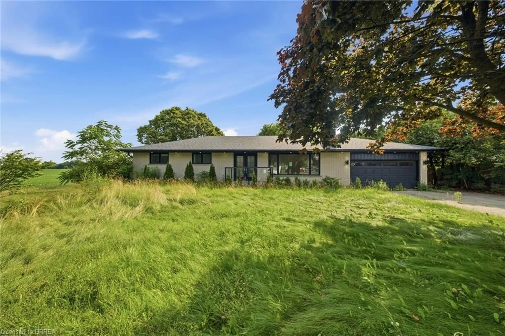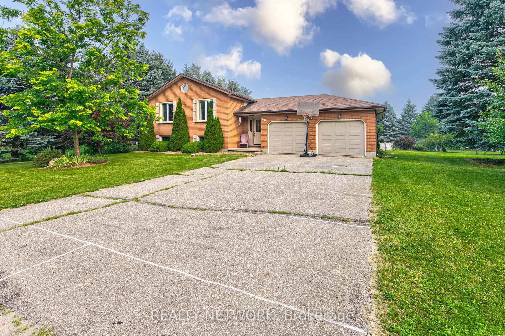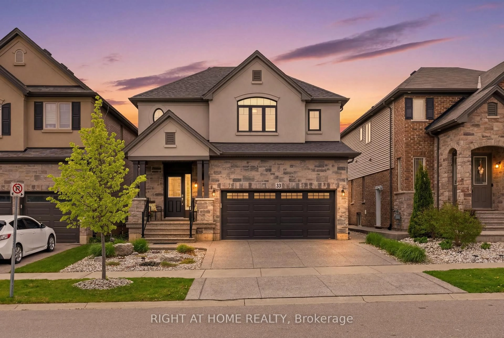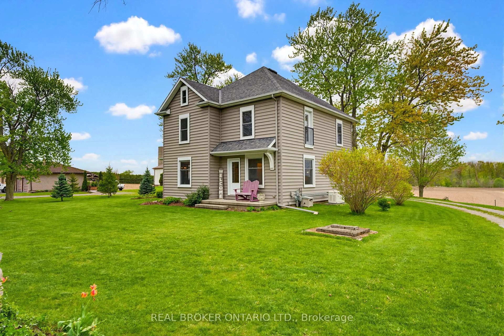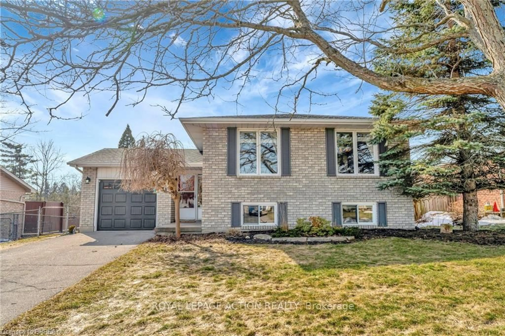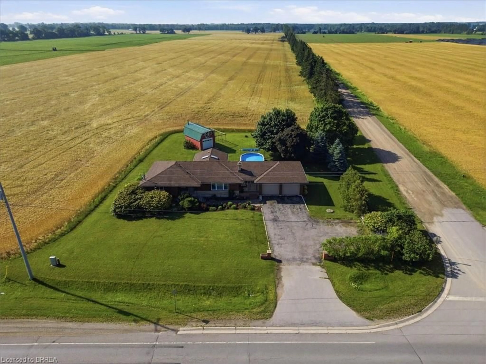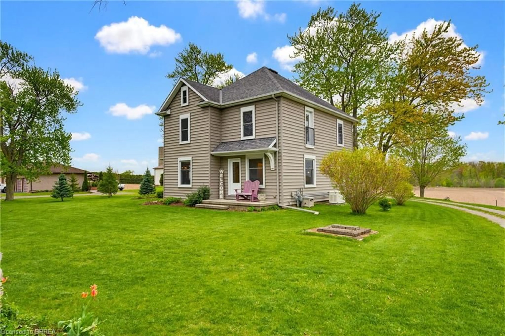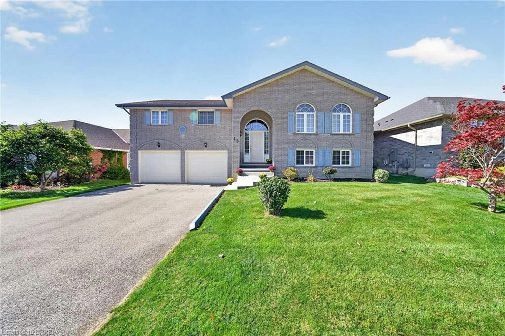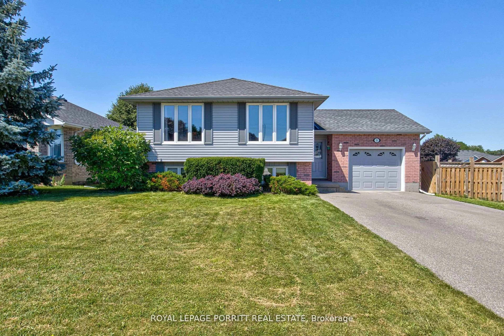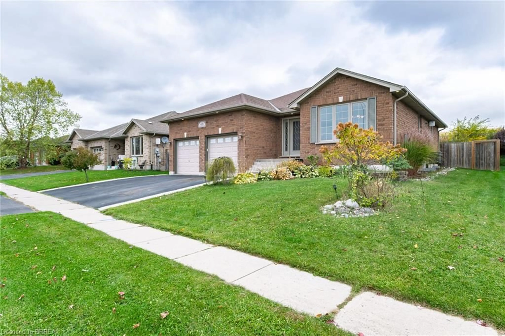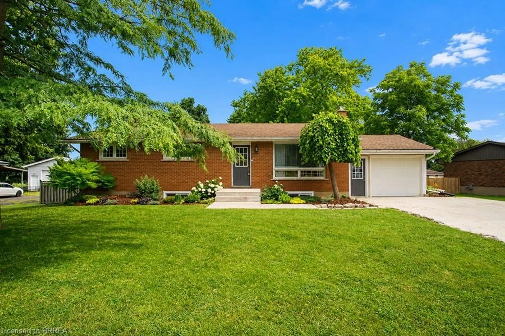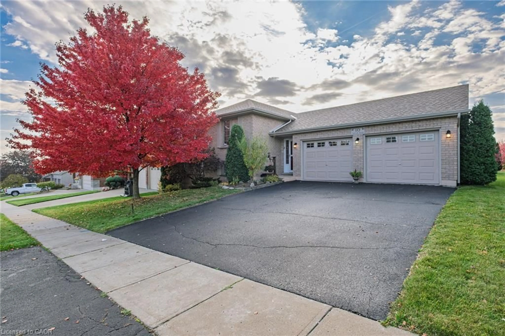
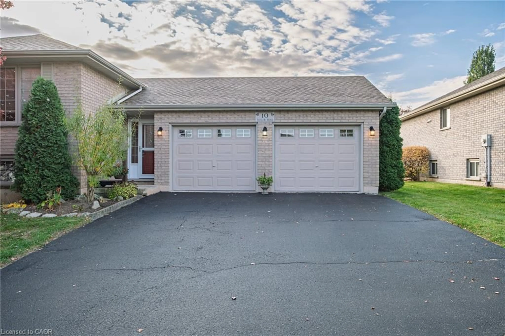
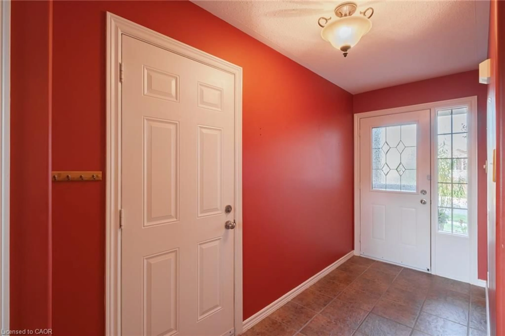
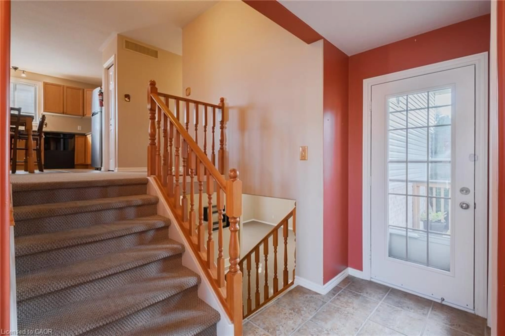
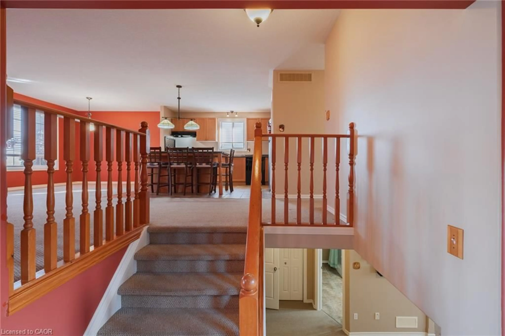
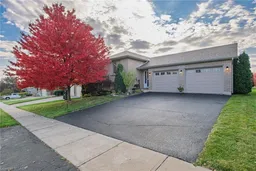
A pic from outside/outdoor area/front of a property/back of a property/a pic from drone, street for 10 Taylor Rd, St. George Ontario N0E 1N0
4 days on Market

10 Taylor Rd, St. George, Ontario N0E 1N0

Detached
3 + 1
2
~2228 sqft
$829,000
Get pre-qualifiedPowered by nesto
Detached
3 + 1
2
~2228 sqft

Contact us about this property

Call

Highlights

Property Estimate

Days on market4 days

Estimated valueNot available

Price/Sqft$372/sqft

Monthly cost

Open Calculator

Description

Well-maintained 3+1 bedroom, 2 bathroom all-brick raised bungalow with an attached double garage, on a 60' x 131' lot. Offering 1,228 sq. ft. above grade, the main level features three bedrooms and open-concept living, with a kitchen anchored by a floating, moveable island. The fully finished lower level offers an L-shaped recreation room with a gas fireplace, a 3-piece bathroom, and a large fourth bedroom that could also serve as a second recreation or games room, plus a workshop nook with a bench under the stairs. Outside, a large backyard features a deck and shed, and the roof was re-shingled in 2023 with a transferable warranty. Easy walking distance to Sunny Hill Park and splash pad, the public library, Main Street shops, and everything this friendly village has to offer.


Property Details

StyleBungalow Raised
View-
Age of property2006
SqFt~2228 SqFt
Lot Size7,879 SqFt(131.23 x 60.04)
Parking Spaces6
MLS ®Number40875037
Community NameBrant
Data SourceITSO
Listing byReal Broker Ontario Ltd.

Features

Heating: Forced Air, Natural Gas
Central Vacuum
Basement: Full, Finished, Sump Pump

Basement Floor

Workshop

2.24 x 1.78

Bathroom

3-Piece

Laundry

3.35 x 3.05

Bedroom

6.68 x 3.35


Features

Lot size: 7,879 SqFt
Sewer (Municipal)

Parking

Garage spaces 2

Garage type -

Other parking spaces 4

Total parking spaces 6


Property History
Oct 29, 2026
ListedActive
$829,000
4 days on market
history photo preview37
Listing by itso®
Property listed by Real Broker Ontario Ltd., Brokerage
Agent Banner Image
Interested in this property?Get in touch to get the inside scoop.

Market Data - Brant

Geo Zone Map ThumbnailBrant

Strong Buyer's Market

View Market Data

Detached house - for the past 30 days

Buyer's market Seller's market

Avg. Days on Market

Past 30 days

36 days

Compared to

2025

37 days

2024

33 days

2023

31 days

New Listings

Past 30 days

365 listings

Compared to

2025

356 listings

2024

345 listings

2023

351 listings

Units sold

Past 30 days

134 units

Compared to

2025

174 units

2024

158 units

2023

146 units

Median Sold Price

Past 30 days

$691,250

Compared to

2025

$685,000

2024

$664,000

2023

$716,500


Population and Demographics

Overview

Total population 143478
Average household income $113,819

Age (%)

0 to 19
23%
20 to 34
19%
35 to 49
19%
50 to 64
20%
65 and plus
19%

Household composition (%)

Single family
68%
Single person
27%
Multi person
4%
Multi family
1%

Mother tongue (%)

English
90%
Others
6%
Punjabi (Panjabi)
2%
Polish
1%

House tenancy (%)

Owners
72%
Renters
28%

What’s nearby?Essentials within 5 km

Local Logic

Transportation Scores

Estimated Budget