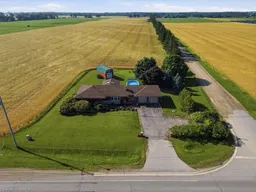
A pic from outside/outdoor area/front of a property/back of a property/a pic from drone, building for 1184 Colborne St, Brantford Ontario N3R 0B8
3 days on Market

1184 Colborne St, Brantford, Ontario N3R 0B8

Detached
3
2 + 1
~2329 sqft
$799,900
Get pre-qualifiedPowered by nesto
Detached
3
2 + 1
~2329 sqft

Contact us about this property

Call

Highlights

Property Estimate

Days on market3 days

Estimated valueNot available

Price/Sqft$343/sqft

Monthly cost

Open Calculator

Description

Spectacular country location between Brantford and Burford for this sprawling Brick ranch! Quiet tranquil views of farm field countryside! This wonderfully cared for home offers 3 bedrooms and 2 bathrooms all on the main level. Open concept kitchen and dining area with patio door walk out to large sundeck. Spacious living room with picture window and hardwood flooring. Inviting foyer is large with double french doors to kitchen, access to garage and backyard. Convenient extra 2 pc m/f bathroom. Main 4 pc bathroom offers ceramic flooring, one piece mirolin tub & surround plus double sink vanity. The lower level is partially finished and ready for your decorating ideas. Large recreation area, potential for mulitple bedrooms, loads of storage, large cold cellar and laundry room. The yard is a peaceful oasis with sprawling covered deck and level walk in to above ground pool (filter 2025,plumbing and liner 2022). Barn shaped shed is great for storing all your yard equipment. Septic weep bed replaced in 2024 with septic tank riser added. Roof reshingled in 2016. Hi-efficiency F/air gas furnace (2020) and C/air (2018). UV and sediment filter for the well (2024). All maintenance free vinyl clad windows. Double car attached garage and large paved driveway! What an amazing place to call home close to Apps Mill, Burford, Brantford and HWY 403!


Property Details

StyleResidential
ViewPanoramic, Pasture, Pool
Age of property1965
SqFt~2329 SqFt
Lot Size-
Parking Spaces8
MLS ®Number40843801
Community NameBrant
Data SourceITSO
Listing byRe/Max Twin City Realty Inc

Features

Heating: Forced Air, Natural Gas
Cooling: Central Air
Basement: Full, Partially Finished

Basement Floor

Storage

4.47 x 4.37

Storage

3.53 x 2.36

Utility Room

4.65 x 3.53

Wine Cellar

6.55 x 2.06


Features

Pool: Above Ground
Septic Tank

Parking

Garage spaces 2

Garage type -

Other parking spaces 6

Total parking spaces 8


Property History

Jul 3, 2026
ListedActive
$799,900
3 days on market
history photo preview50
Listing by itso®
Property listed by Re/Max Twin City Realty Inc, Brokerage
Agent Banner Image
Interested in this property?Get in touch to get the inside scoop.

Market Data - Brant

Geo Zone Map ThumbnailBrant

Balanced Market

View Market Data

Detached house - for the past 30 days

Buyer's market Seller's market

Avg. Days on Market

Past 30 days

29 days

Compared to

2025

29 days

2024

23 days

2023

22 days

New Listings

Past 30 days

387 listings

Compared to

2025

445 listings

2024

393 listings

2023

409 listings

Units sold

Past 30 days

171 units

Compared to

2025

160 units

2024

160 units

2023

196 units

Median Sold Price

Past 30 days

$700,000

Compared to

2025

$700,000

2024

$709,500

2023

$751,500


Population and Demographics

Overview

Total population 143478
Average household income $113,819

Age (%)

0 to 19
23%
20 to 34
19%
35 to 49
19%
50 to 64
20%
65 and plus
19%

Household composition (%)

Single family
68%
Single person
27%
Multi person
4%
Multi family
1%

Mother tongue (%)

English
90%
Others
6%
Punjabi (Panjabi)
2%
Polish
1%

House tenancy (%)

Owners
72%
Renters
28%

What’s nearby?Essentials within 5 km

Local Logic

Transportation Scores

Estimated Budget