1 Alexander St, Burford, Ontario N0E 1A0
Contact us about this property
Highlights
Estimated valueThis is the price Wahi expects this property to sell for.
The calculation is powered by our Instant Home Value Estimate, which uses current market and property price trends to estimate your home’s value with a 90% accuracy rate.Not available
Price/Sqft$329/sqft
Monthly cost
Open Calculator
Description
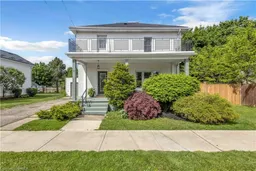

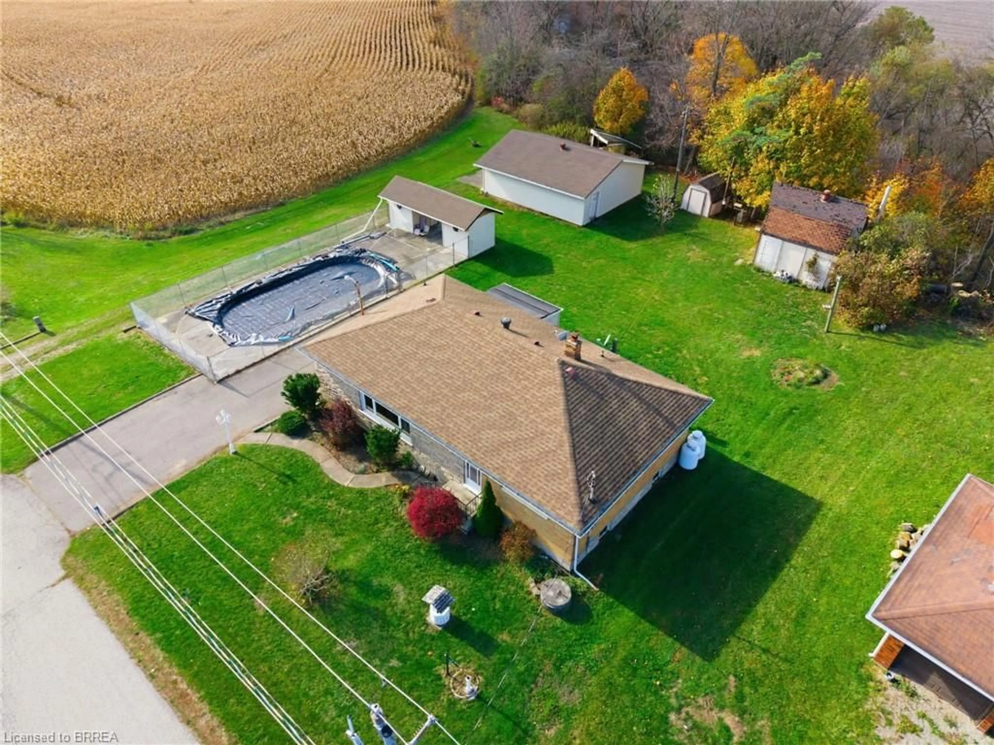
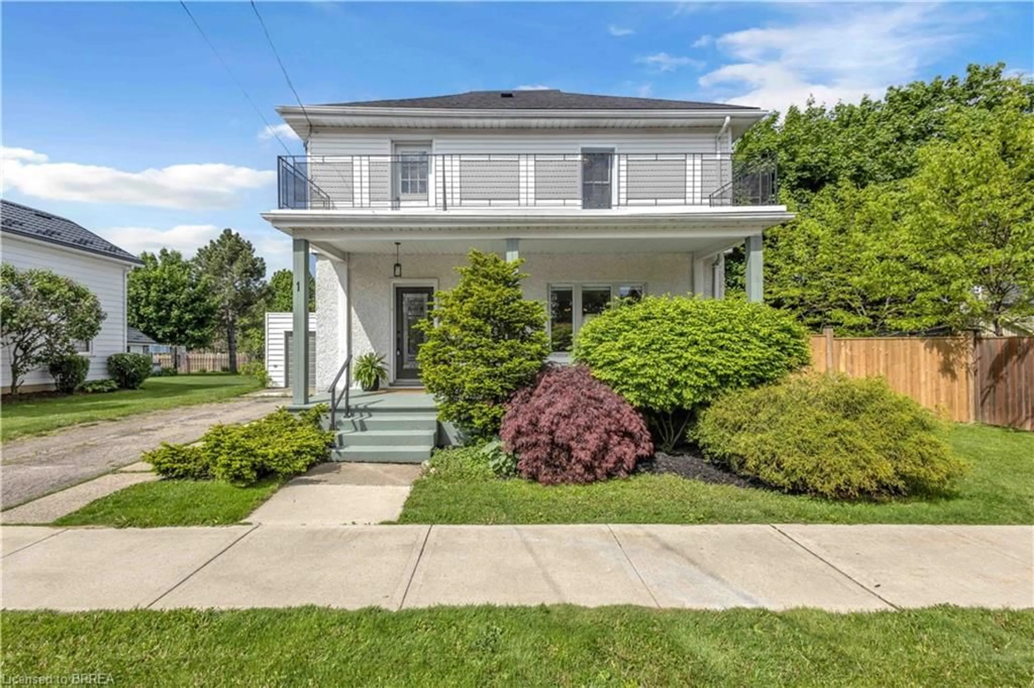
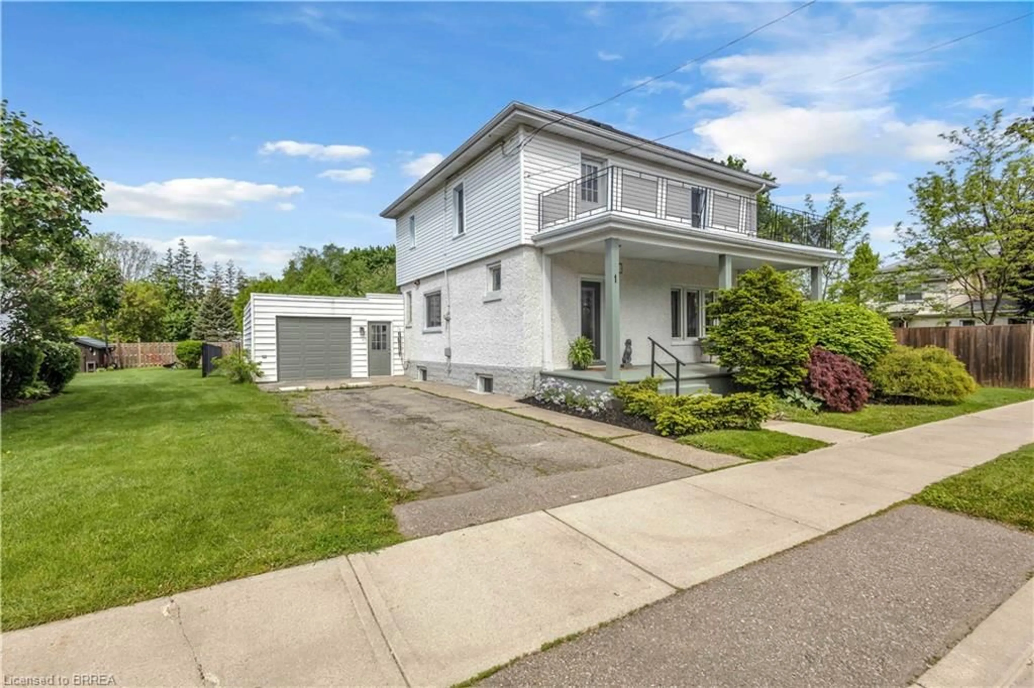
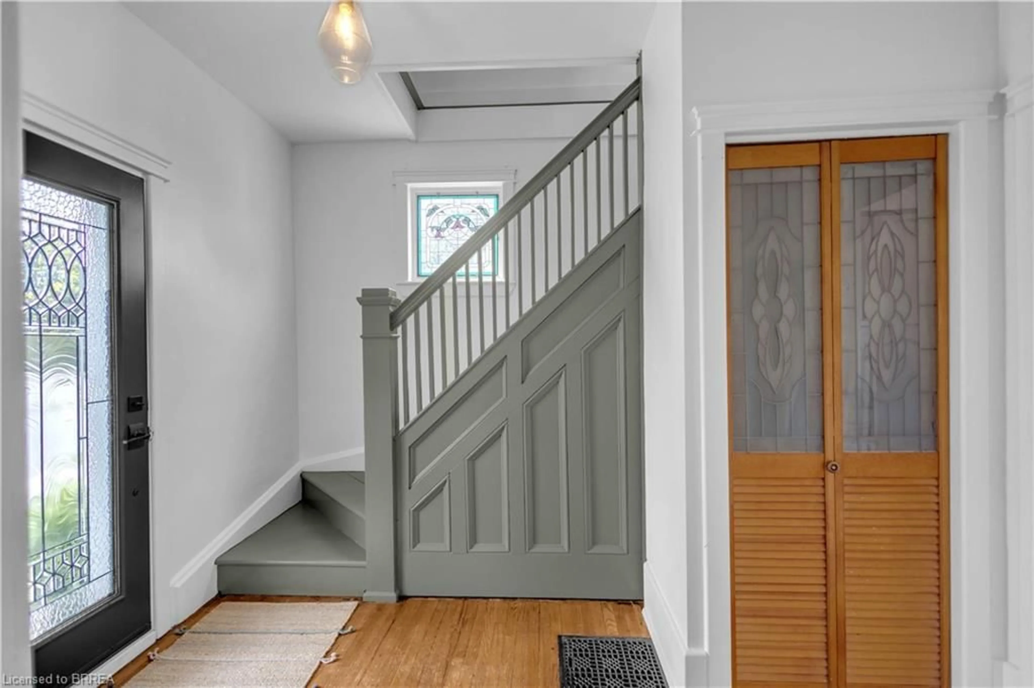
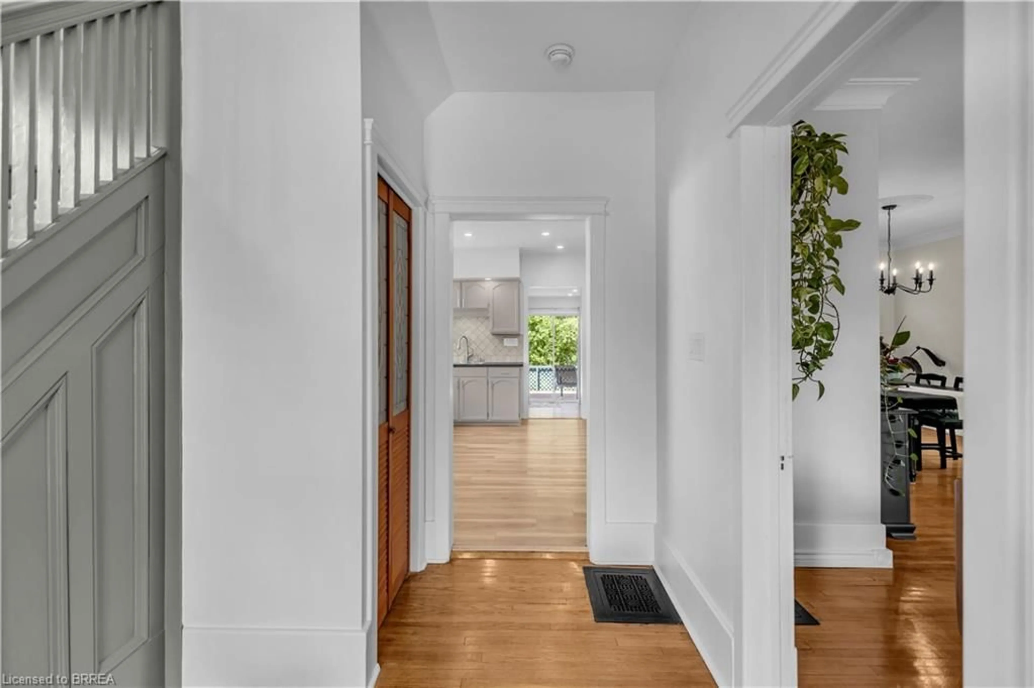
Welcome to 1 Alexander Street, a beautifully updated two-storey home in the heart of Burford. Offering 3 bedrooms, 2 full bathrooms, and multiple living spaces, this home provides the space and flexibility today's families are looking for. The main floor features bright and inviting living spaces, including a spacious living room, separate dining area, and an updated kitchen with stainless steel appliances, ample cabinetry, and generous prep space. At the rear of the home, the family room offers an additional gathering area with direct access to the backyard and deck, creating plenty of room for everyday living and entertaining. Upstairs, you'll find three generously sized bedrooms, a full 4-piece bathroom, and a large open landing that works perfectly as a home office, study space, reading nook, or play area. From here, step out onto the second- floor balcony, an ideal spot to enjoy your morning coffee or unwind at the end of the day. The basement provides additional storage and utility space, while outside you'll appreciate the welcoming covered front porch, mature landscaping, yard space, attached garage, and driveway parking. Recent updates include a high-efficiency gas furnace (2022) and roof shingles (2024). Located within walking distance of parks, schools, and local amenities, this home offers the charm of small-town living with convenient access to Brantford, Paris, and Highway 403. With multiple living areas, unique outdoor spaces, and a location that puts everyday conveniences within easy reach, this is a wonderful opportunity to enjoy all that Burford has to offer.
Upcoming Open House
Property Details
Interior
Features
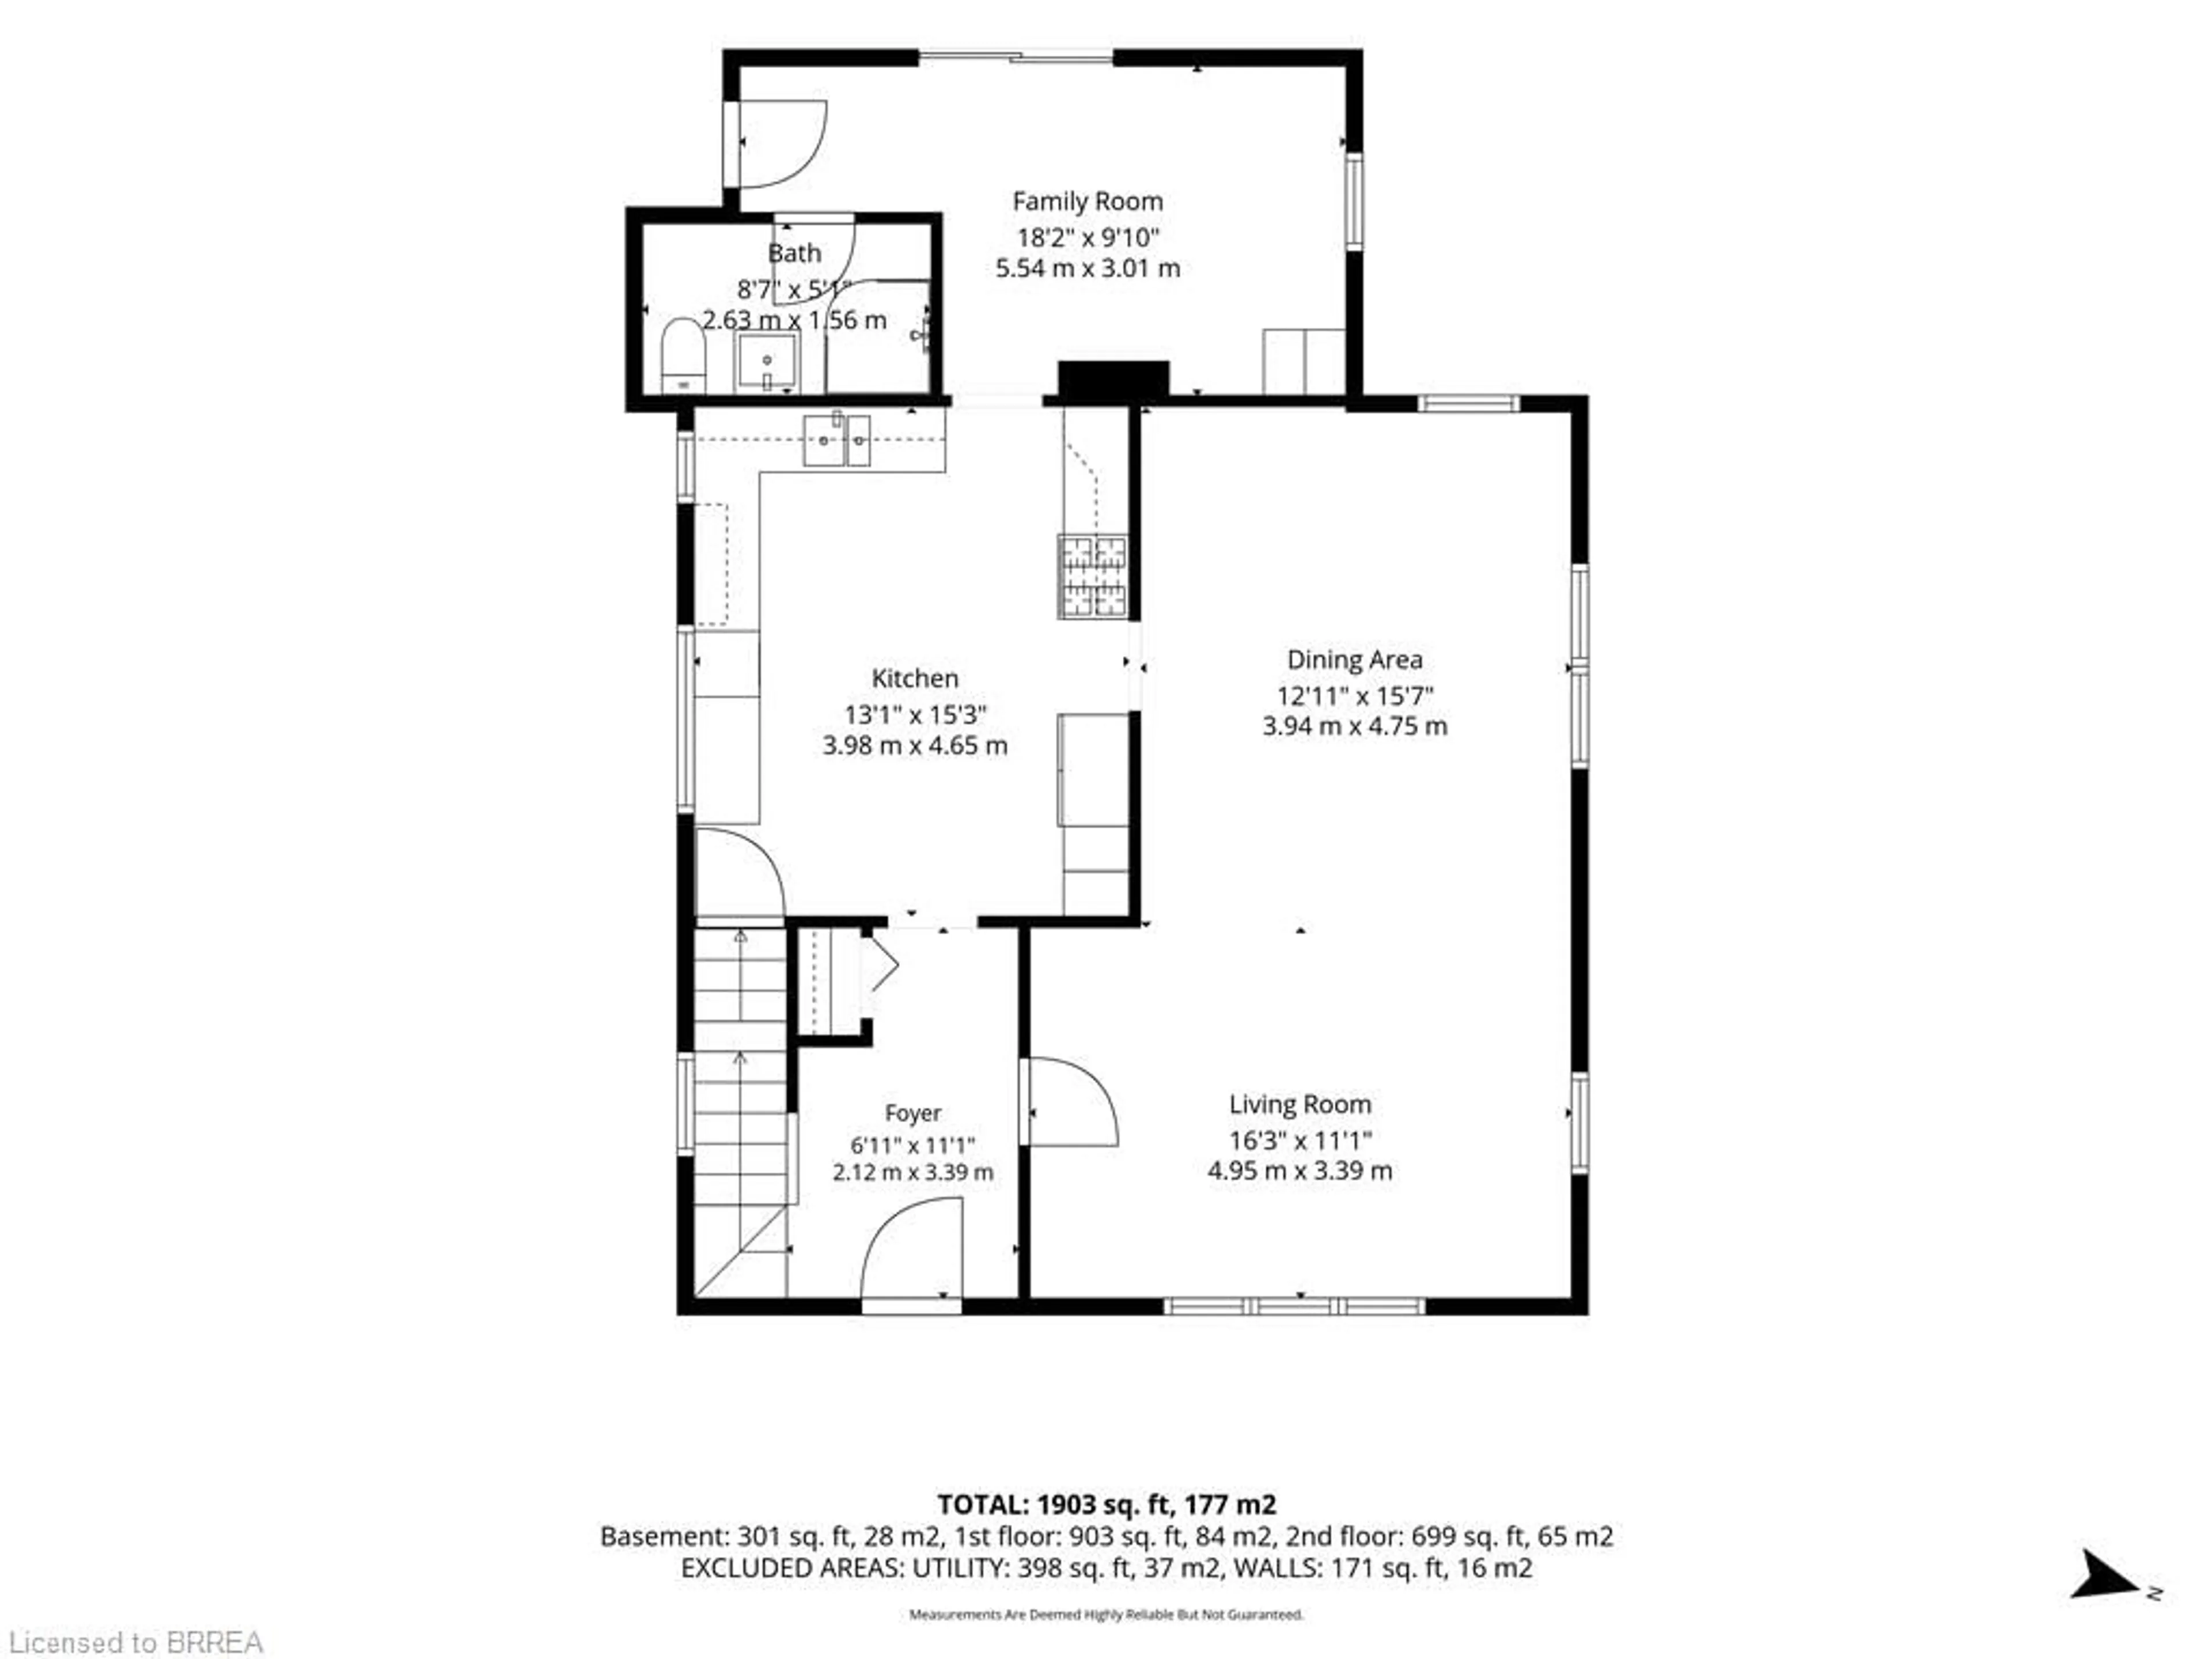
Main Floor
Foyer
2.11 x 3.63Kitchen
3.99 x 4.65Bathroom
2.62 x 1.553-Piece
Family Room
5.54 x 3.00Exterior
Features
Parking
Garage spaces 1
Garage type -
Other parking spaces 2
Total parking spaces 3
Property History
 36
36