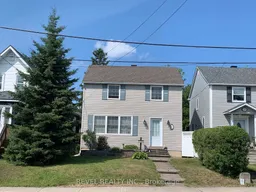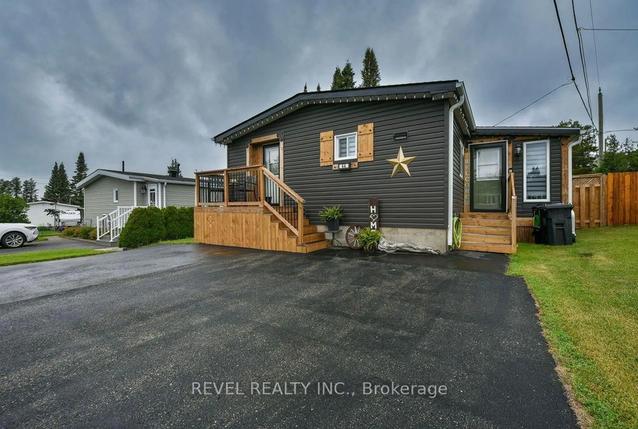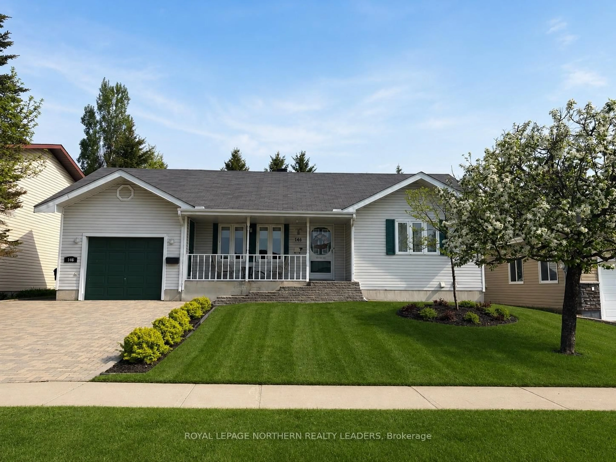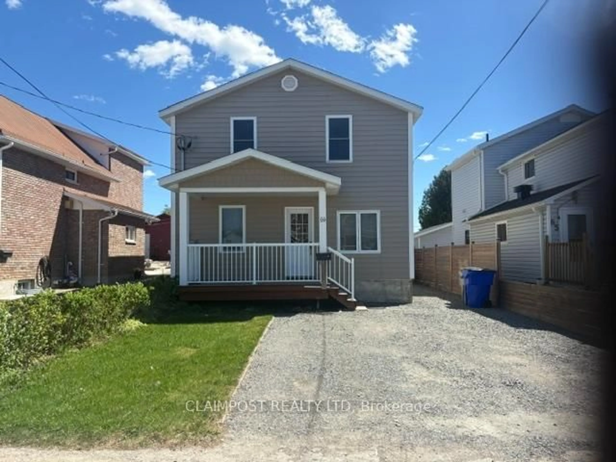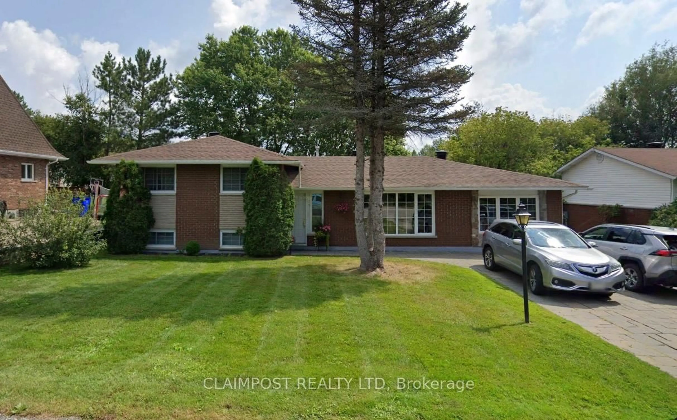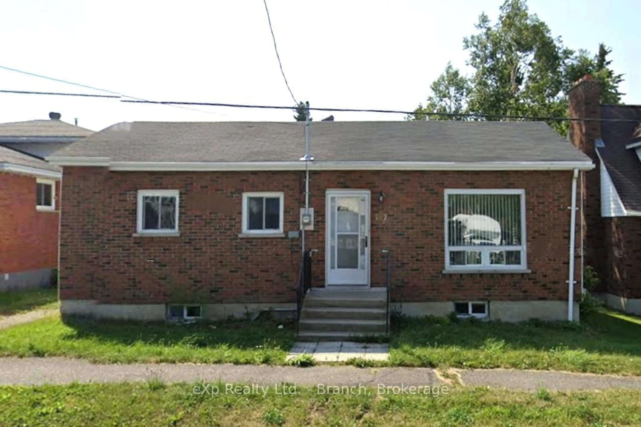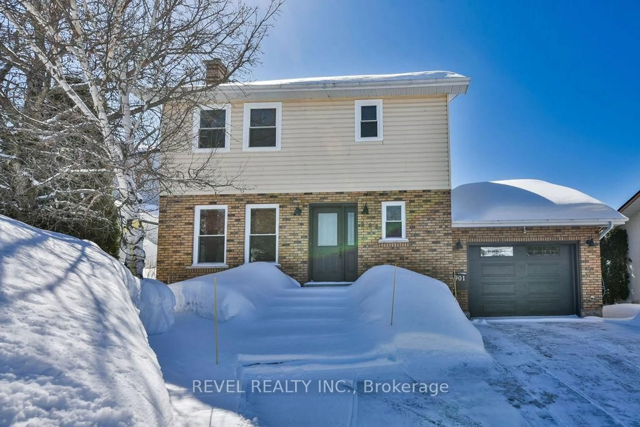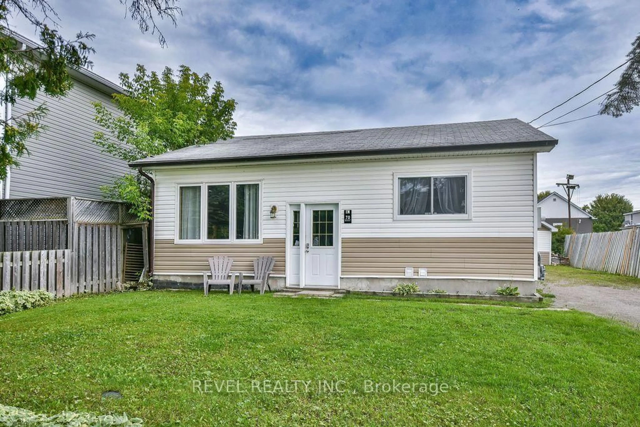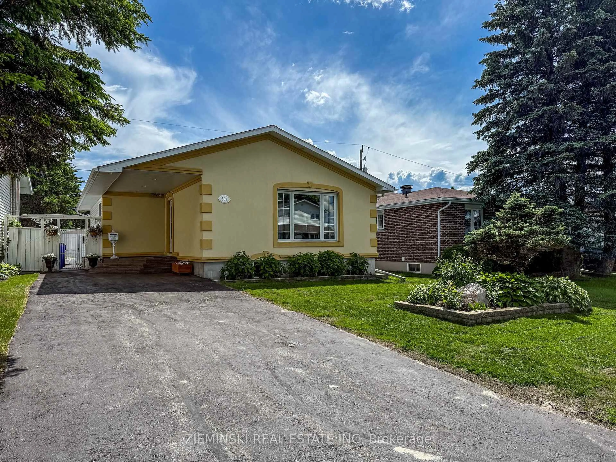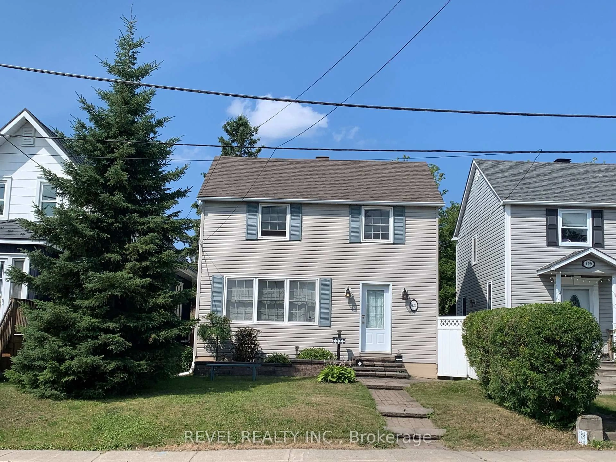
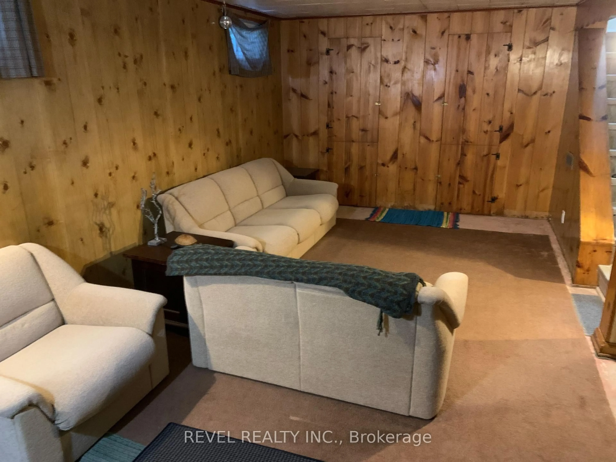
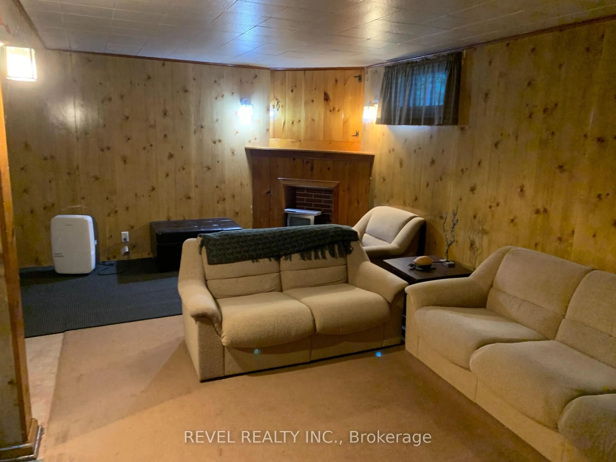
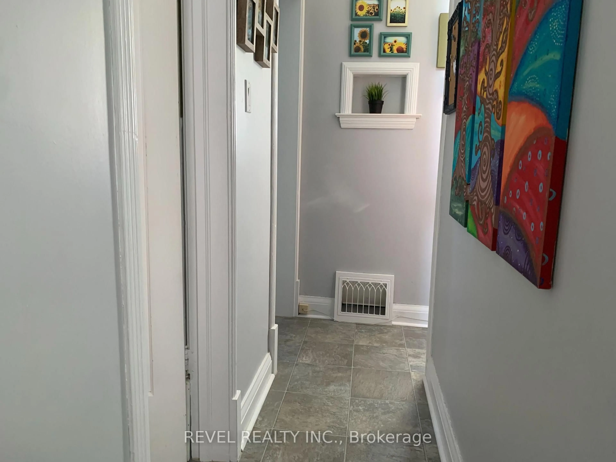
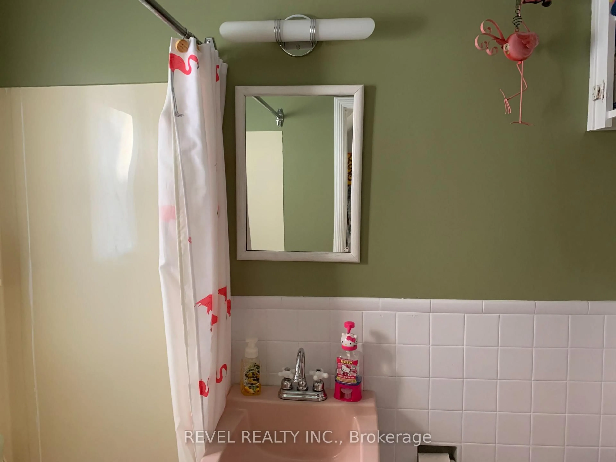
Home with vinyl exterior material, street for 427 Harmony St, Timmins Ontario P4N 7A4
49 mins on Market

427 Harmony St, Timmins, Ontario P4N 7A4

Detached
3
2
~1500-2000 sqft
$349,900
Get pre-qualifiedPowered by nesto
Detached
3
2
~1500-2000 sqft

Contact us about this property

Call

Highlights

Property Estimate

Days on market49 mins

Estimated valueNot available

Price/Sqft$204/sqft

Monthly cost

Open Calculator

Description

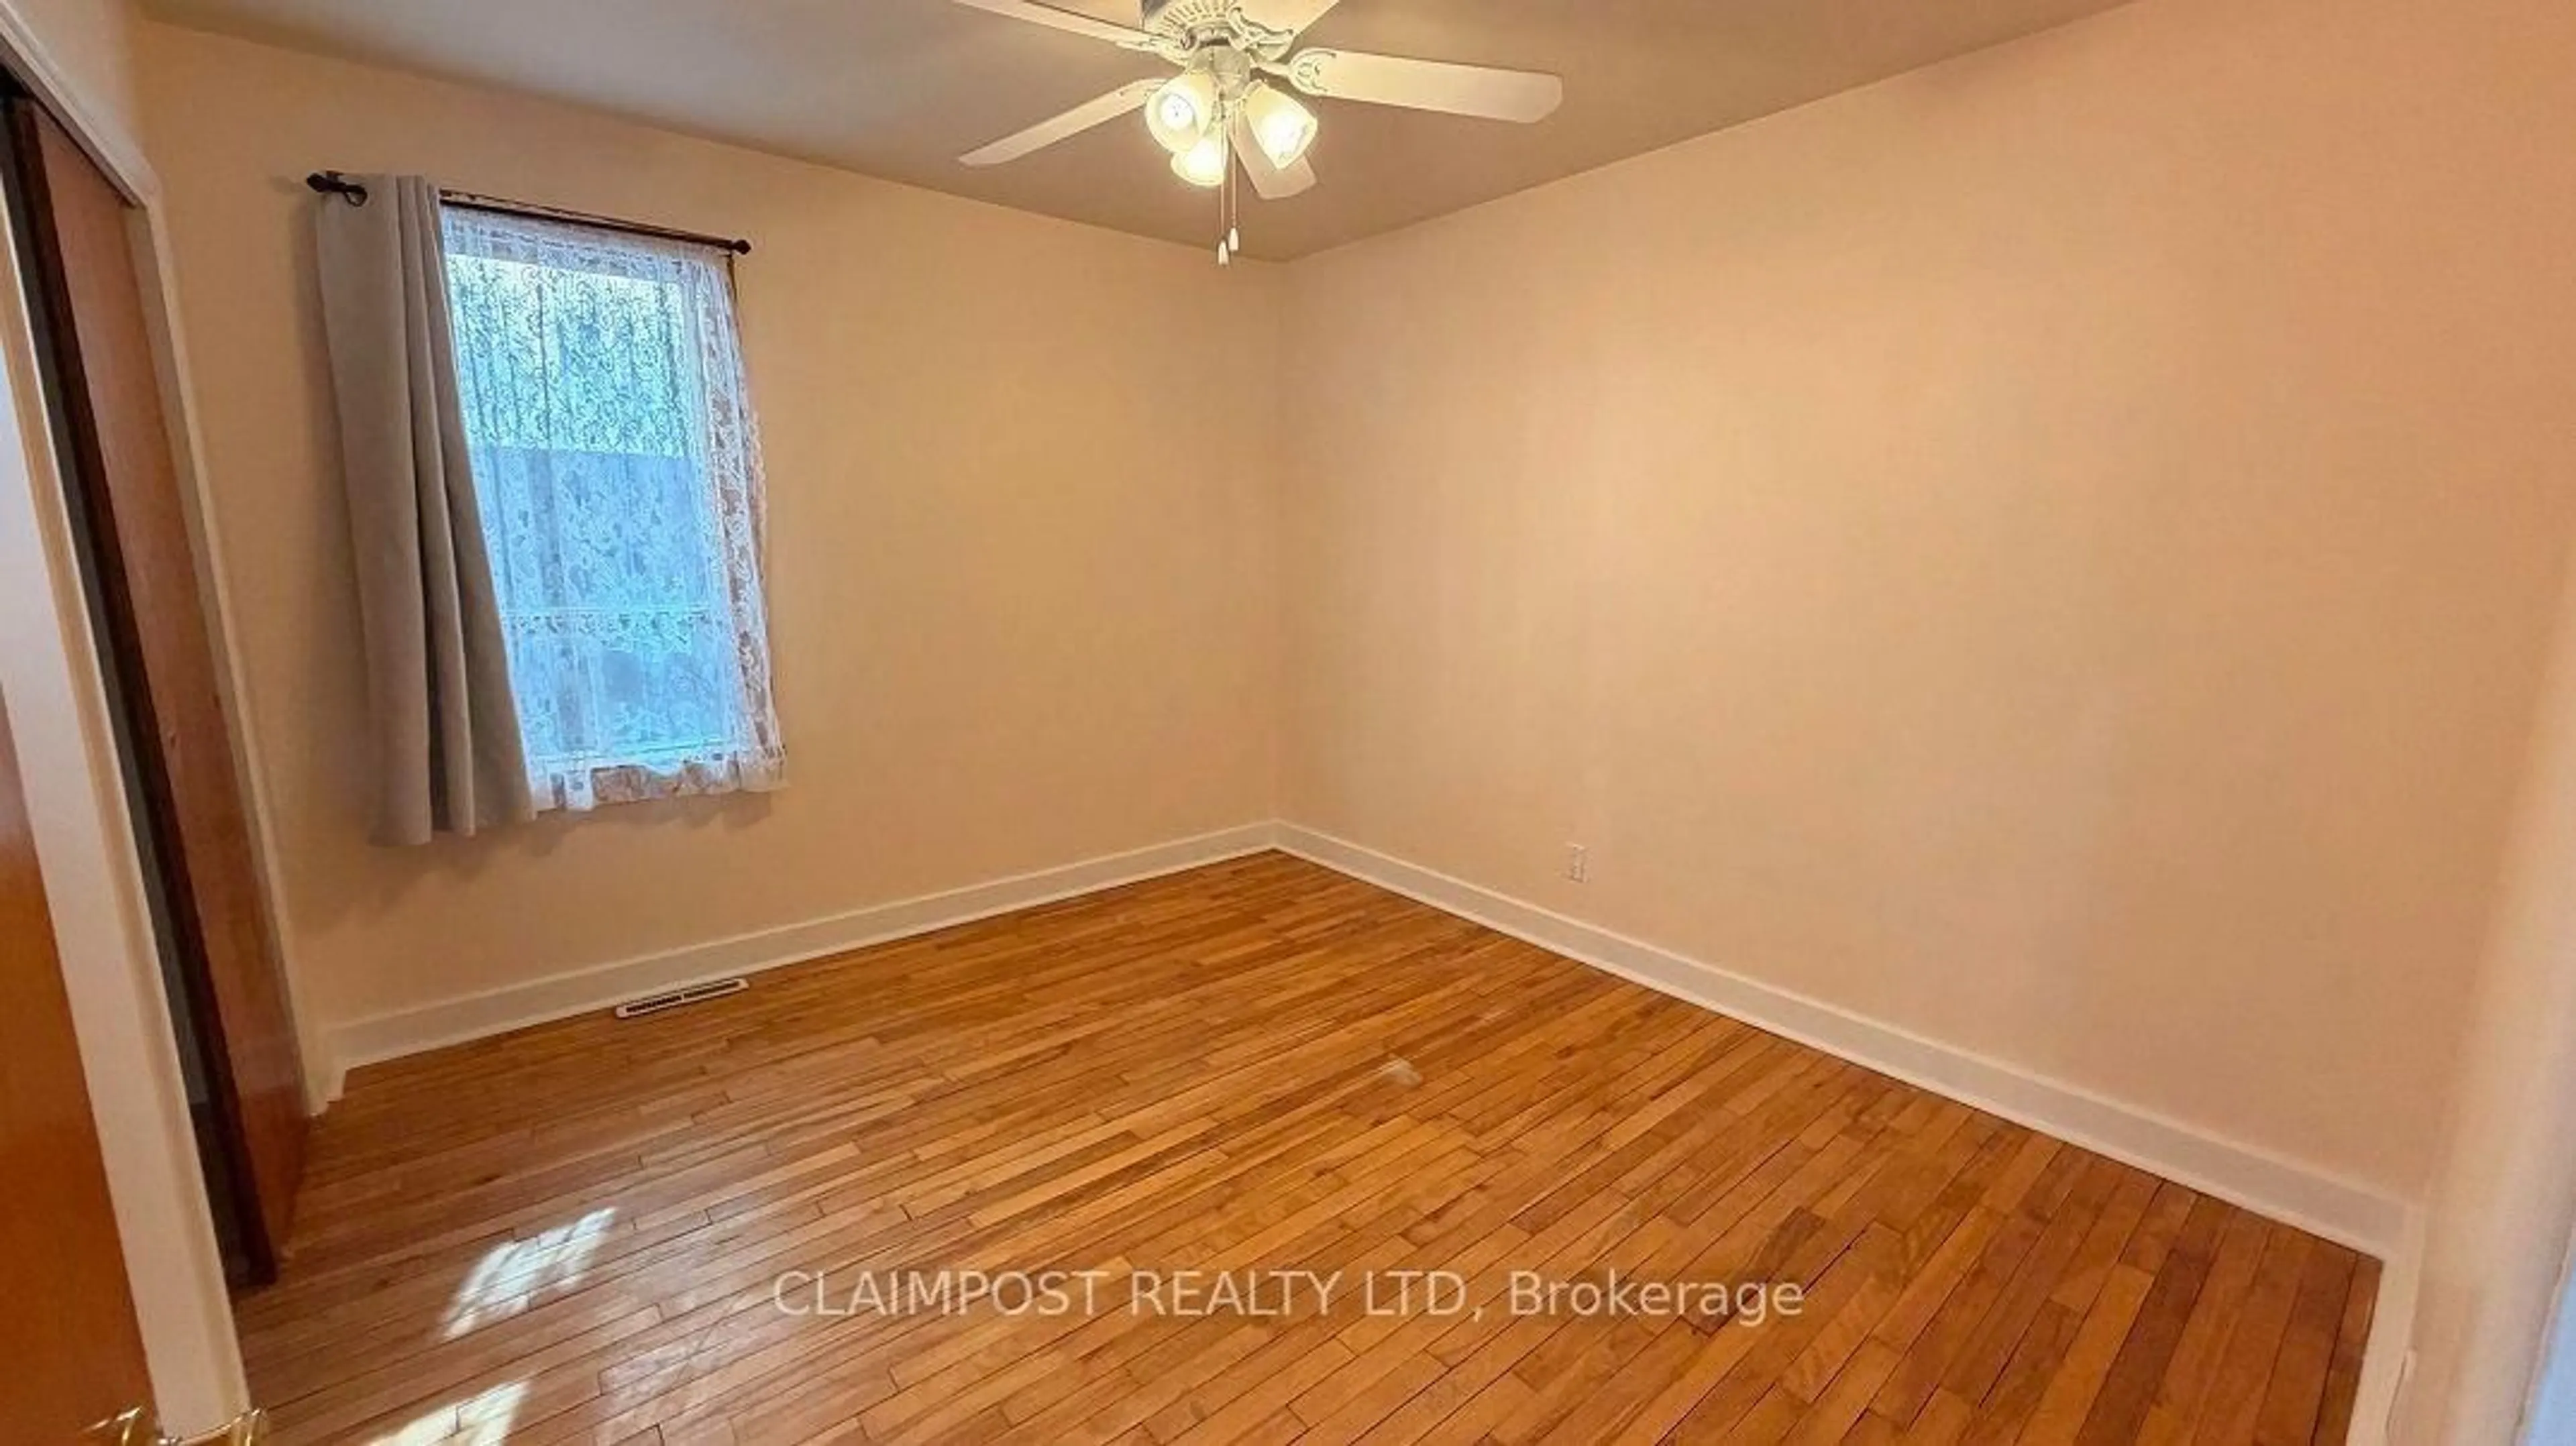
What a nice home in a great area, conveniently located near the Timmins District Hospital and the Gillies Lake walking trails. Outside features include a fully fenced backyard courtyard area (completed in 2008), a rear driveway with parking for three vehicles, and a single-car garage with a concrete floor. The garage doors were replaced in 2010, and the roof shingles were replaced in 2017. Inside, you'll find 1,728 sq. ft. of living space over 2 floors, featuring 3 bedrooms and an office upstairs. The main floor offers an open-concept living and dining area, while the basement includes a large recreation room with a wet bar. Additional updates include a forced-air furnace replaced in 2017, as well as spray foam insulation in the attic and the front and back upstairs walls. This home is full of charm inside, offers excellent curb appeal outside, and a quick closing is available.


Property Details

Style2-Storey
View-
Age of property-
SqFt~1500-2000 SqFt
Lot Size3,000 SqFt(100 x 30)
Parking Spaces4
MLS ®NumberT13651980
Community NameTimmins
Data SourceTRREB
Listing byREVEL REALTY INC.

Features

Heating: Forced Air
Cooling: Window Unit
Basement: Finished, Full

Main Floor

Dining

3.35 x 3.38

Living

3.43 x 3.81

Kitchen

2.82 x 3.58

Foyer

0.97 x 2.13


Features

Lot size: 3,000 SqFt

Parking

Garage spaces 1

Garage type Detached

Other parking spaces 3

Total parking spaces 4


Property History

Aug 7, 2026
ListedActive
$349,900
< 1h on market
history photo preview26
Listing by trreb®
Property listed by REVEL REALTY INC., Brokerage
Agent Banner Image
Interested in this property?Get in touch to get the inside scoop.
Market Data - Timmins

Geo Zone Map ThumbnailTimmins

Strong Seller's Market

View Market Data

Detached house - for the past 30 days

Buyer's market Seller's market

Avg. Days on Market

Past 30 days

31 days

Compared to

2025

31 days

2024

28 days

2023

38 days

New Listings

Past 30 days

62 listings

Compared to

2025

74 listings

2024

68 listings

2023

33 listings

Units sold

Past 30 days

62 units

Compared to

2025

58 units

2024

51 units

2023

48 units

Median Sold Price

Past 30 days

$377,500

Compared to

2025

$327,450

2024

$317,500

2023

$270,250


What’s nearby?Essentials within 5 km

Local Logic

Transportation Scores

Estimated Budget