4 hours on Market
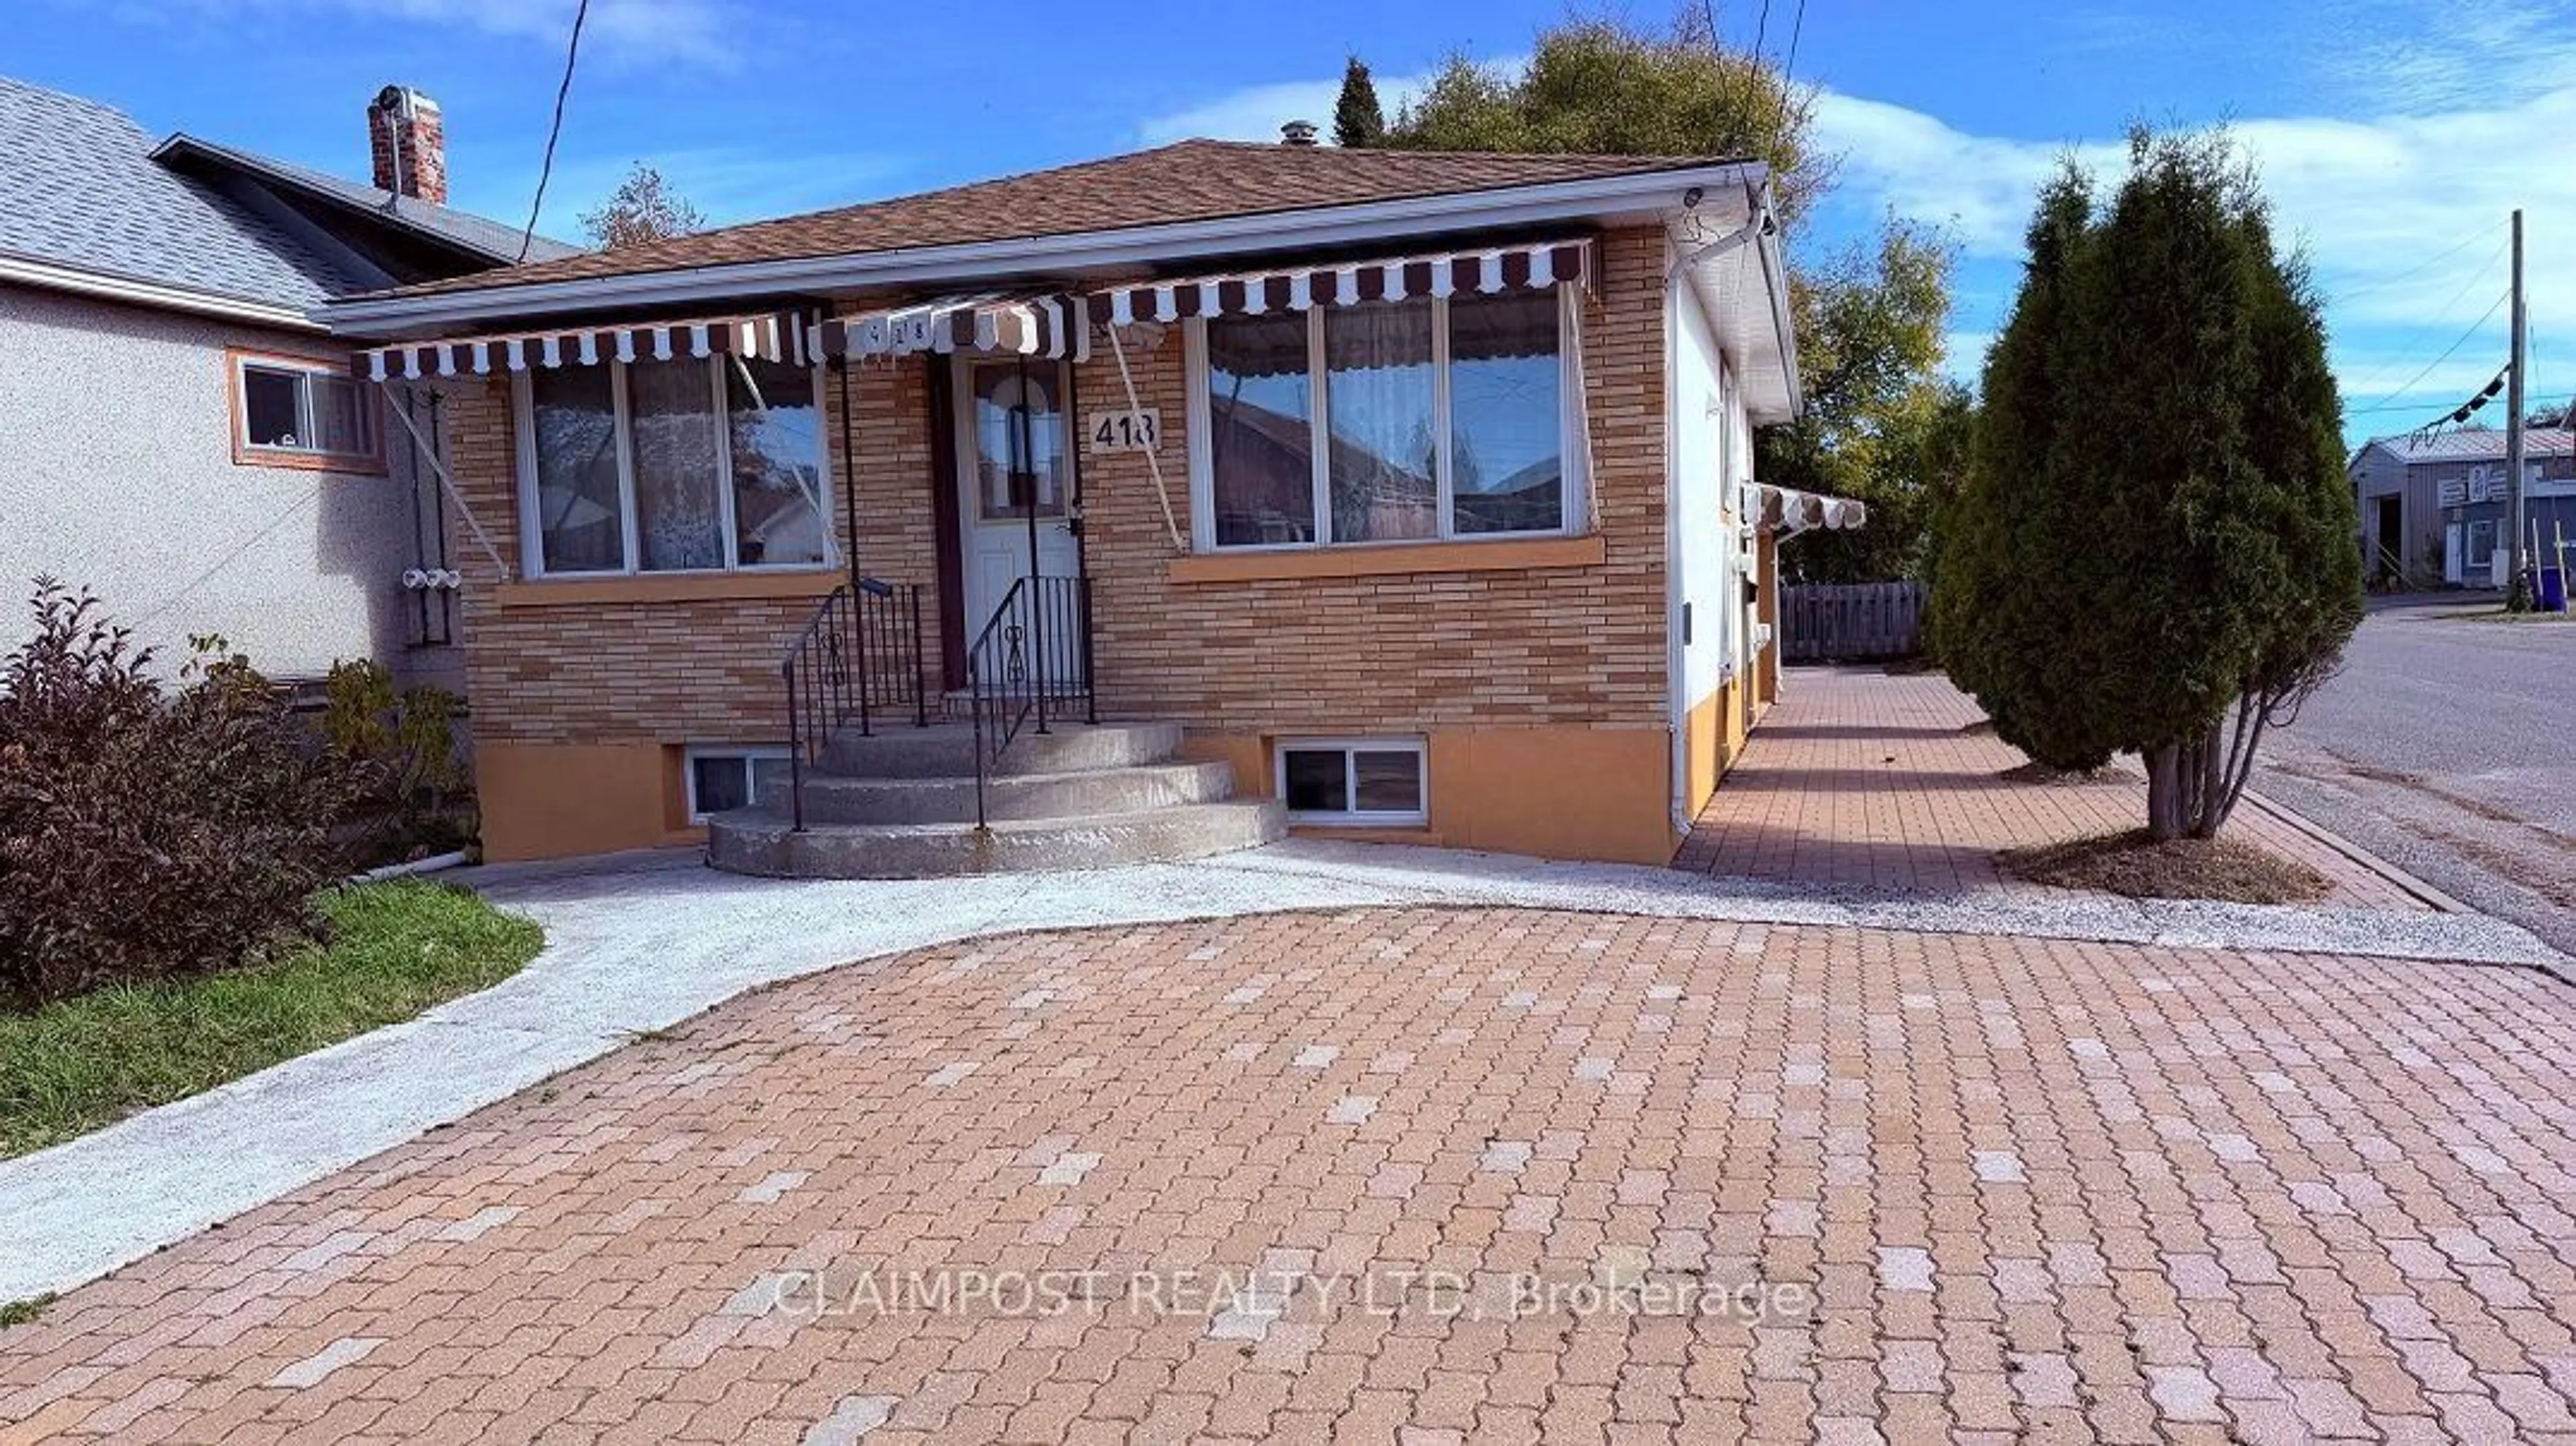
418 Birch St, Timmins, Ontario P4N 2B8
Detached
2 + 1
1
~700-1100 sqft
$249,900
Get pre-qualifiedPowered by nesto
Detached
2 + 1
1
~700-1100 sqft
Contact us about this property
Highlights
Days on market4 hours
Estimated valueThis is the price Wahi expects this property to sell for.
The calculation is powered by our Instant Home Value Estimate, which uses current market and property price trends to estimate your home’s value with a 90% accuracy rate.Not available
Price/Sqft$292/sqft
Monthly cost
Open Calculator
Description
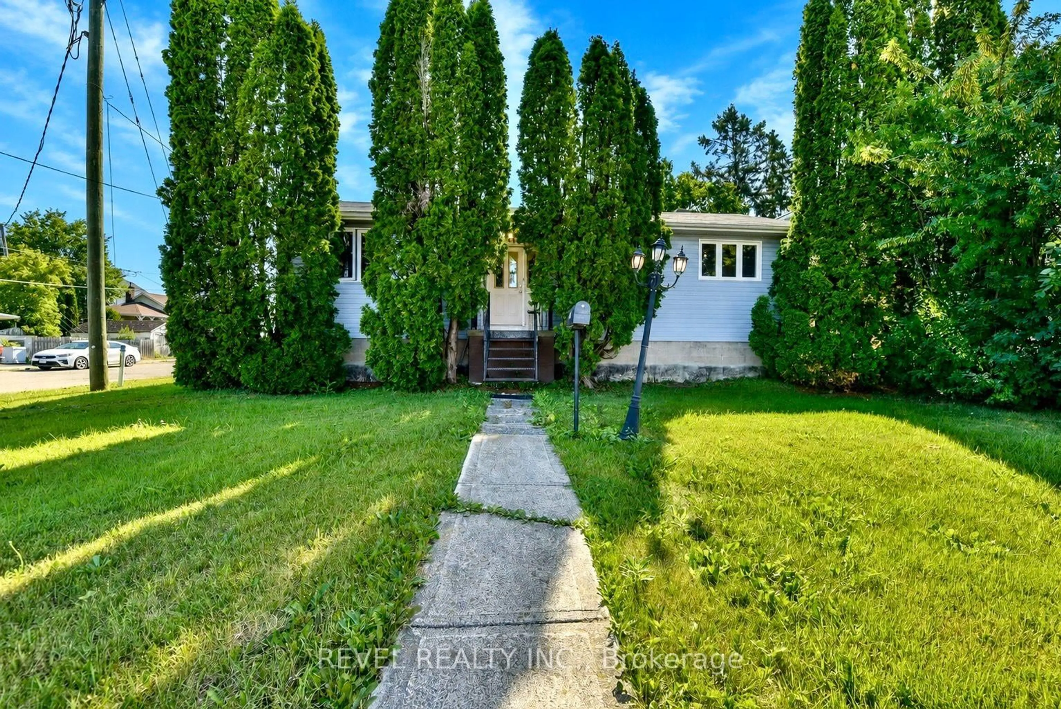
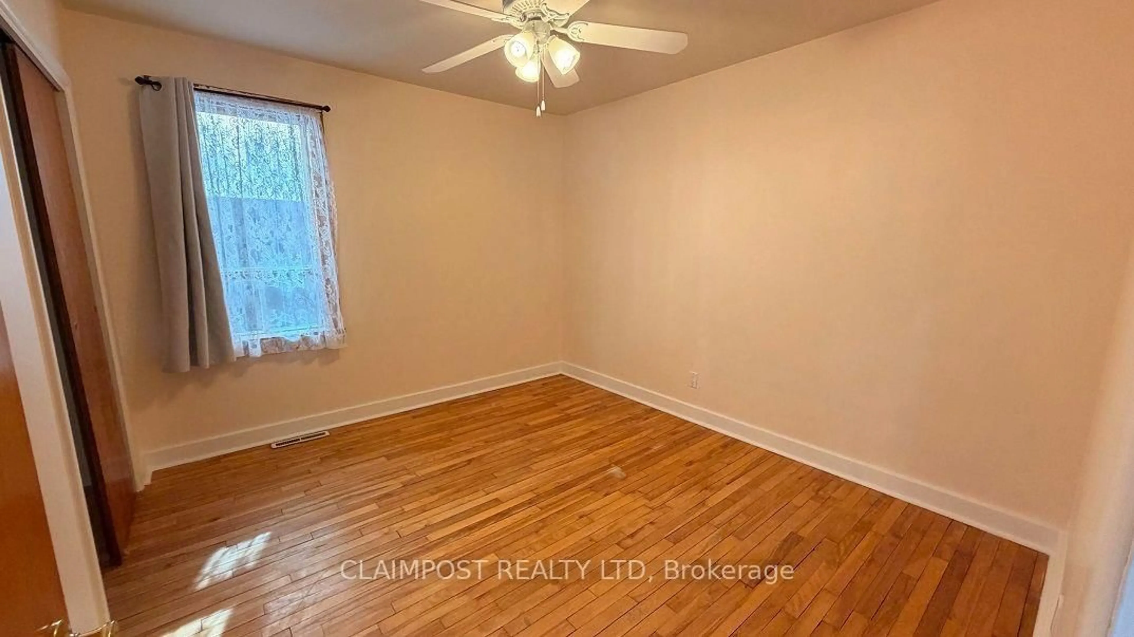
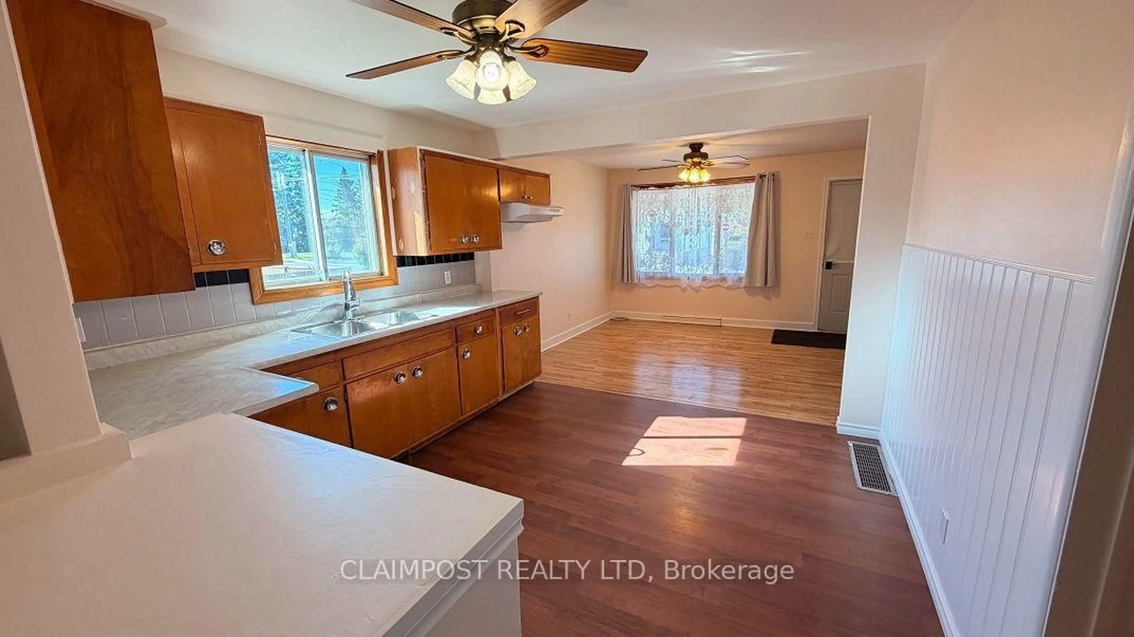
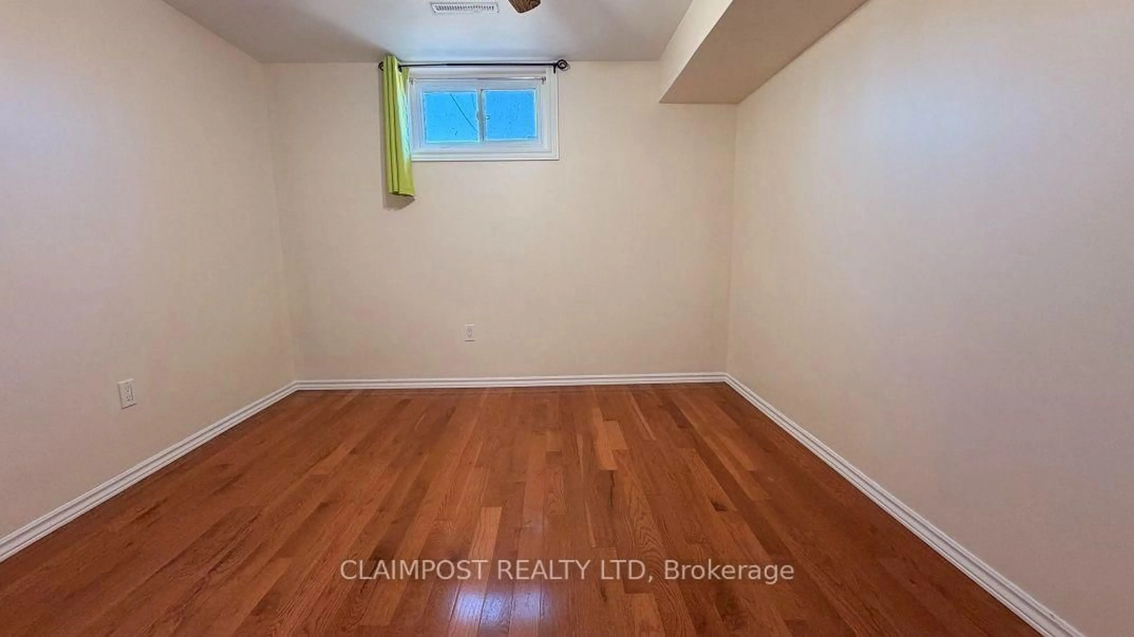
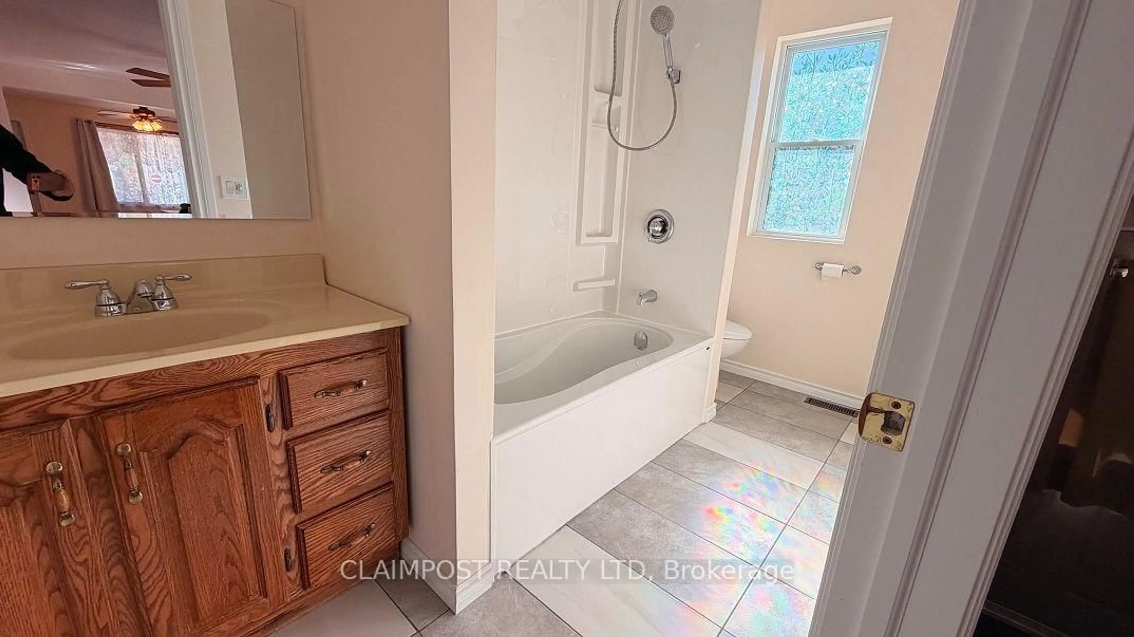
Well kept starter home! Move the family into this two plus one bedroom bungalow. Featuring an updated bathroom, hardwood flooring, attached garage and plenty of parking, this home is ideal for the growing family or for those downsizing.
Property Details
StyleBungalow
View-
Age of property-
SqFt~700-1100 SqFt
Lot Size3,375 SqFt(112.5 x 30)
Parking Spaces3
MLS ®NumberT13878180
Community NameTimmins
Data SourceTRREB
Listing byCLAIMPOST REALTY LTD
Interior
Features
Heating: Forced Air
Basement: Part Fin
Bsmt Floor
3rd Br
3.14 x 2.98Exterior
Features
Lot size: 3,375 SqFt
Parking
Garage spaces 1
Garage type Attached
Other parking spaces 2
Total parking spaces 3
Property History
Oct 8, 2026
ListedActive
$249,900
4 hours on market 11Listing by trreb®
11Property listed by CLAIMPOST REALTY LTD, Brokerage

Interested in this property?Get in touch to get the inside scoop.