Open: Thu, 5PM to 7PM
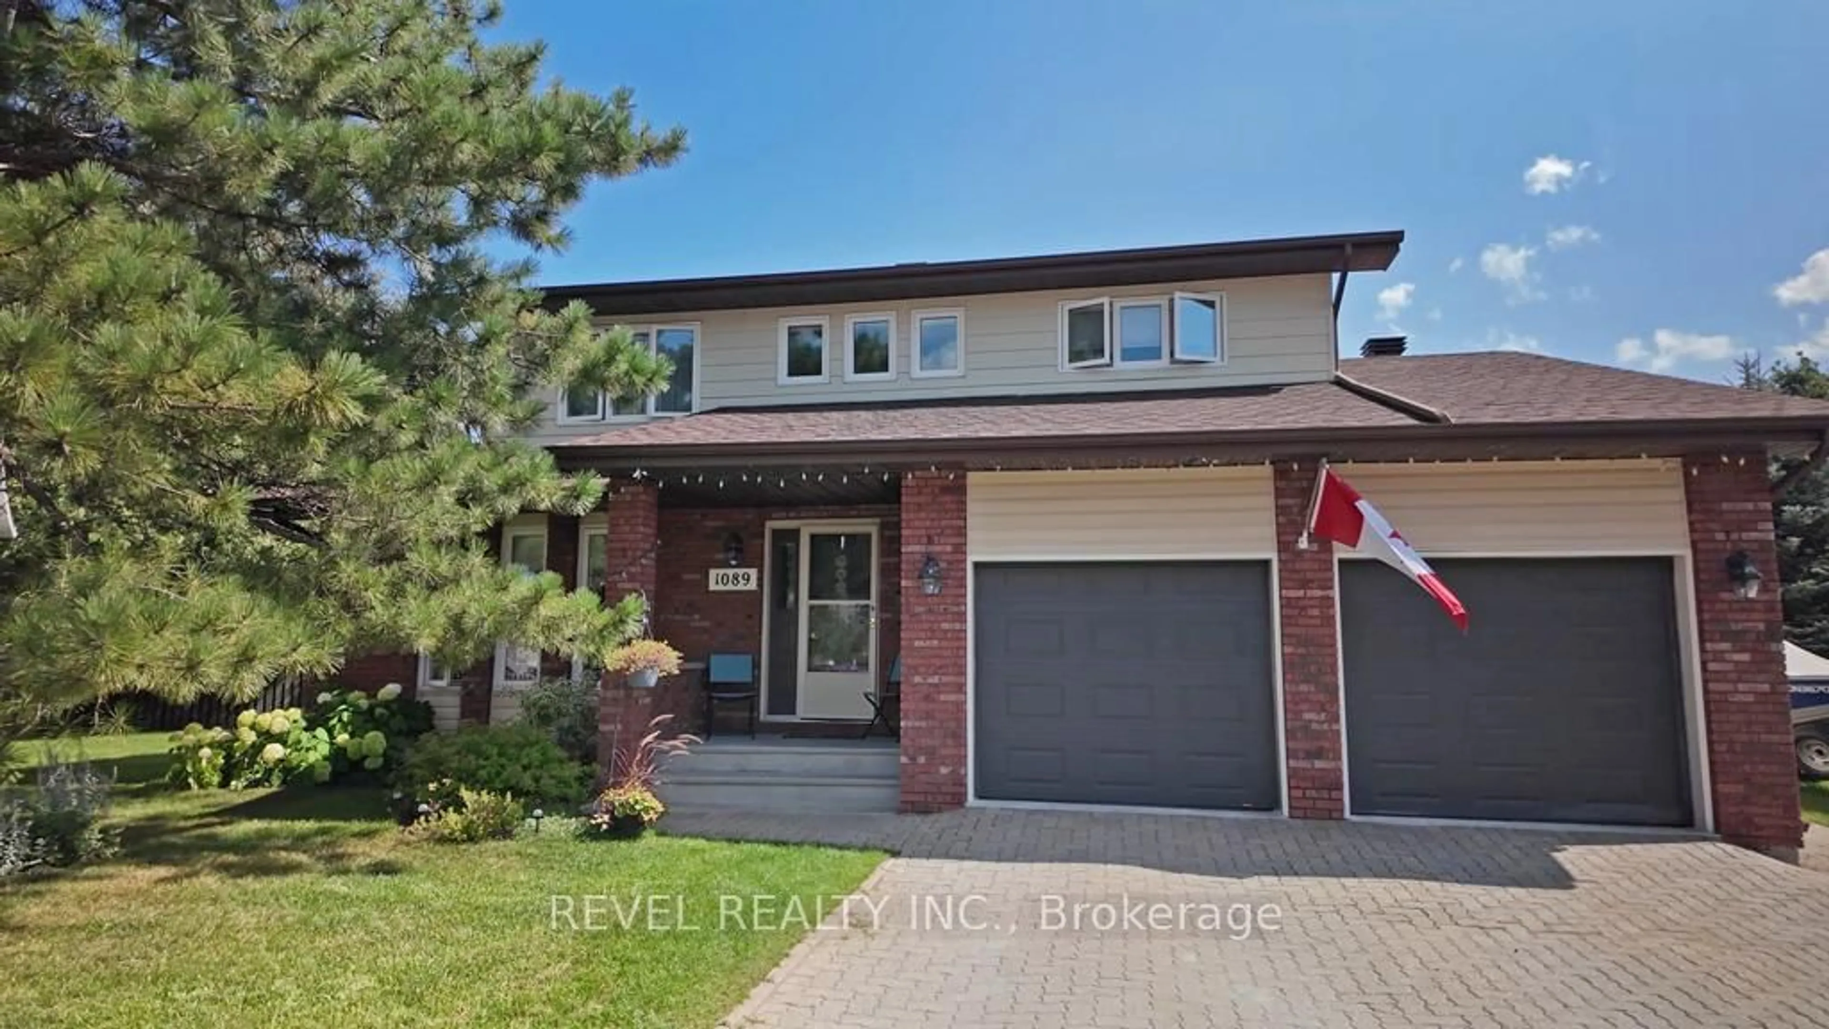
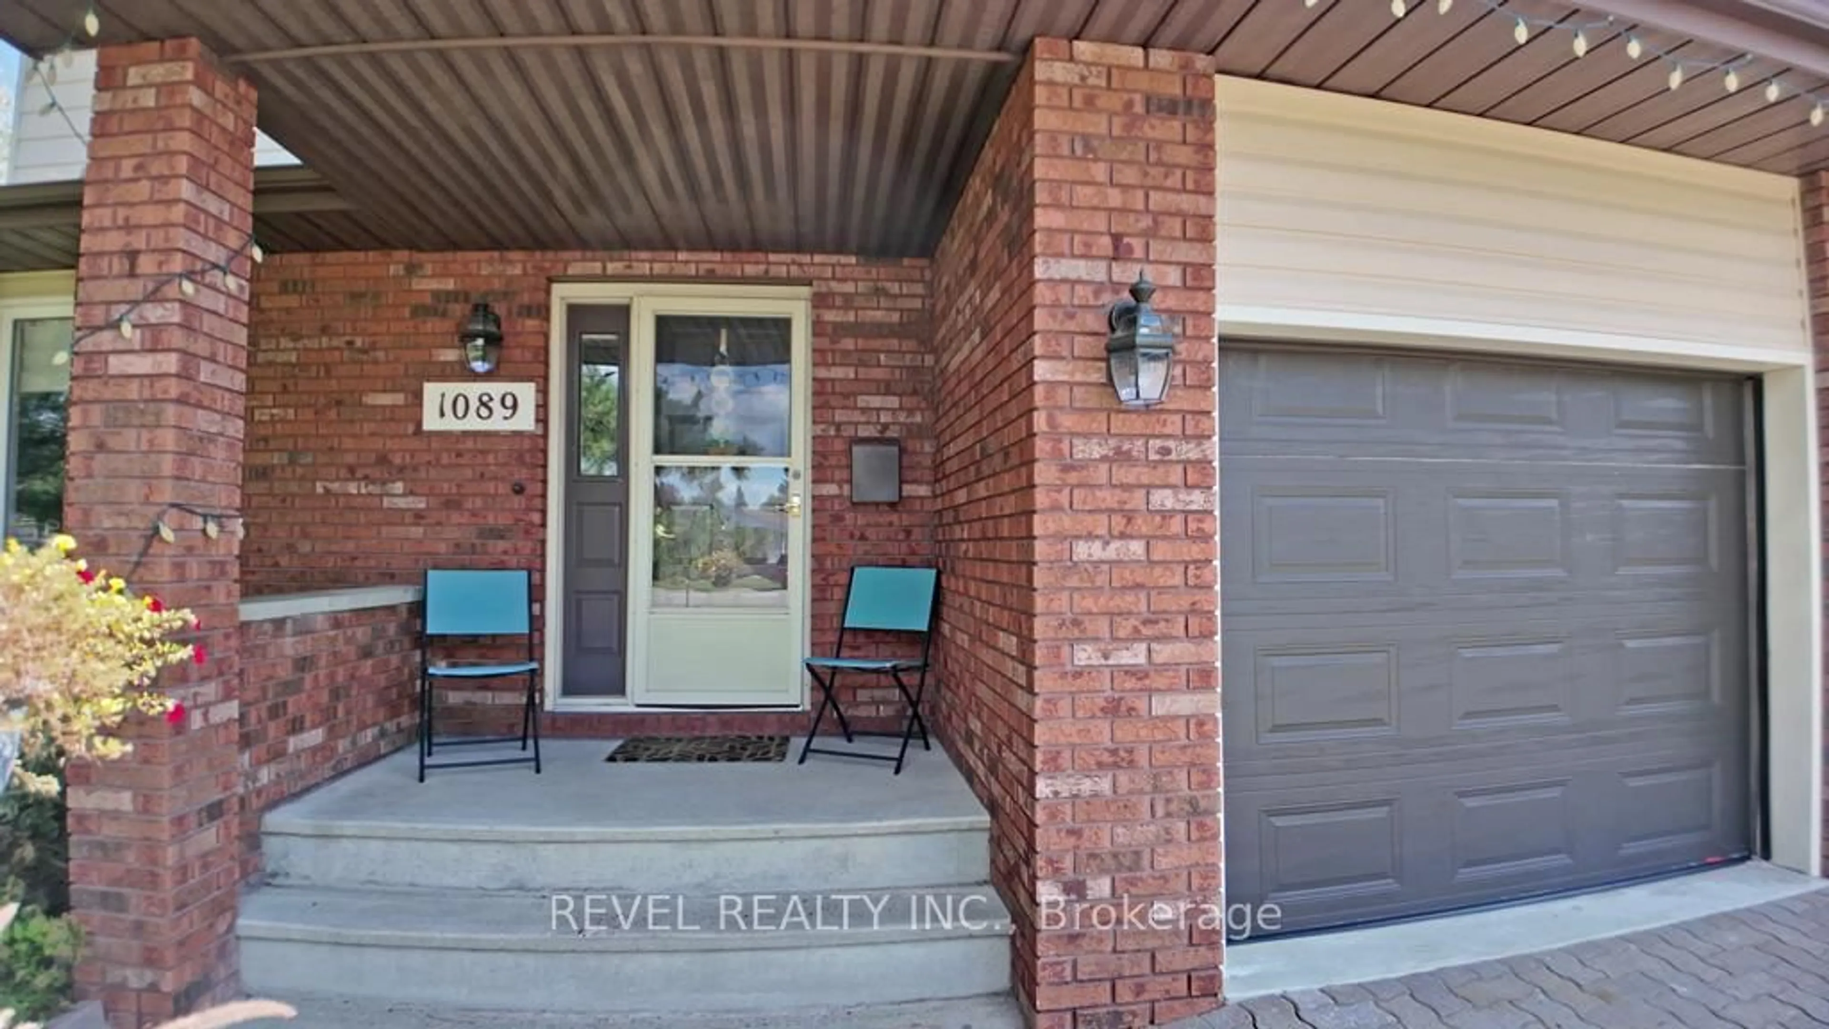
Home with brick exterior material, street for 1089 Greeningdon Dr, Timmins Ontario P4R 1G3
1 day on Market

1089 Greeningdon Dr, Timmins, Ontario P4R 1G3

Detached
3 + 1
4
~1500-2000 sqft
$599,900
Get pre-qualifiedPowered by nesto
Detached
3 + 1
4
~1500-2000 sqft

Contact us about this property

Call

Highlights

Property Estimate

Days on market1 day

Estimated valueNot available

Price/Sqft$349/sqft

Monthly cost

Open Calculator

Description

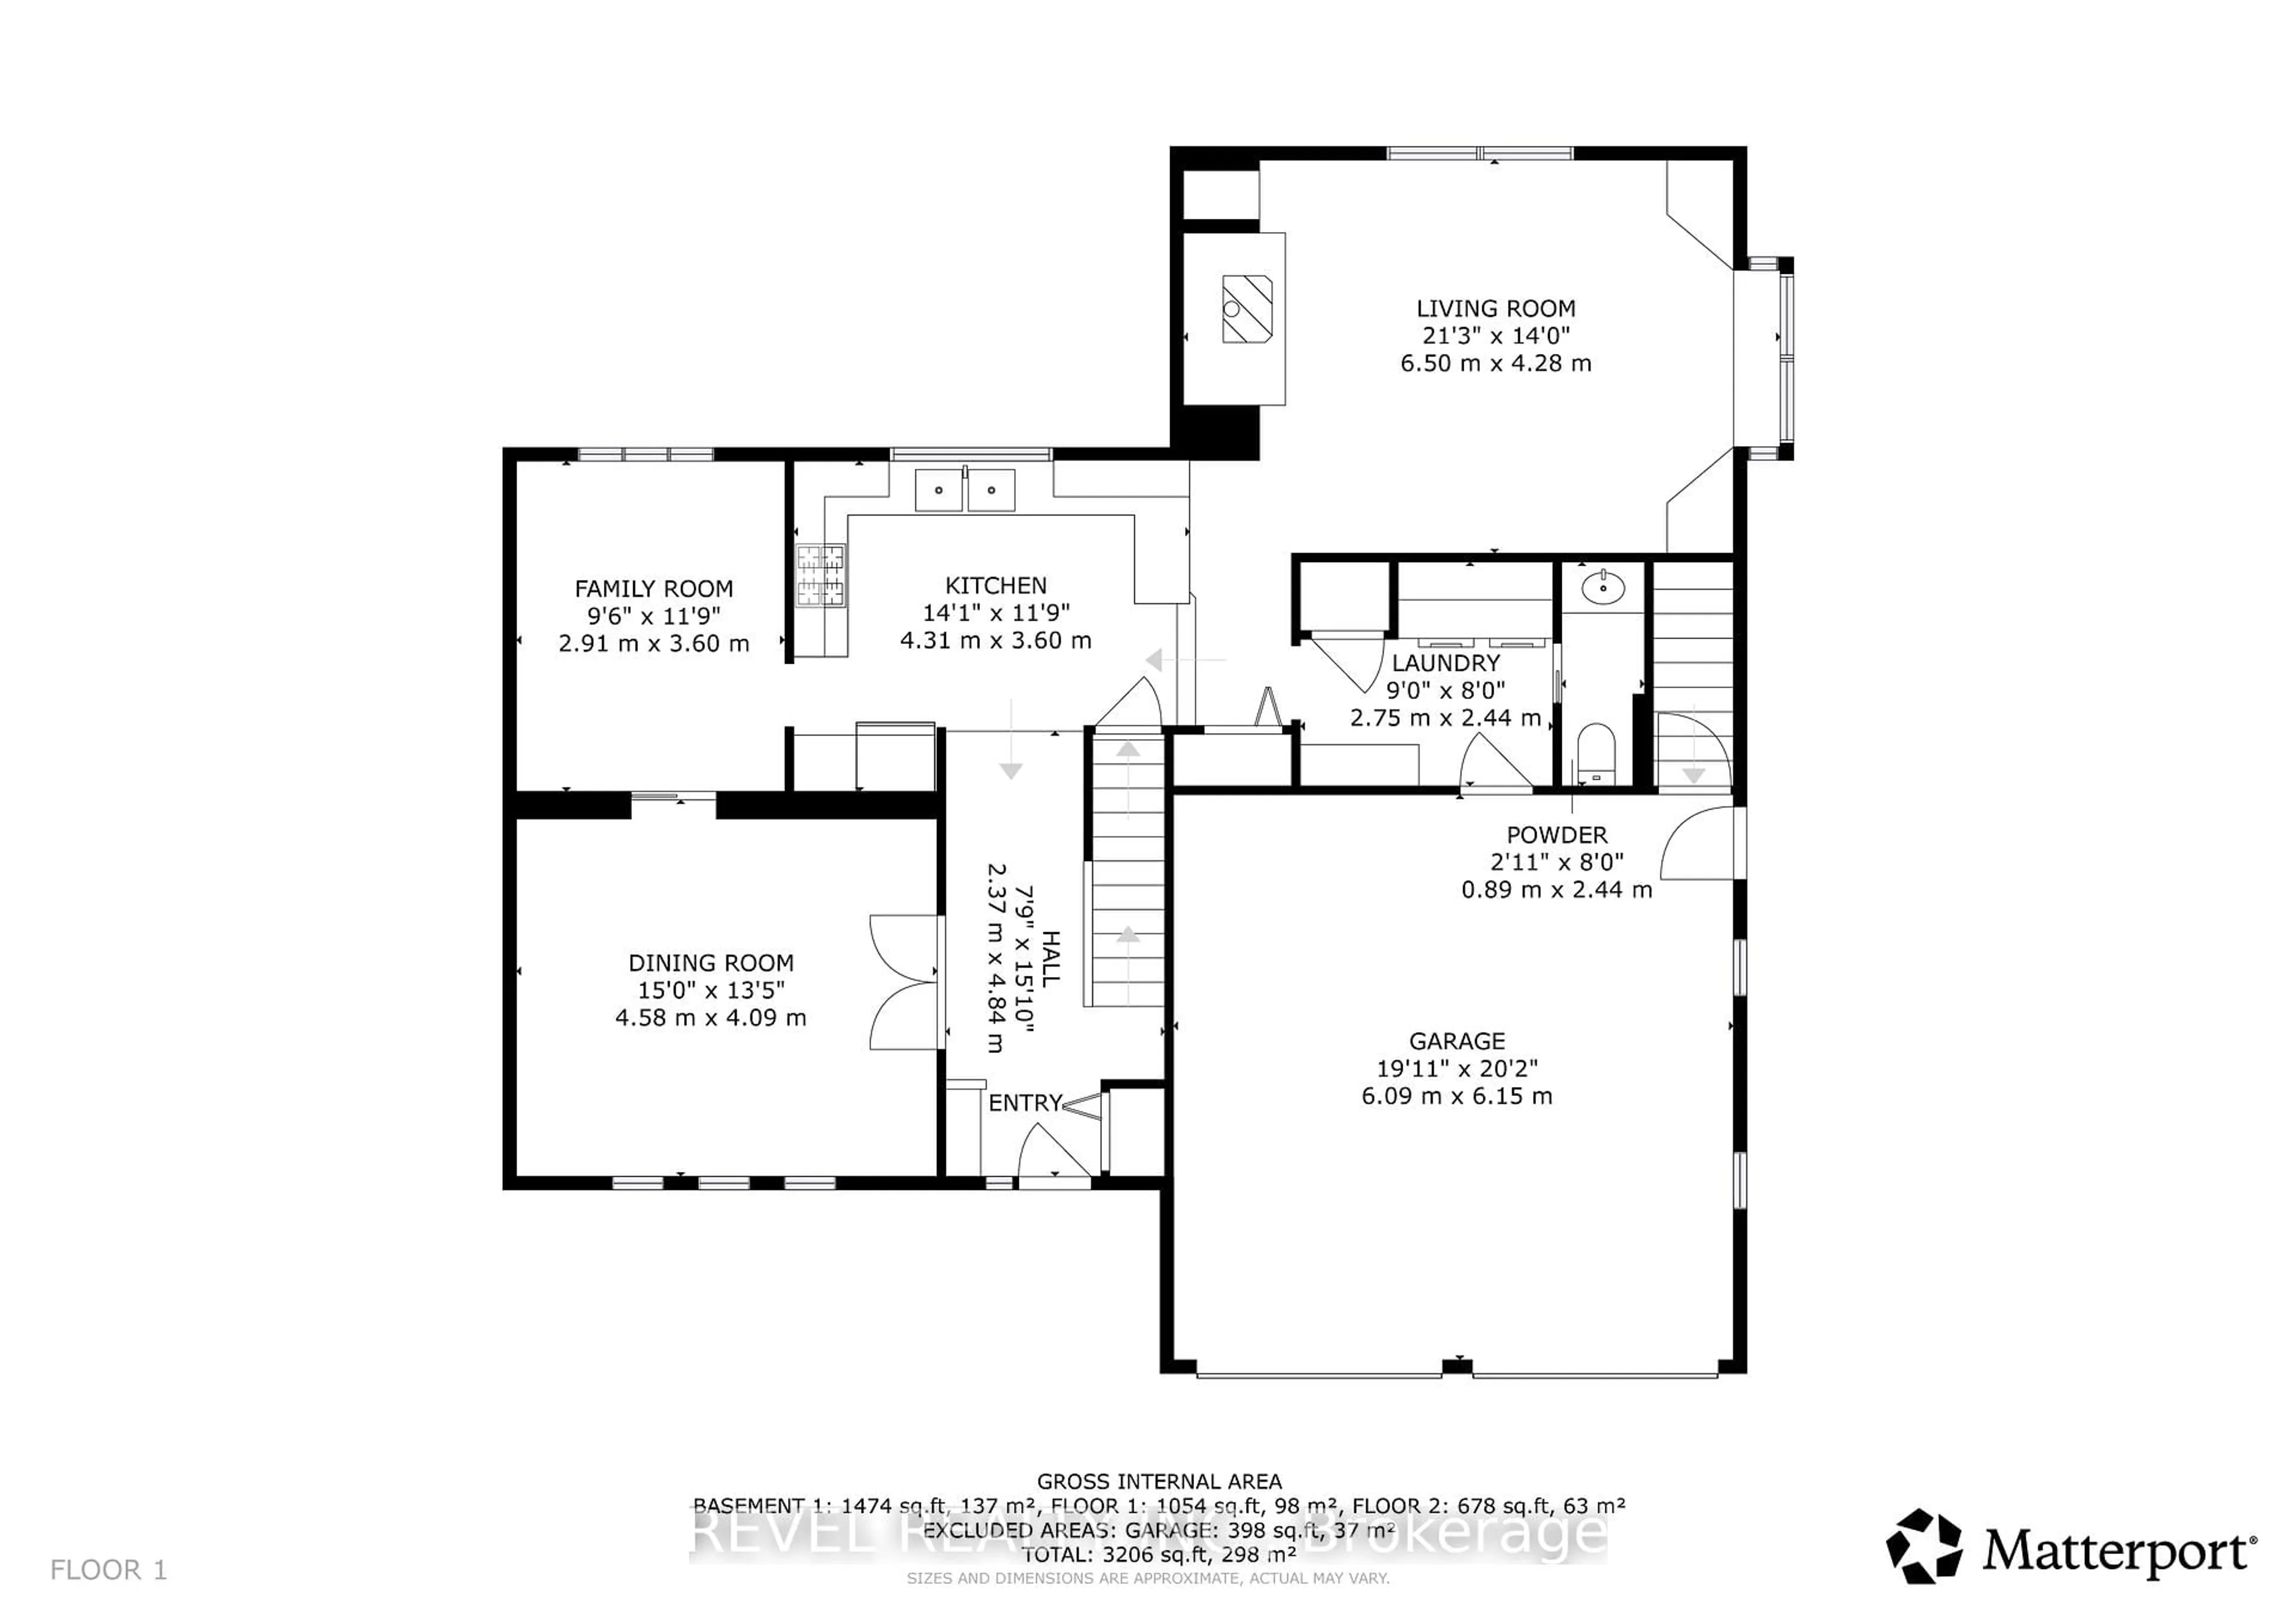
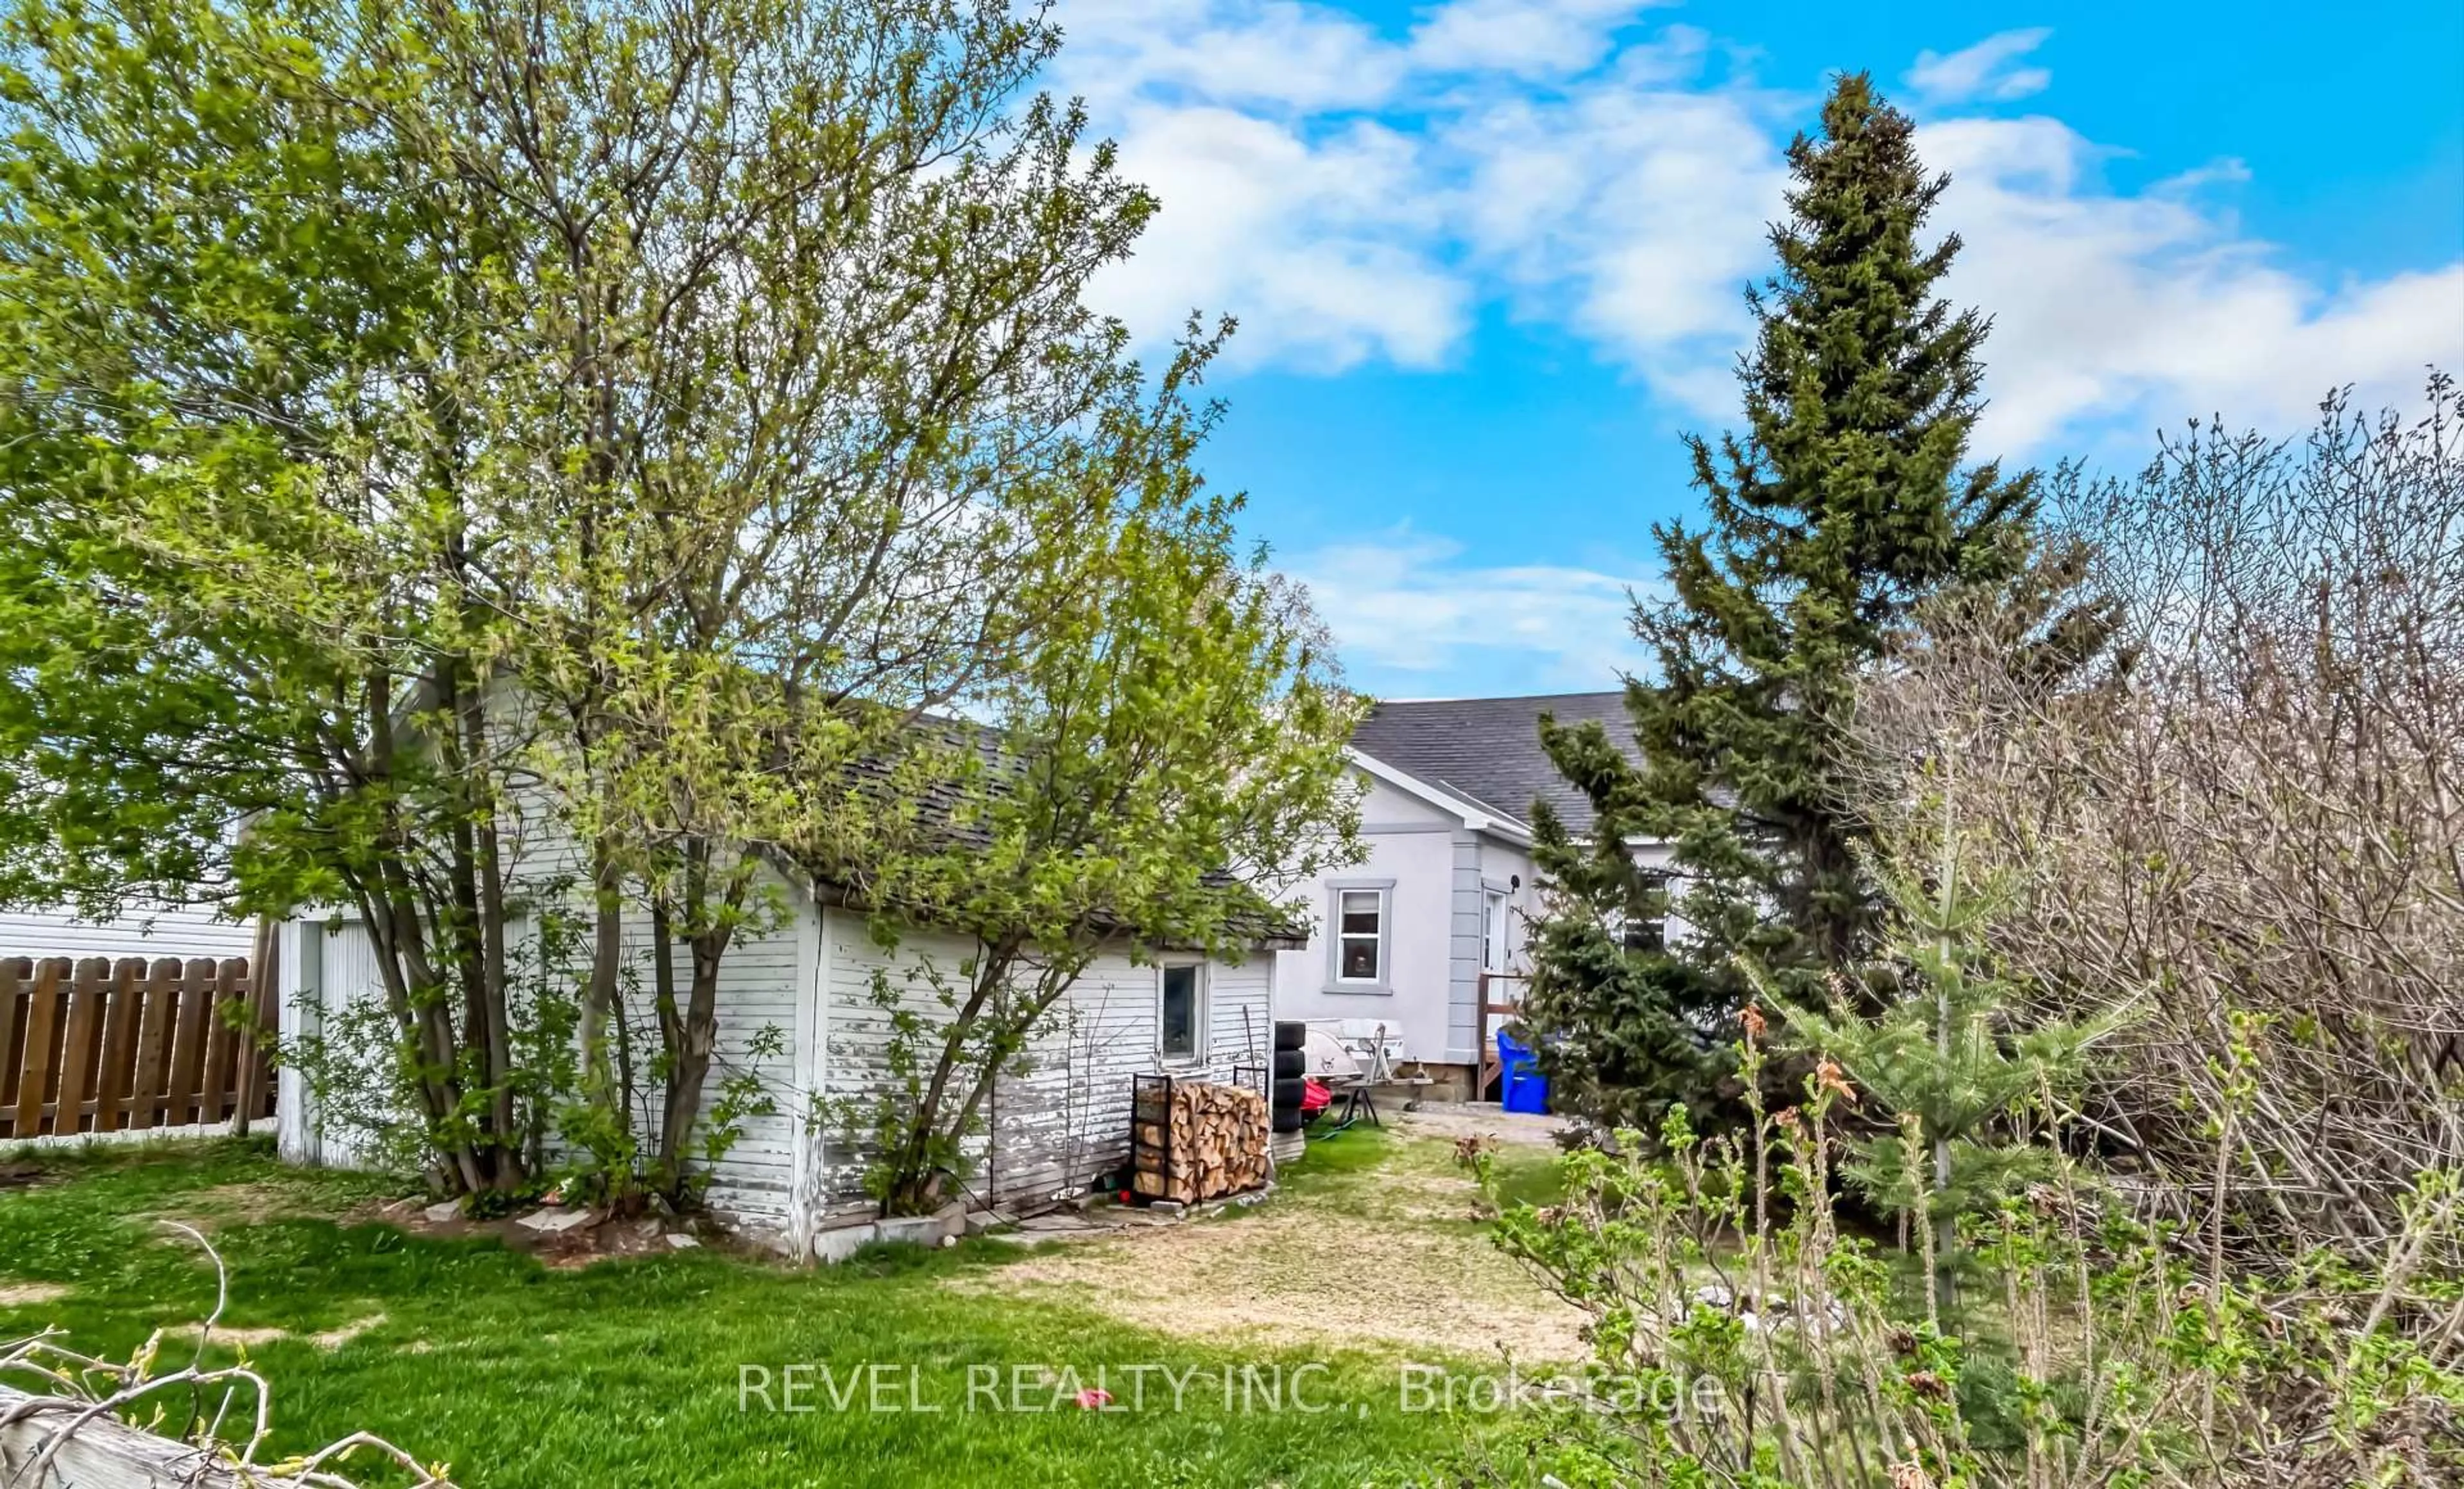
Rarely offered on a quiet cul-de-sac in a highly sought-after neighbourhood. This luxury home offers over 1,800 sq. ft. above grade and features an updated kitchen with wood cabinetry and granite countertops. The spacious main floor includes a formal living room, separate family room, and a formal dining room, creating the perfect layout for both entertaining and family living. Boasting 3+1 bedrooms and 4 bathrooms, this home also offers the convenience of a main floor laundry room with separate powder room. An attached 2-car garage adds to the home's exceptional functionality and curb appeal. Situated on a premium pie-shaped lot, the private backyard oasis features an above ground pool and a back deck equipped with a gas BBQ hookup, ideal for summer parties. Ideally located close to top-rated schools, parks, shopping, transit, and all amenities. A rare opportunity to own a luxury home in an exceptional family-friendly community where opportunities like this are few and far between.


Upcoming Open House

May 28Thu5:00 PM - 7:00 PM

Property Details

Style2-Storey
View-
Age of property31-50
SqFt~1500-2000 SqFt
Lot Size3,127 SqFt(91.34 x 34.24)
Parking Spaces6
MLS ®NumberT13174572
Community NameTimmins
Data SourceTRREB
Listing byREVEL REALTY INC.

Features

Heating: Forced Air
Central Vacuum
Cooling: Central Air
Fireplace
Basement: Finished, Full

Main Floor

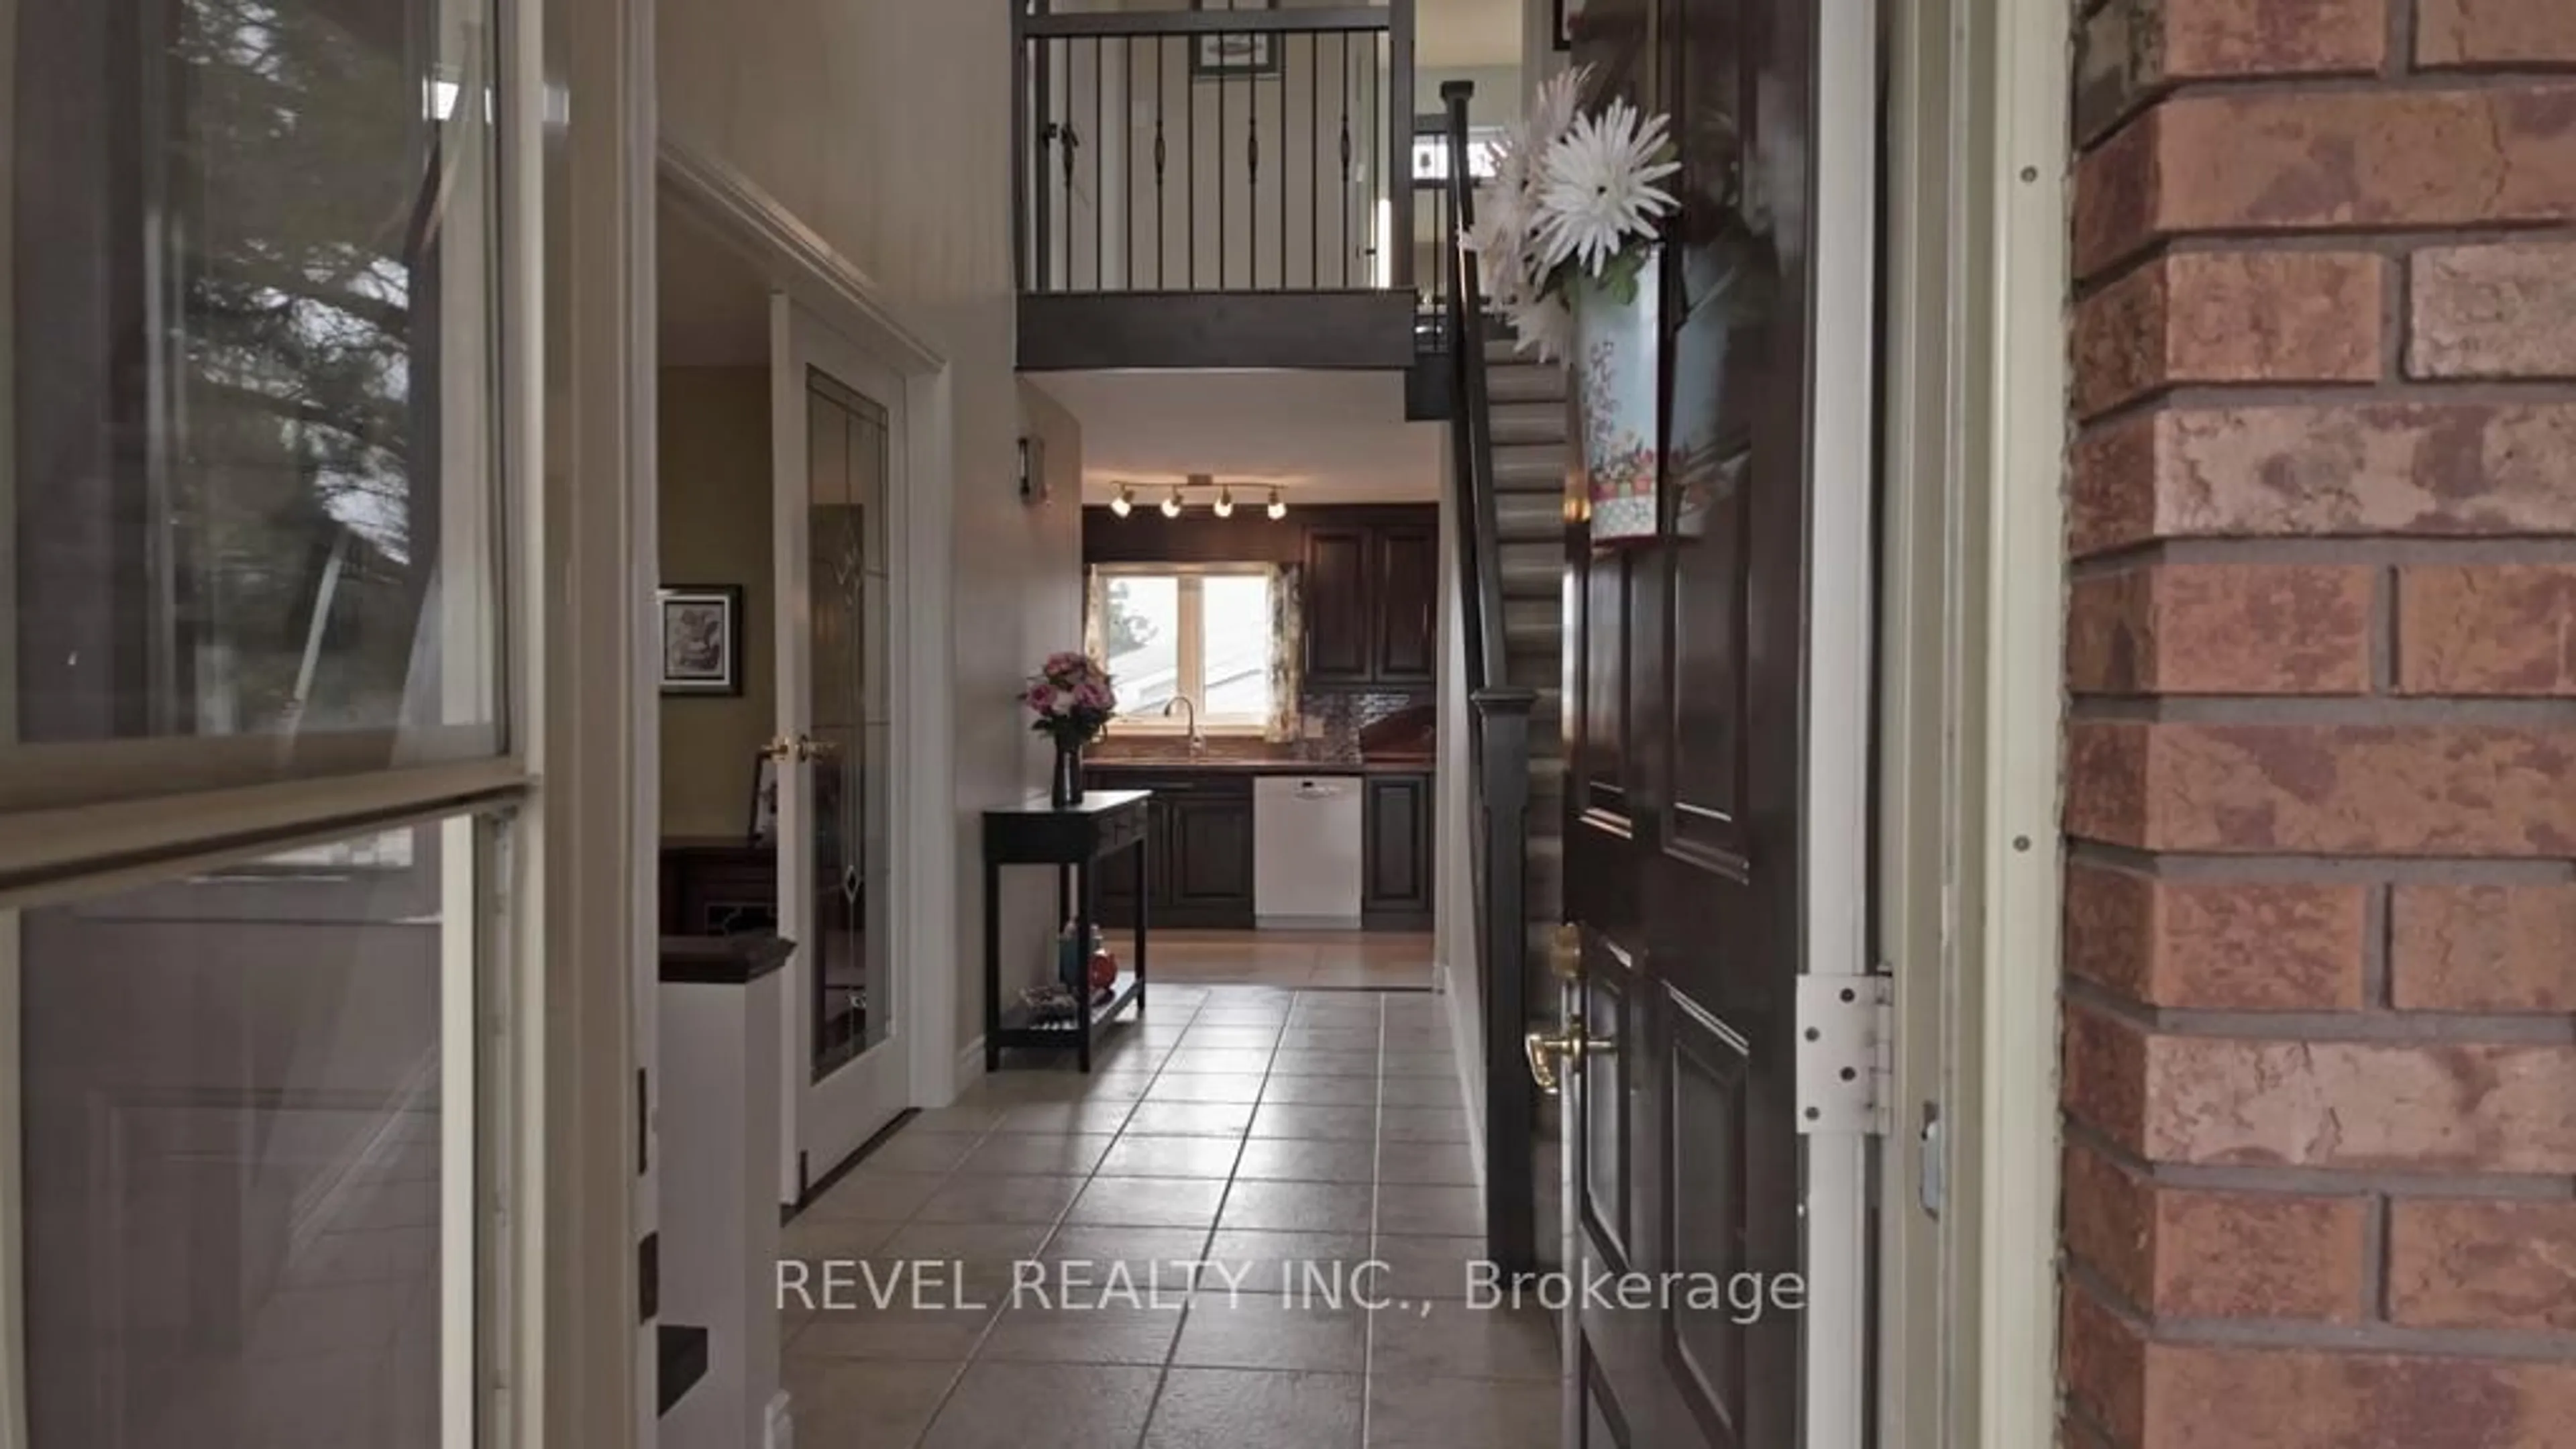
Foyer

4.961 x 1.49

Tile Floor

Dining

3.709 x 4.617

Picture Window

Kitchen

2.909 x 4.364

Granite Counter / Renovated / O/Looks Backyard

Living

5.09 x 3.973

W/O To Patio / Fireplace


Features

Lot size: 3,127 SqFt
Pool: Abv Grnd

Parking

Garage spaces 2

Garage type Attached

Other parking spaces 4

Total parking spaces 6


Property History

May 26, 2026
ListedActive
$599,900
1 day on market
history photo preview46
Listing by trreb®
Property listed by REVEL REALTY INC., Brokerage
Agent Banner Image
Interested in this property?Get in touch to get the inside scoop.
Market Data - Timmins

Geo Zone Map ThumbnailTimmins

Strong Seller's Market

View Market Data

Detached house - for the past 30 days

Buyer's market Seller's market

Avg. Days on Market

Past 30 days

20 days

Compared to

2025

51 days

2024

29 days

2023

39 days

New Listings

Past 30 days

51 listings

Compared to

2025

49 listings

2024

48 listings

2023

35 listings

Units sold

Past 30 days

30 units

Compared to

2025

30 units

2024

36 units

2023

28 units

Median Sold Price

Past 30 days

$347,500

Compared to

2025

$283,000

2024

$329,900

2023

$267,500


What’s nearby?Essentials within 5 km

Local Logic

Transportation Scores

Estimated Budget