483 Elm St, Timmins, Ontario P4N 1X8
Contact us about this property
Highlights
Estimated valueThis is the price Wahi expects this property to sell for.
The calculation is powered by our Instant Home Value Estimate, which uses current market and property price trends to estimate your home’s value with a 90% accuracy rate.Not available
Price/Sqft$333/sqft
Monthly cost
Open Calculator
Description
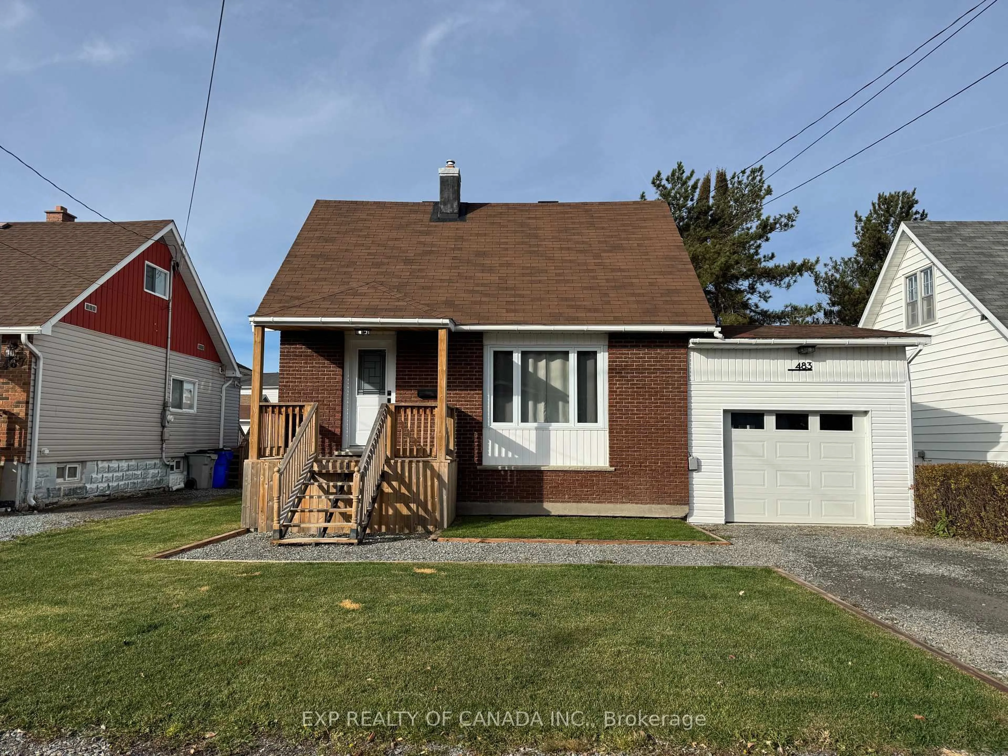
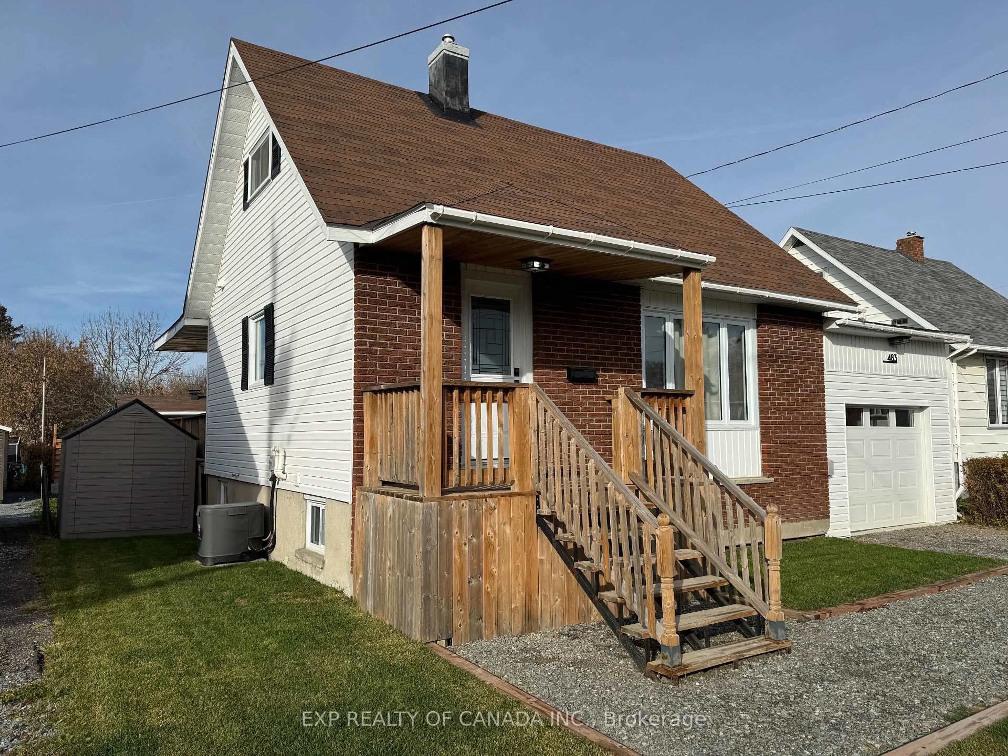
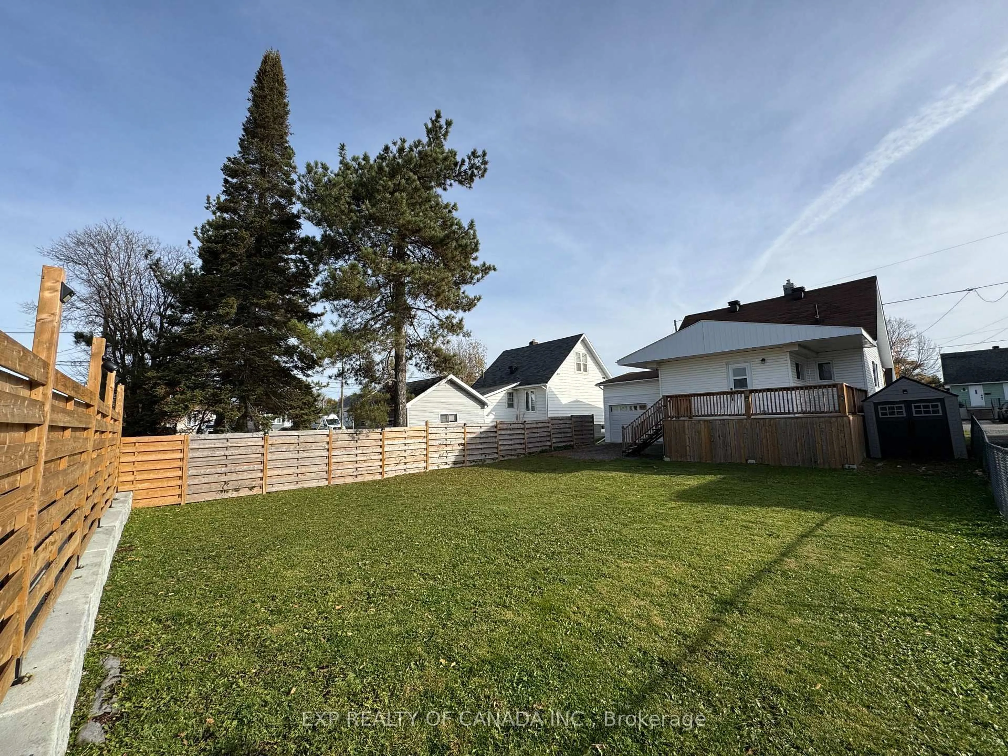
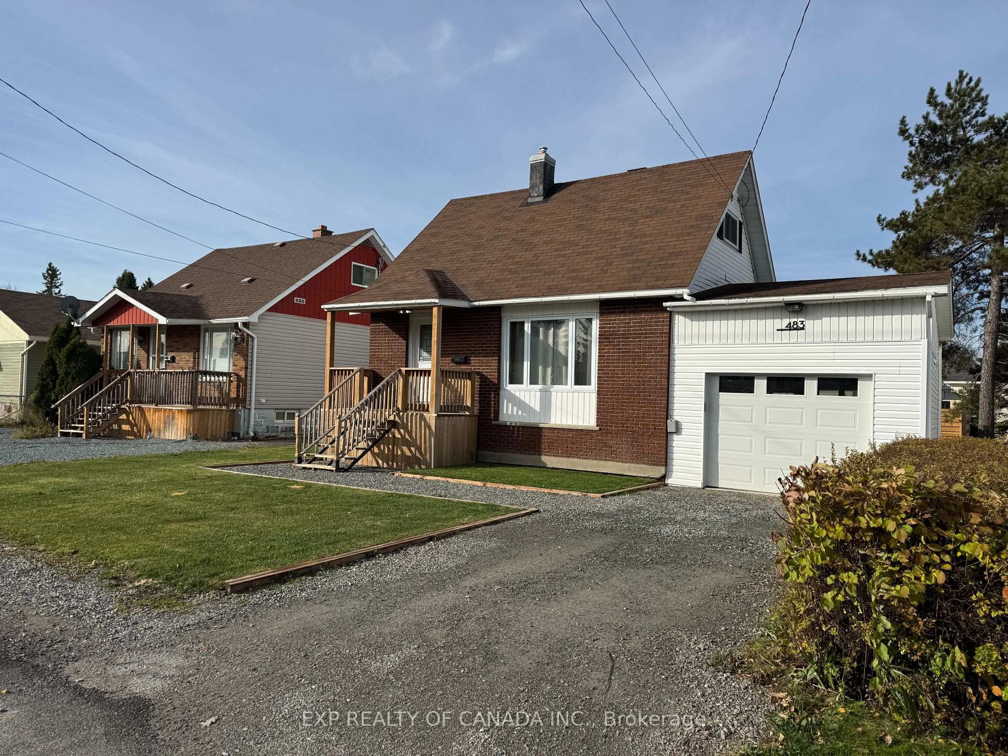
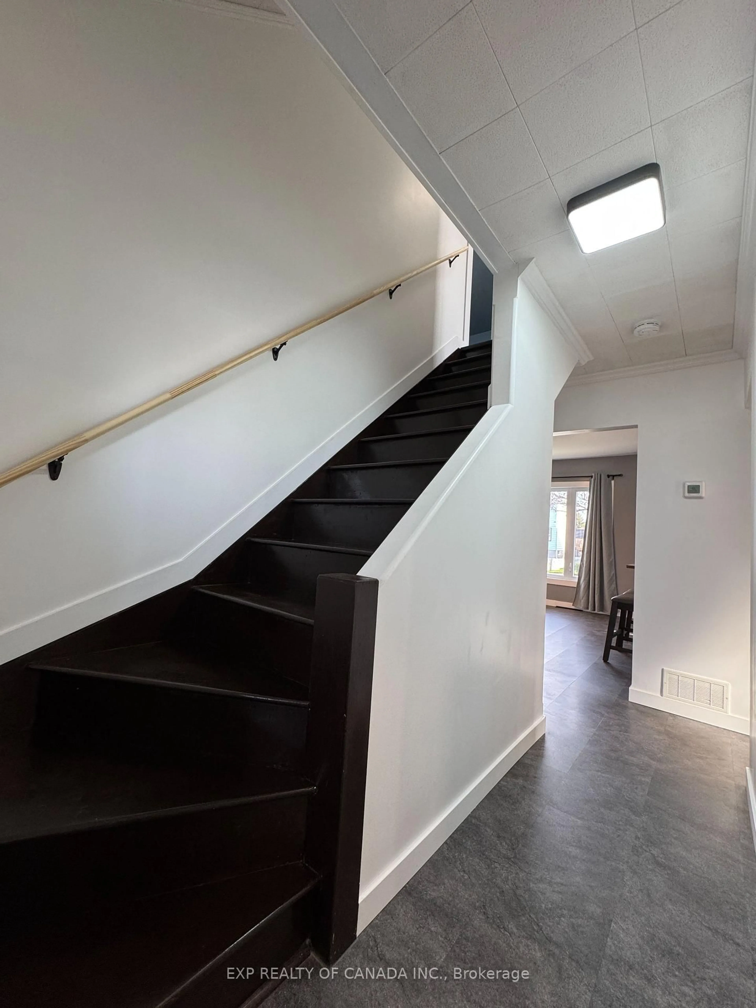
Welcome to this updated 3+1 bedroom home offering plenty of space and comfort for the whole family! Featuring an attached heated garage and a large fenced-in yard, this home has so much to offer. Enjoy the convenience of a main-floor primary bedroom, a 4-piece bathroom (2026), and a spacious mudroom complete with laundry and plenty of additional storage. Upstairs, you will find two additional bedrooms. The finished basement provides even more living space, featuring a cozy rec room with a wood-burning stove, an additional bedroom, and a 3-piece bathroom (2025). With a functional layout, generous living space, and thoughtful updates throughout, this home is ready for its next owners. Nothing to do but move in and enjoy!
Property Details
Interior
Features
Main Floor
Mudroom
4.5 x 2.919Combined W/Laundry
Kitchen
3.749 x 2.058Dining
4.385 x 3.375Br
3.356 x 2.921Exterior
Features
Parking
Garage spaces 1
Garage type Attached
Other parking spaces 1
Total parking spaces 2
Property History
 30