Open: Sat, 2PM to 4PM
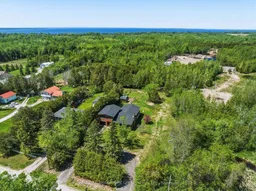
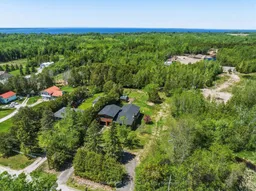
A pic from outside/outdoor area/front of a property/back of a property/a pic from drone, water/lake/river/ocean view for 135 Concession 14 Rd, Brock Ontario L0E 1N0
1 day on Market

135 Concession 14 Rd, Brock, Ontario L0E 1N0

Detached
3
2
~1500-2000 sqft
$1,350,000
Get pre-qualifiedPowered by nesto
Detached
3
2
~1500-2000 sqft

Contact us about this property

Call

Highlights

Property Estimate

Days on market1 day

Estimated valueNot available

Price/Sqft$788/sqft

Monthly cost

Open Calculator

Description

28.54 Acres. Dual Road Frontage. Renovated Brick Home. Massive Shop. Welcome To 135 Concession Road 14 - Offering The Perfect Blend Of Privacy, Lifestyle, And Functionality. Surrounded By Mature Trees And Open Green Space, This Property Features A Renovated Brick Home, Expansive Yard Space, A Private Pond, And An Impressive Shop Designed For Work, Storage, Toys, Or Business Use. Step Inside To Find Heated Floors On The Lower Level With An Open-Concept Main Floor Offering Custom Built Kitchen With Quartz Counters and a Massive Centre Island Exposed Beam Ceilings, Hardwood Flooring, And Beautifully Renovated Bathrooms Throughout. The Finished Basement Adds Additional Living Space With A Rec Room, Stone Wood-Burning Fireplace, And An Additional Bedroom. Step Outside To The Massive Covered Back Porch Featuring Wood Ceiling, Pot Lights, Ceiling Fan, And Peaceful Views Overlooking The Property This Space Was Built For Entertaining And Everyday Living.The Shop Is Truly A Standout Feature With Oversized Garage Door Access, Soaring Ceilings, Mezzanine Storage, And Incredible Flexibility For Contractors, Hobbyists, Equipment, Recreational Vehicles, Or Future Expansion. Kilometres Of Trails To Ride And Explore, Private. Functional. One-Of-A-Kind.


Upcoming Open House

Jun 6Sat2:00 PM - 4:00 PM

Property Details

StyleSidesplit 4
ViewForest, Garden, Trees/Woods, Pond
Age of property-
SqFt~1500-2000 SqFt
Lot Size751,758 SqFt(1578.23 x 476.33)
Parking Spaces26
MLS ®NumberN13210946
Community NameSouth Bruce
Data SourceTRREB
Listing byRE/MAX HALLMARK YORK GROUP REALTY LTD.

Features

Heating: Forced Air
Cooling: Central Air
Fireplace
Basement: Finished

Main Floor

Foyer

3.8 x 2.7

Heated Floor / Tile Floor / Walk-Out

Laundry

3.2 x 2.69

Tile Floor / Laundry Sink / B/I Shelves


Features

Lot size: 751,758 SqFt

Parking

Garage spaces 1

Garage type Attached

Other parking spaces 25

Total parking spaces 26


Property History

May 29, 2026
ListedActive
$1,350,000
1 day on market
history photo preview50
Listing by trreb®
Property listed by RE/MAX HALLMARK YORK GROUP REALTY LTD., Brokerage
Agent Banner Image
Interested in this property?Get in touch to get the inside scoop.

Market Data - South Bruce

Geo Zone Map ThumbnailSouth Bruce

Seller's Market

View Market Data

Detached house - for the past 30 days

Buyer's market Seller's market

Avg. Days on Market

Past 30 days

100 days

Compared to

2025

39 days

2024

30 days

2023

50 days

New Listings

Past 30 days

6 listings

Compared to

2025

7 listings

2024

8 listings

2023

3 listings

Units sold

Past 30 days

6 units

Compared to

2025

2 units

2024

10 units

2023

4 units

Median Sold Price

Past 30 days

$333,700

Compared to

2025

$445,000

2024

$480,000

2023

$457,500


Population and Demographics

Overview

Total population 5875
Average household income $116,770

Age (%)

0 to 19
26%
20 to 34
17%
35 to 49
16%
50 to 64
22%
65 and plus
20%

Household composition (%)

Single family
74%
Single person
24%
Multi person
3%
Multi family
0%

Mother tongue (%)

English
95%
German
2%
Dutch
1%
Others
1%

House tenancy (%)

Owners
80%
Renters
20%

What’s nearby?Essentials within 5 km

Local Logic

Transportation Scores

Estimated Budget