453 Elgin St, Kincardine, Ontario N2Z 2V4
Contact us about this property
Highlights
Estimated valueThis is the price Wahi expects this property to sell for.
The calculation is powered by our Instant Home Value Estimate, which uses current market and property price trends to estimate your home’s value with a 90% accuracy rate.Not available
Price/Sqft$701/sqft
Monthly cost
Open Calculator
Description
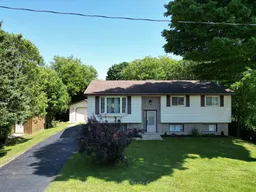
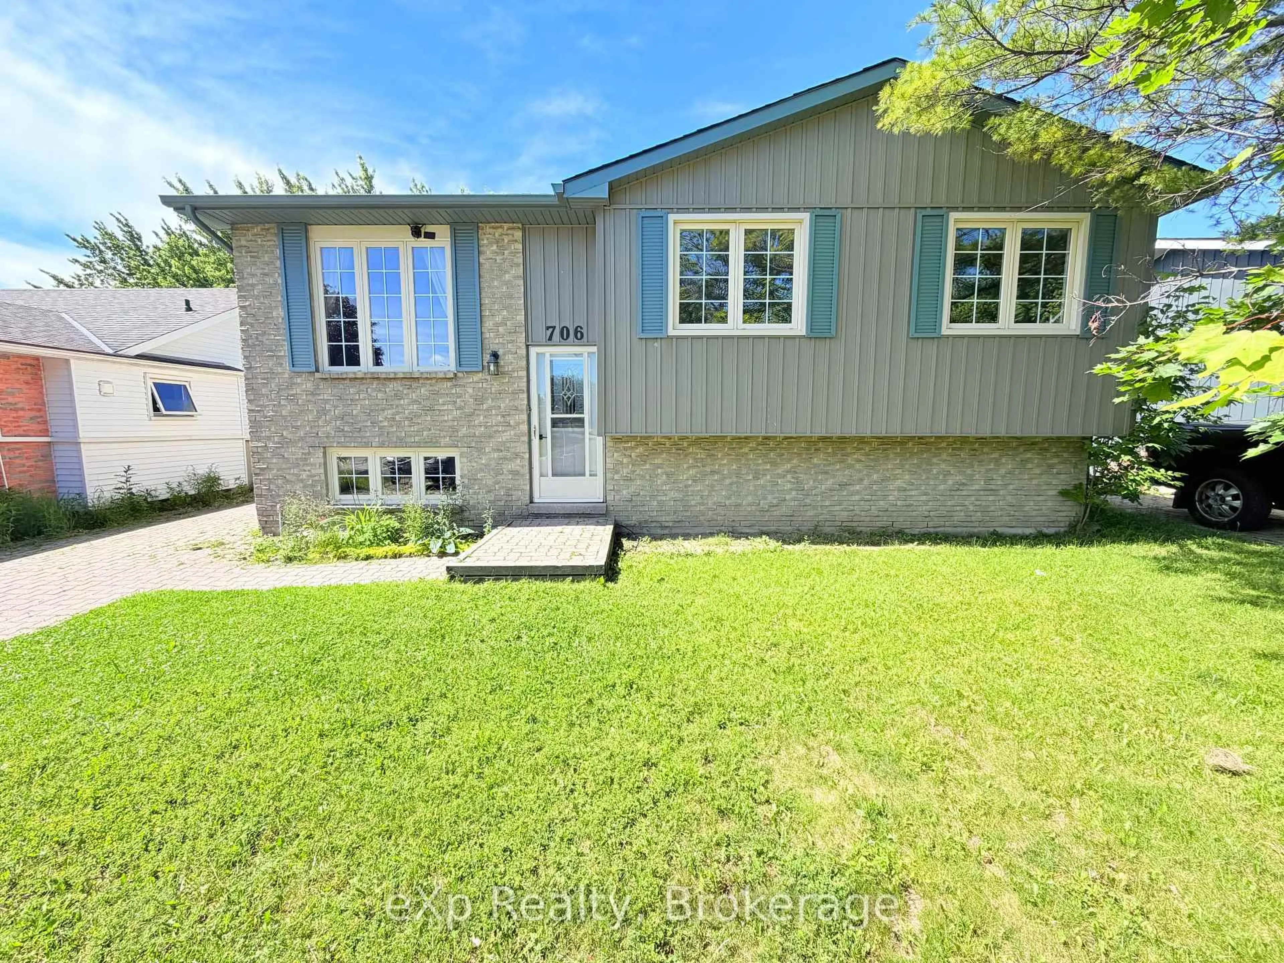
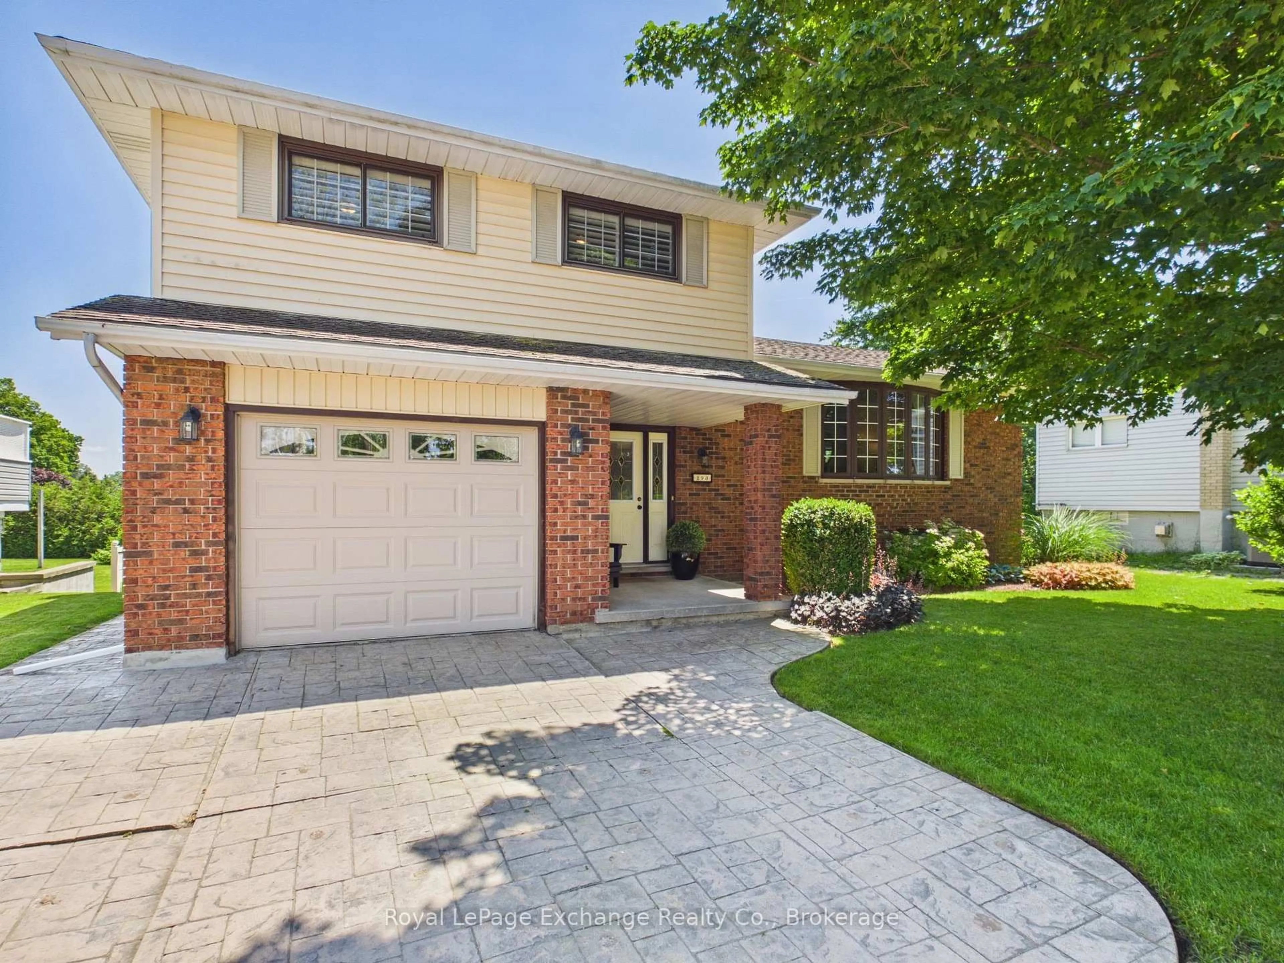
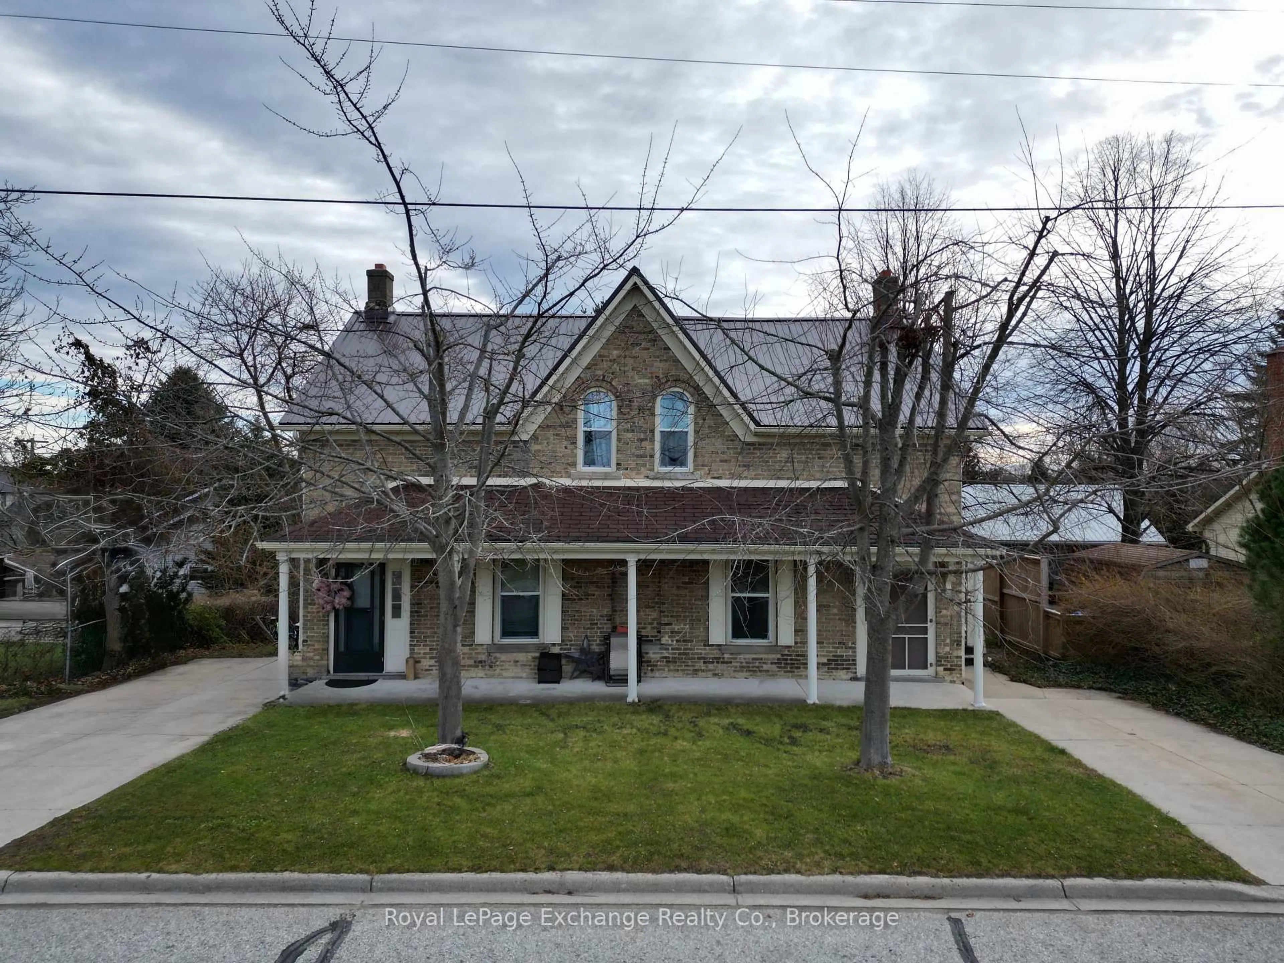
Ideally located within walking distance of downtown Kincardine, the sandy shores of Lake Huron, schools, parks and walking trails, this beautifully updated 4-bedroom, 2-bathroom home offers an exceptional combination of modern finishes and functional family living. The standout feature is the stunning 2025 kitchen, thoughtfully designed with quartz countertops, a 4'4" x 5'3" quartz island, stainless steel appliances, a gas stove, stylish counter-to-ceiling backsplash, built-in coffee bar, and convenient walkout access to the back deck. New luxury vinyl plank flooring throughout the main level in 2025 complements the bright and inviting living space, while a large west-facing bay window fills the living room with natural light. The main level also offers three comfortable bedrooms, including a primary bedroom with cheater access to the 4-piece bathroom, along with a dining area perfectly positioned off the kitchen for everyday living and entertaining. The finished lower level provides excellent additional living space with a spacious family room, a fourth bedroom currently used as a home gym, a finished kids' play area, a 3-piece bathroom, and an abundance of storage in the mechanical room. Outside, the fully fenced backyard provides plenty of room for children and pets to play, while the large detached garage offers excellent storage, workshop space, or room for recreational equipment. Major updates include the natural gas furnace and central air conditioning (2020), renovated kitchen (2025), and luxury vinyl plank flooring (2025), making this a move-in ready home with peace of mind for years to come. An outstanding opportunity to own a beautifully updated family home in one of Kincardine's most convenient and desirable neighbourhoods.
Upcoming Open House
Property Details
Interior
Features
Lower Floor
Utility
3.05 x 6.71Family
3.45 x 5.79Wood Stove
4th Br
3.45 x 4.29Play
2.84 x 3.05Exterior
Features
Parking
Garage spaces 1
Garage type Detached
Other parking spaces 4
Total parking spaces 5
Property History
28