Open: Sat, 1PM to 3PM
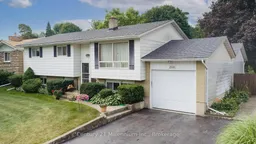
Home with vinyl exterior material, street for 266 Parker St, Kincardine Ontario N2Z 1G3
2 days on Market

266 Parker St, Kincardine, Ontario N2Z 1G3

Detached
3 + 2
2
~1100-1500 sqft
$595,000
Get pre-qualifiedPowered by nesto
Detached
3 + 2
2
~1100-1500 sqft

Contact us about this property

Call

Highlights

Property Estimate

Days on market2 days

Estimated valueNot available

Price/Sqft$468/sqft

Monthly cost

Open Calculator

Description

Location is everything here at 266 Parker Street! Located west of Queen Street on Parker Street, you are an easy stroll to the beach and a nice close walk to the restaurants and local shops. Home to the current family for 50 plus years, this property is meant for family and entertaining! Situated on a 65.5 ft front x 174.6 ft deep lot, with a picture perfect, private backyard of mature trees, shrubs, perennials, colourful annuals, and the sparkling pool - you will feel like you are living in your own backyard oasis. The home was built in 1972 and the pool installed in 1975 (the pool liner and pump were updated in 2021-2023). The home features 3 bedrooms upstairs and 2 bedrooms downstairs. There is a 4 pc bath on the main floor and a 3 pc bath on the lower floor. The lower level laundry room provides a walkout to the private rear yard; handy to the pool and lower deck. The family room offers a wood burning fireplace that will need a little love to get it up and running or an opportunity to convert to gas. The single wide garage parks vehicles tandem style with plenty of storage area and a dedicated pool equipment area handy to the pool. This property is fully fenced in. A great opportunity awaits - bring your ideas to update and create your own family memories.


Upcoming Open House

Aug 15Sat1:00 PM - 3:00 PM

Property Details

StyleBungalow-Raised
View-
Age of property-
SqFt~1100-1500 SqFt
Lot Size11,438 SqFt(174.64 x 65.5)
Parking Spaces4
MLS ®NumberX13662930
Community NameKincardine
Data SourceTRREB
Listing byCentury 21 Millennium Inc.

Features

Heating: Baseboard
Fireplace
Basement: W/O, Part Fin

Main Floor

Living

4.47 x 3.55

Dining

3.56 x 2.77

W/O To Sundeck

Kitchen

3.38 x 3.39

Primary

3.68 x 3.36


Features

Lot size: 11,438 SqFt
Pool: Inground

Parking

Garage spaces 2

Garage type Attached

Other parking spaces 2

Total parking spaces 4


Property History

Aug 11, 2026
ListedActive
$595,000
2 days on market
history photo preview31
Listing by trreb®
Property listed by Century 21 Millennium Inc., Brokerage
Agent Banner Image
Interested in this property?Get in touch to get the inside scoop.

Market Data - Kincardine

Geo Zone Map ThumbnailKincardine

Balanced Market

View Market Data

Detached house - for the past 30 days

Buyer's market Seller's market

Avg. Days on Market

Past 30 days

46 days

Compared to

2025

38 days

2024

50 days

2023

24 days

New Listings

Past 30 days

31 listings

Compared to

2025

28 listings

2024

27 listings

2023

30 listings

Units sold

Past 30 days

17 units

Compared to

2025

14 units

2024

12 units

2023

15 units

Median Sold Price

Past 30 days

$565,000

Compared to

2025

$584,250

2024

$600,000

2023

$500,000


Population and Demographics

Overview

Total population 11805
Average household income $149,962

Age (%)

0 to 19
22%
20 to 34
16%
35 to 49
18%
50 to 64
21%
65 and plus
24%

Household composition (%)

Single family
67%
Single person
30%
Multi person
2%
Multi family
0%

Mother tongue (%)

English
92%
Others
3%
German
2%
French
1%

House tenancy (%)

Owners
80%
Renters
20%

What’s nearby?Essentials within 5 km

Local Logic

Transportation Scores

Estimated Budget