48 Chelsea Crt, New Glasgow, Nova Scotia B2H 1V4
Contact us about this property
Highlights
Estimated valueThis is the price Wahi expects this property to sell for.
The calculation is powered by our Instant Home Value Estimate, which uses current market and property price trends to estimate your home’s value with a 90% accuracy rate.Not available
Price/Sqft$148/sqft
Monthly cost
Open Calculator
Description
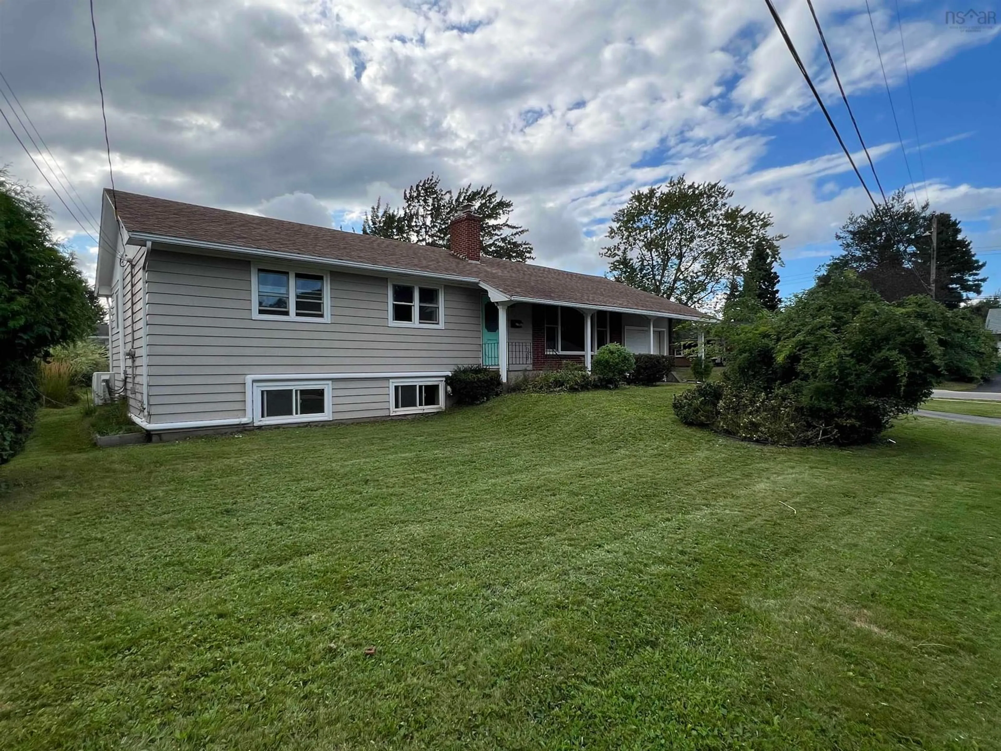
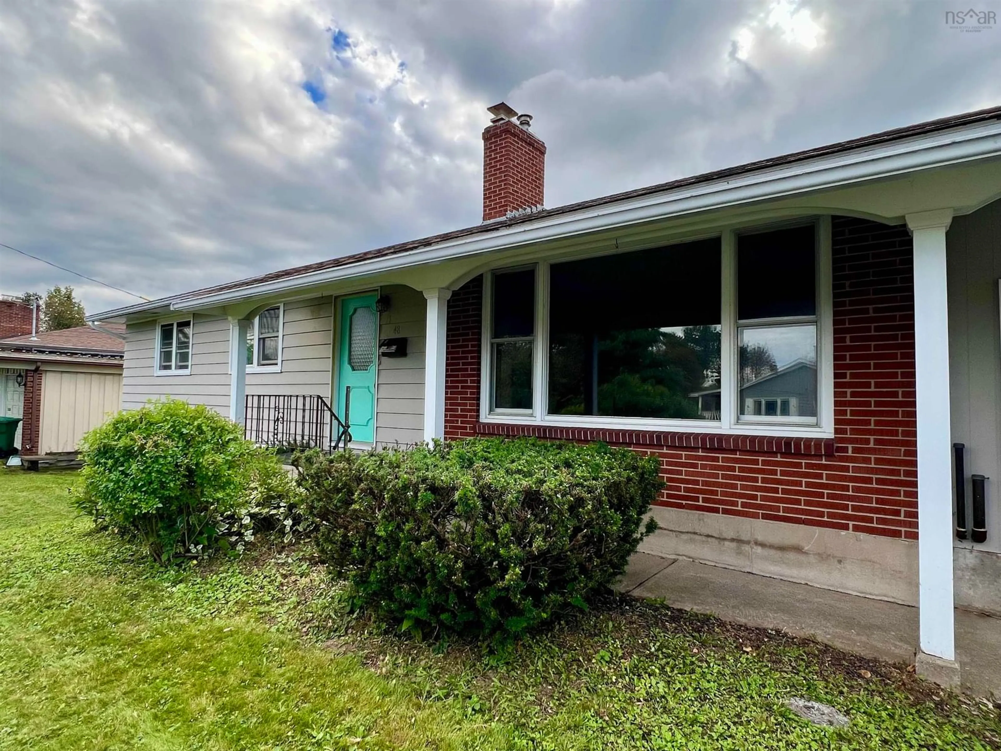
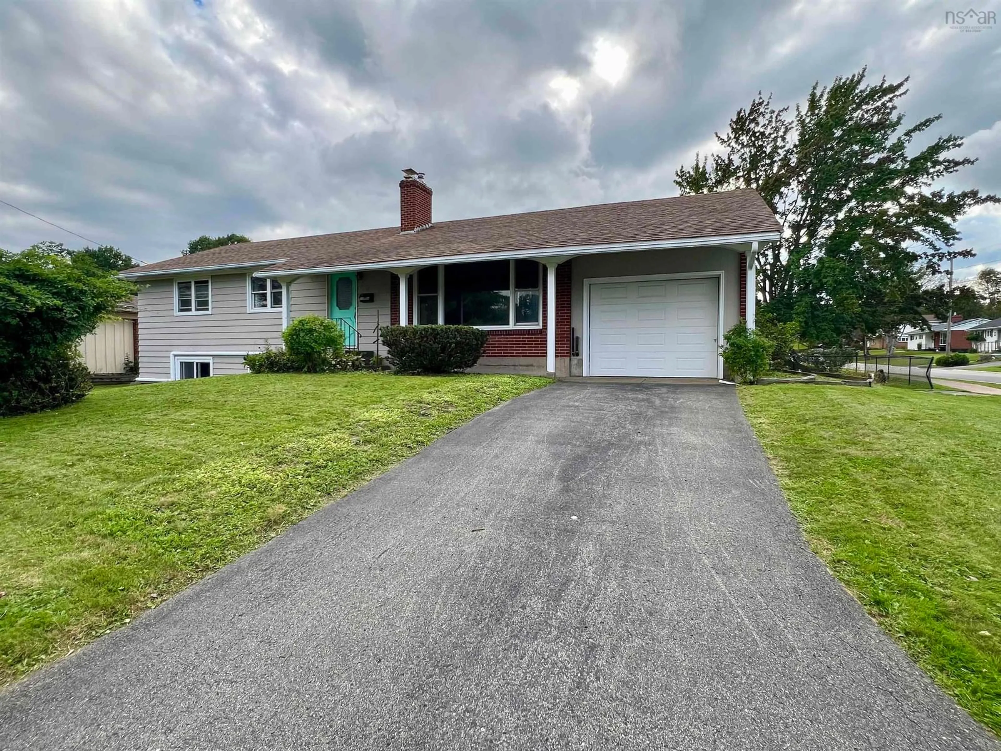
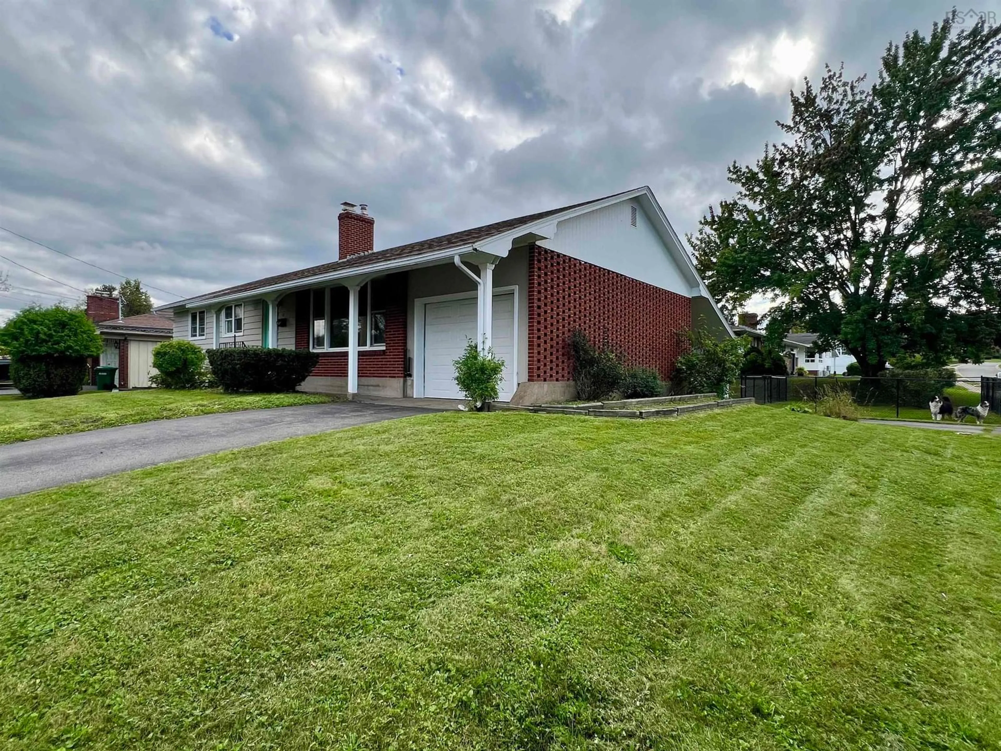
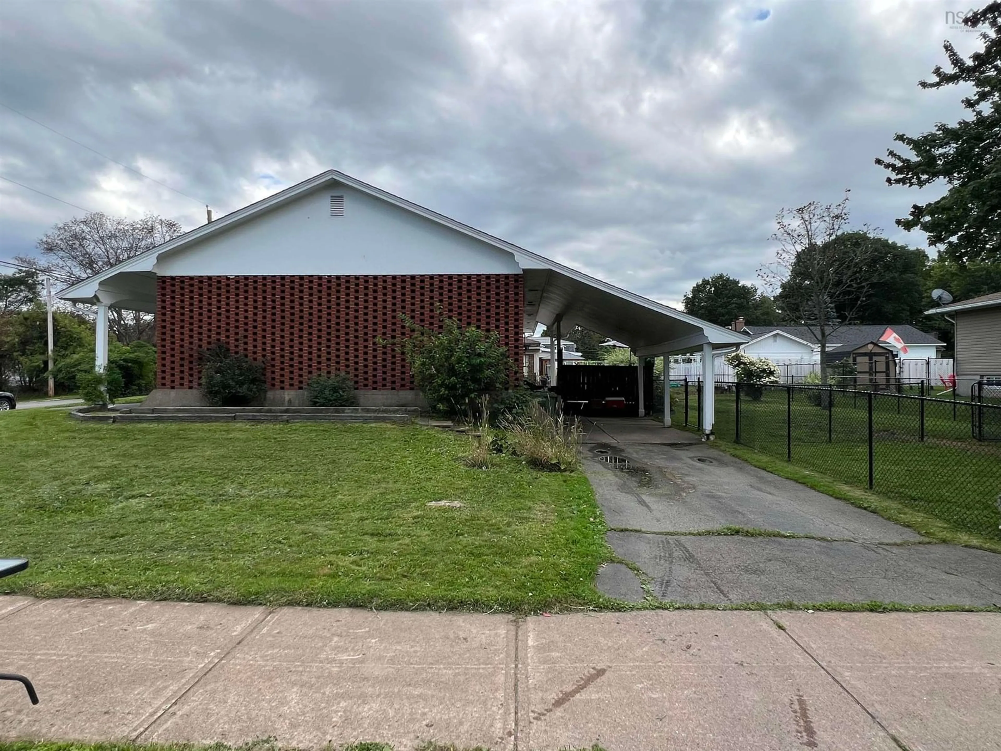
Welcome to 48 Chelsea Court, situated in the sought-after West Side of New Glasgow. Located within walking distance of the West Side Rec Centre, the popular Samson Trail, downtown and local amenities, this property offers a convenient location with plenty of space inside and out. Situated on the corner of Chelsea Court and Churchill Drive, the property features a spacious fenced area, perfect for kids or pets to play, along with a back deck and convenient covered carport. The attached garage provides additional space for vehicle storage, a workshop, or extra storage. The main entrance from the carport leads into a split-entry landing, providing easy access to both levels of the home, while a second entrance off Churchill Drive opens directly onto the main level. The upper level features a spacious living room with an open-concept dining area with pocket doors to the kitchen. Down the hall, you'll find a full 4-piece bath and three good-sized bedrooms. Downstairs offers even more living space with a large family/rec room, fourth bedroom, 3-piece bath with walk-in shower, and a utility/laundry room with plenty of additional space for storage or a workshop. Three heat pumps have recently been installed, adding efficient heating and cooling throughout the home. Call a REALTOR® today for additional information or to arrange a showing.
Property Details
Interior
Features
Lower Level Floor
Utility
24 x 16Rec Room
12.6 x 27.6Bedroom
11 x 11Bath 1
7.6 x 6.8Exterior
Features
Parking
Garage spaces 1
Garage type -
Other parking spaces 0
Total parking spaces 1
Property History
 44
44

