41 Birchview Cres, New Glasgow, Nova Scotia B2H 5T6
Contact us about this property
Highlights
Estimated valueThis is the price Wahi expects this property to sell for.
The calculation is powered by our Instant Home Value Estimate, which uses current market and property price trends to estimate your home’s value with a 90% accuracy rate.Not available
Price/Sqft$153/sqft
Monthly cost
Open Calculator
Description
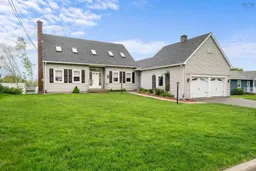
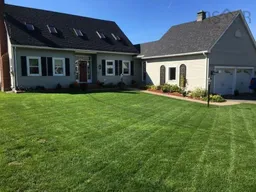
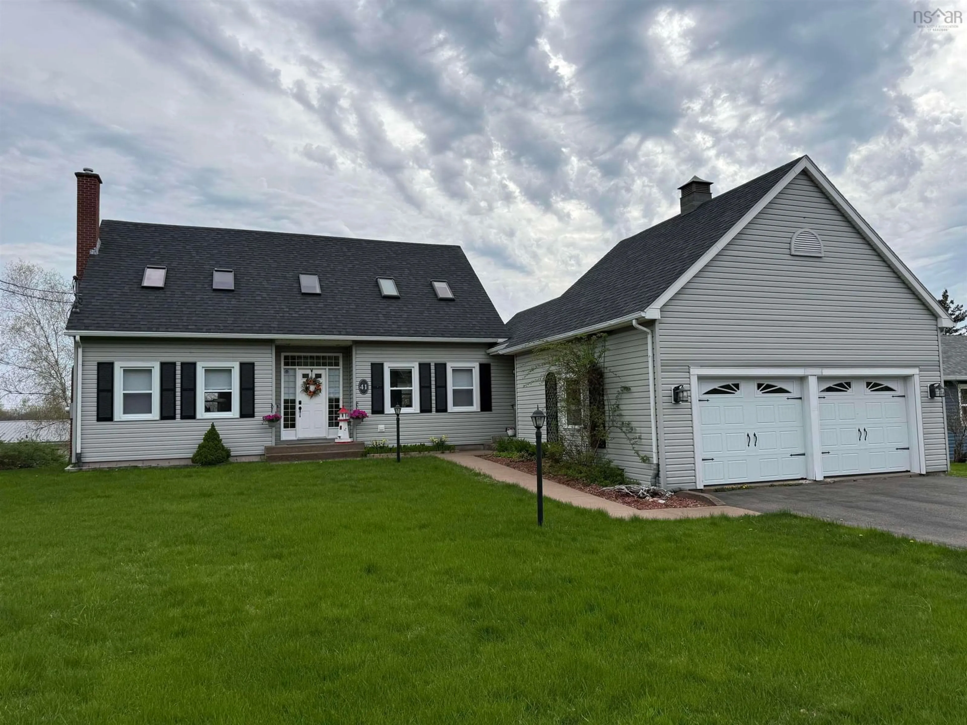
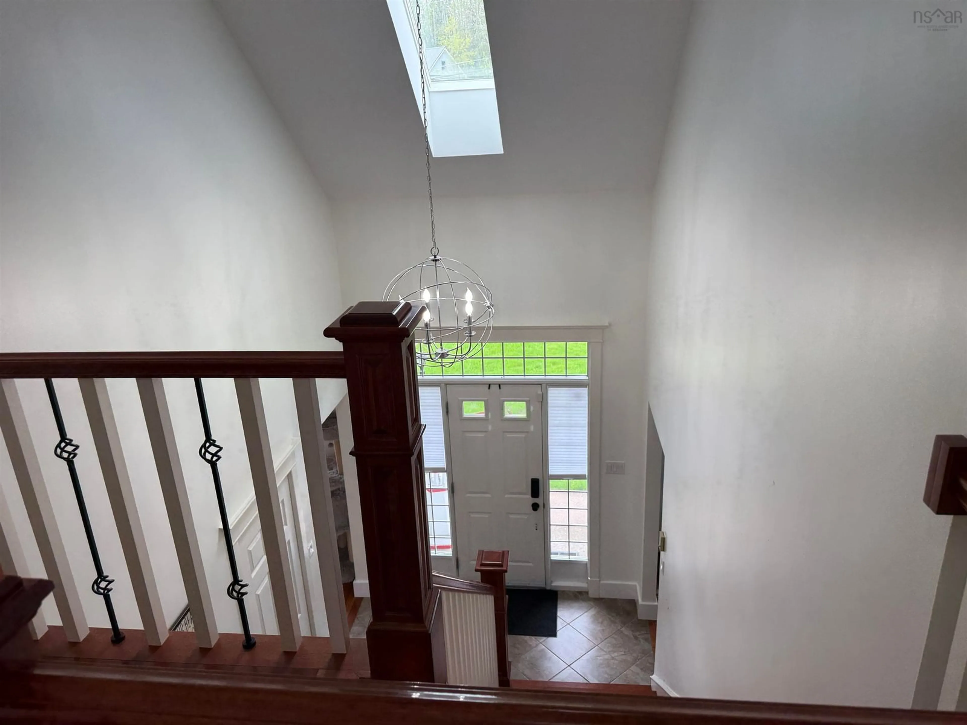
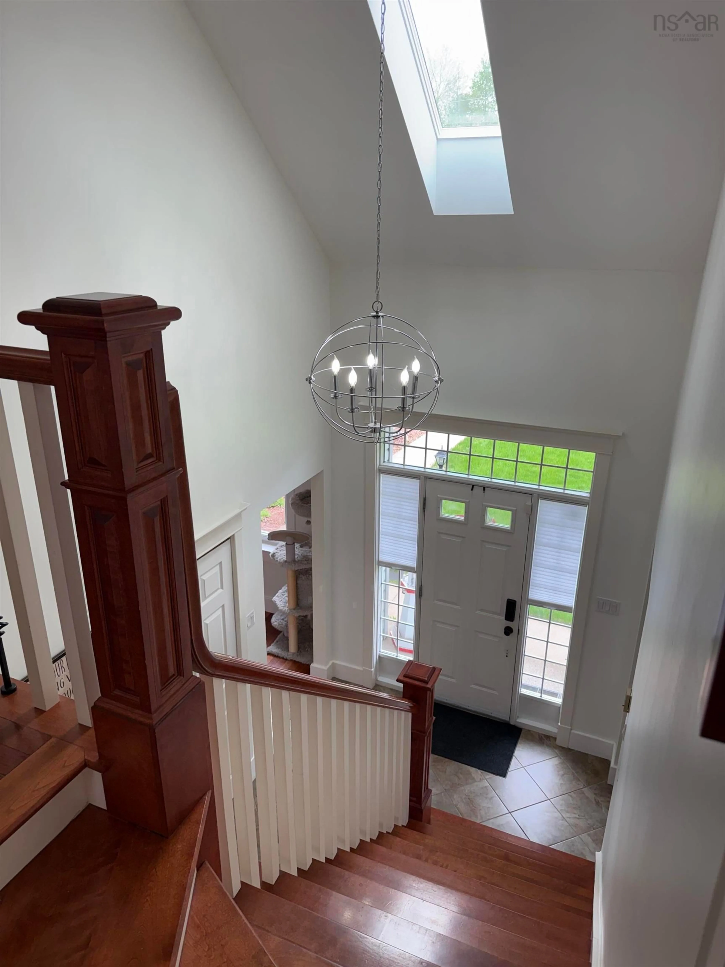
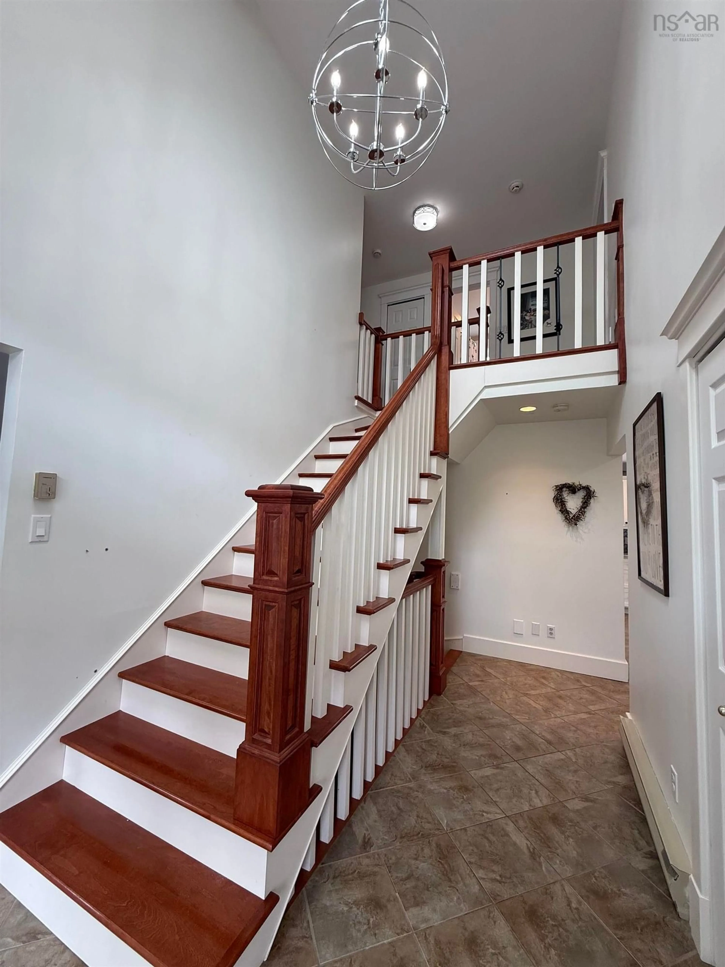
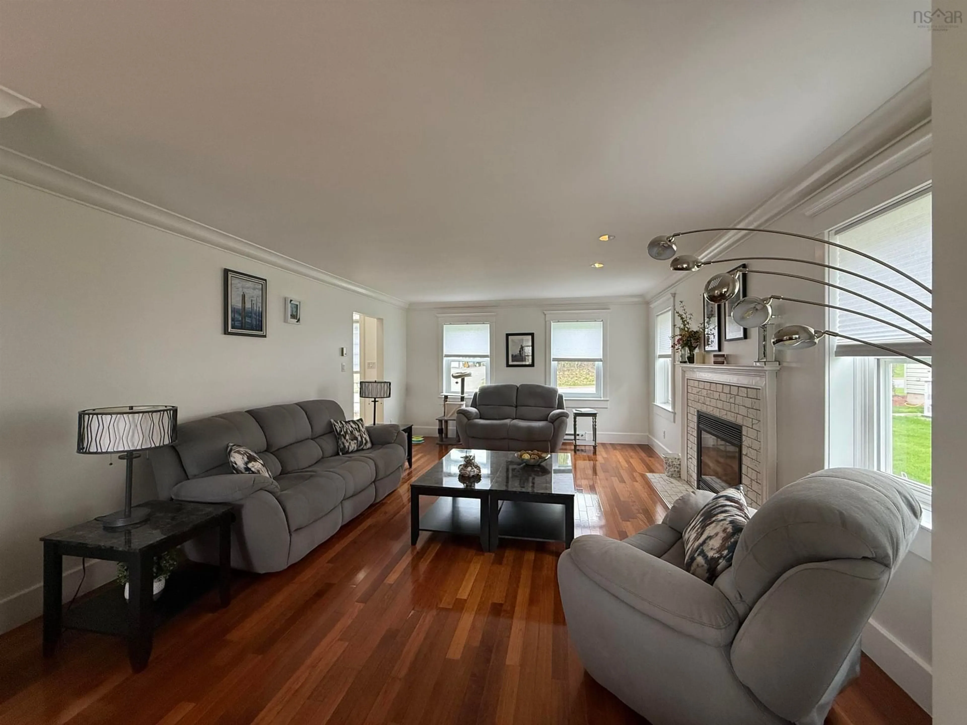
This property will take your breath away! From the moment you walk in the door, the impressive foyer with custom staircase leads to a a spacious main floor with a large, yet cozy living room with a propane fireplace, bright dining room, and the real showstopper of the home - the stunning kitchen. You'll never want to leave this kitchen, tons of natural light, updated cupboards, granite counter tops, recent plumbing updates, spacious island to enjoy your morning coffee on, and patio doors leading out to the deck for those warm sunny mornings. Upstairs you'll find 3 large bedrooms, and full baths and a walk-in closet and ensuite in the master bedroom. Need more room yet? The finished basement offers a huge rec room, additional bedroom and full bath plus room for a potential suite for adult children or aging parents. Throughout the home, you'll find crown molding, professionally painted walls, updated lighting, and other quality finishes. Did we mention the attached double garage with plenty of room for two vehicles and lots of storage? Like to spend time outside? There is lots of deck space, and recently build lower deck, and well kept green space with patio stones, and a newer retaining wall, completely fenced in back yard This could be just the place you've been dreaming about, and did we mention the stunning sunsets?
Upcoming Open House
Property Details
Interior
Features
Main Floor Floor
Kitchen
15 x 23Dining Room
11 x 13'8Living Room
18 x 13'8Family Room
11'8 x 13'8Exterior
Features
Parking
Garage spaces 2
Garage type -
Other parking spaces 2
Total parking spaces 4
Property History
 39
39