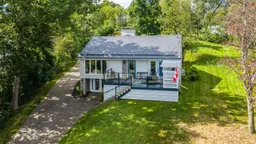
280 Terrace St, New Glasgow, Nova Scotia B2H 1R5
Contact us about this property
Highlights
Estimated valueThis is the price Wahi expects this property to sell for.
The calculation is powered by our Instant Home Value Estimate, which uses current market and property price trends to estimate your home’s value with a 90% accuracy rate.Not available
Price/Sqft$303/sqft
Monthly cost
Open Calculator
Description
The property says it all! Combining modern design, thoughtful upgrades, energy-efficient features, and an incredible view overlooking the river, this property offers a rare opportunity to simply move in and enjoy. From the moment you step inside, the quality of the renovation is evident. The home has been extensively remodelled with a fresh, contemporary aesthetic while maintaining the warmth and comfort that make a house feel like home. Throughout the home, the renovation feels intentional. Clean lines, quality finishes and carefully chosen details give the interior a sophisticated yet comfortable character. Large windows bring the outdoors in, while the open living and dining spaces create an easy flow throughout the home. The kitchen is both stylish and functional, with gorgeous cabinetry, generous counter space and a beautiful connection to the adjoining dining area. But perhaps one of the most compelling parts of this property is where it sits. The home enjoys an incredible outlook toward the river, with mature trees and established surroundings creating a beautiful backdrop from the home and expansive deck. It is easy to imagine summer evenings outside, morning coffee overlooking the water, or entertaining friends in this peaceful setting. Comfort extends throughout every season with a heat pump providing efficient heating and summer cooling, complemented by the propane fireplace. Combined with the home's other thoughtful improvements and durable metal roofing, the result is a home designed with both comfort and efficiency in mind. Recently surveyed and ready to go!
Property Details
Interior
Features
Main Floor Floor
Foyer
6'5 x 7'5Kitchen
9'412'66'10 x 12'2Living Room
22'5 x 14'12'4Bath 1
11'1 x 8'3Exterior
Features
Parking
Garage spaces -
Garage type -
Total parking spaces 2
Property History
50