4103 Highway 2 Hwy, Wellington, Nova Scotia B2T 1A3
Contact us about this property
Highlights
Estimated valueThis is the price Wahi expects this property to sell for.
The calculation is powered by our Instant Home Value Estimate, which uses current market and property price trends to estimate your home’s value with a 90% accuracy rate.Not available
Price/Sqft$781/sqft
Monthly cost
Open Calculator
Description
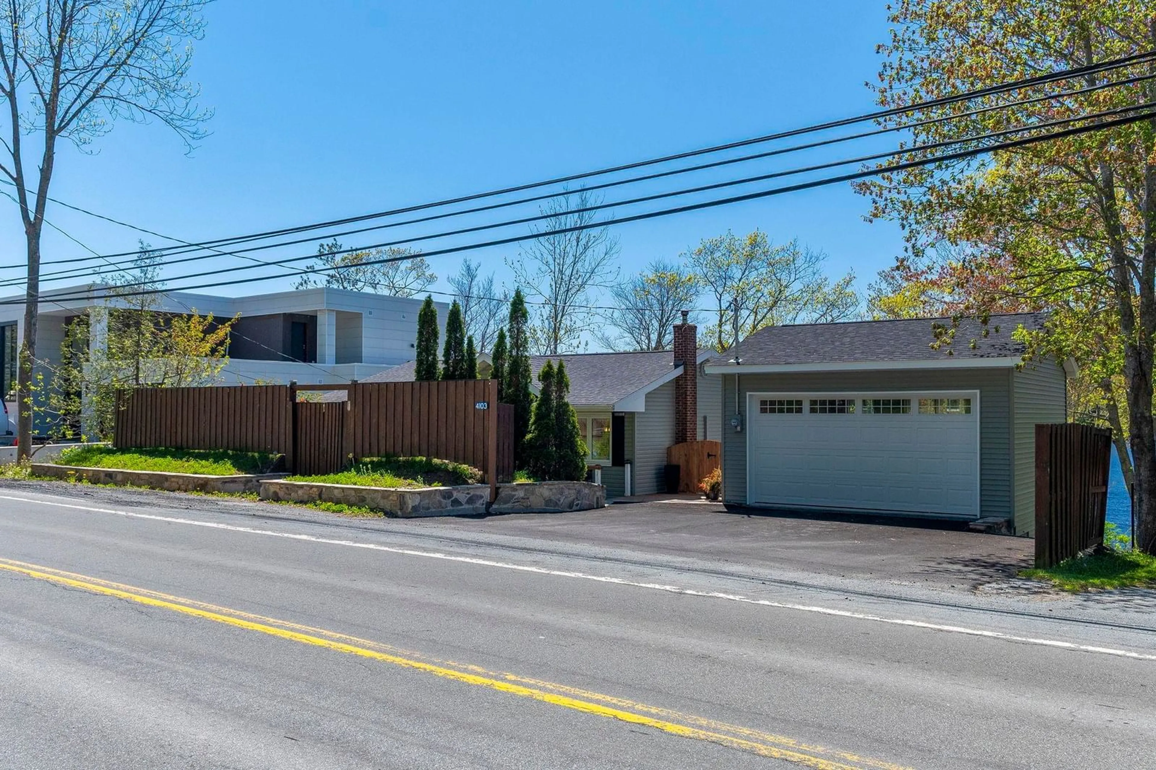
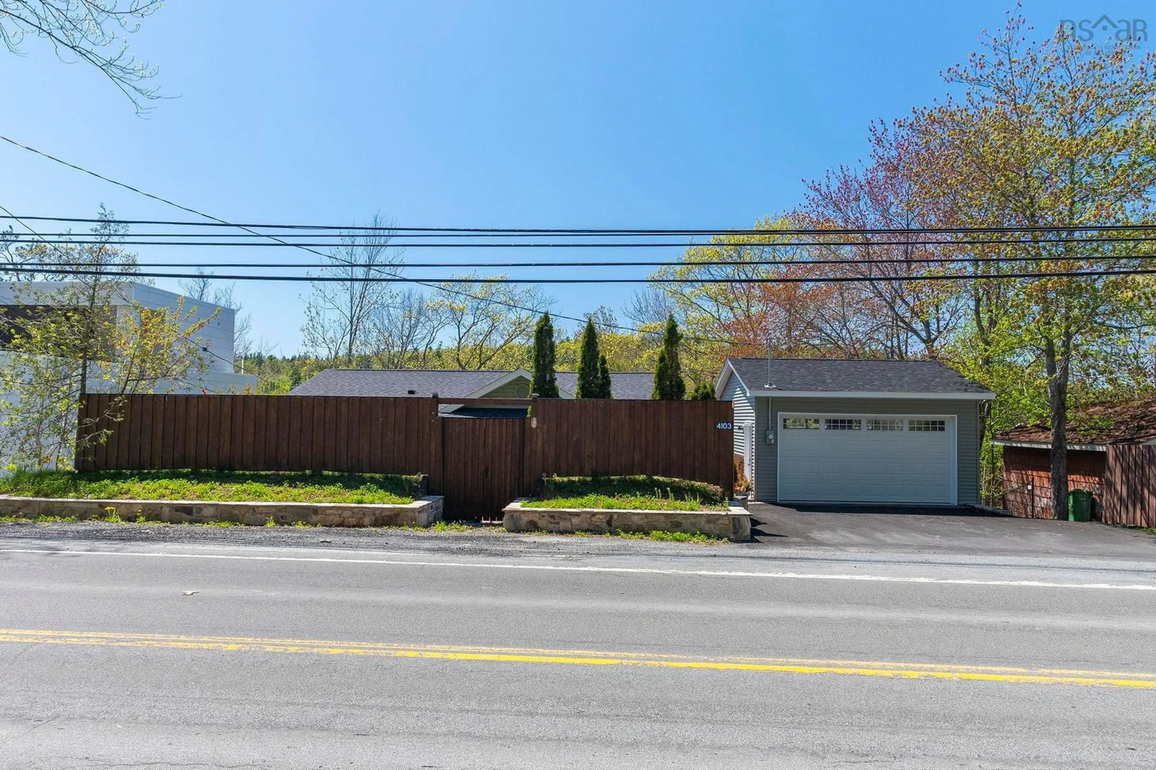
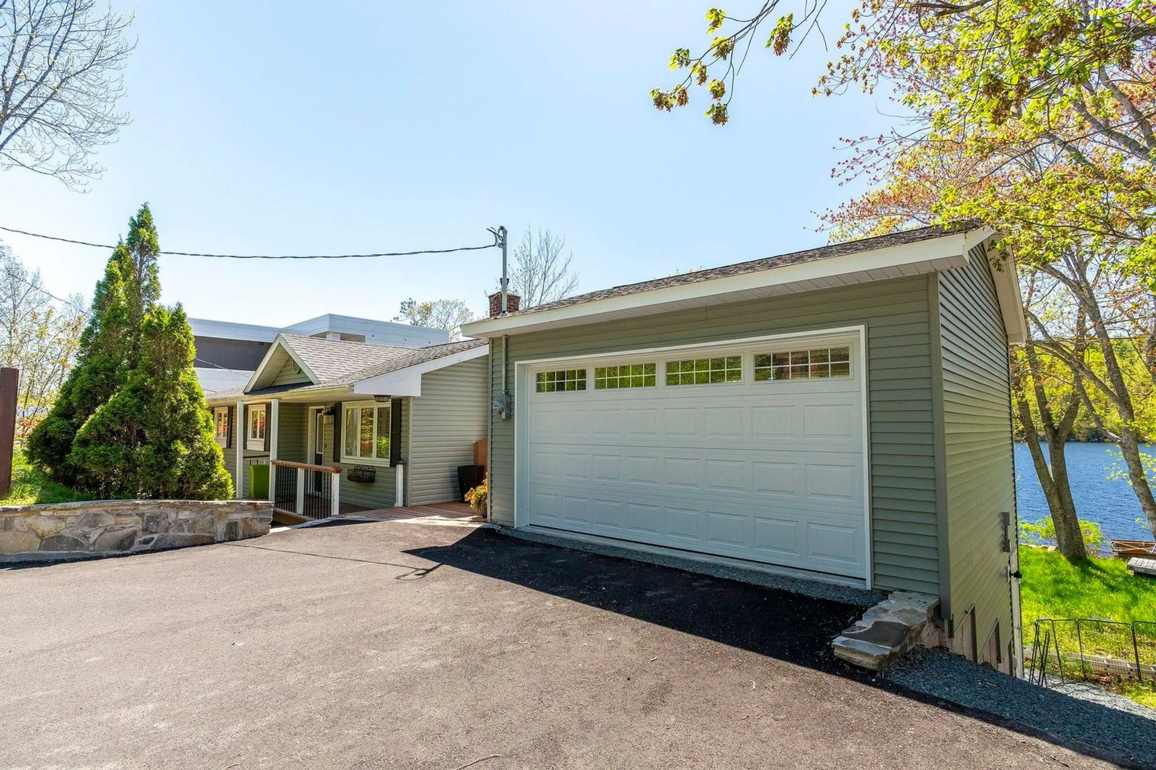
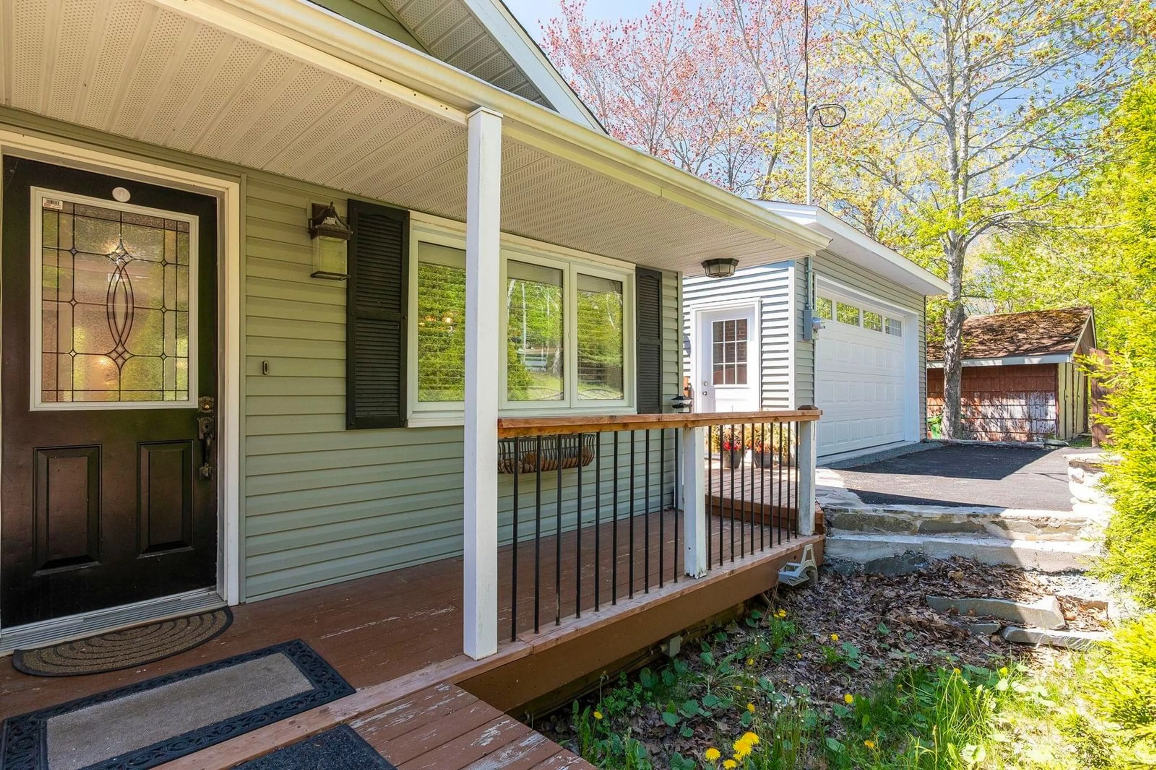
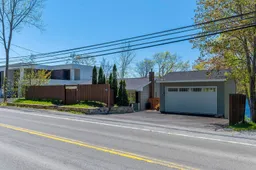
Welcome to your peaceful lakefront getaway! Located at 4103 Highway 2, this charming bungalow offers the perfect combination of comfort, privacy, and waterfront living with convenient access to the lake. As you arrive, you’ll be welcomed by a beautiful custom stone wall at the front of the home, adding timeless character and curb appeal. A beautifully paved double driveway leads you to the property, offering ample parking and easy access to the detached double garage—perfect for vehicles, storage, or hobbies. This inviting west-facing home allows you to enjoy stunning sunsets and beautiful natural light throughout the day. Inside, the bungalow features 3 bedrooms, with 2 bedrooms upstairs and 1 bedroom downstairs, providing flexibility for families, guests, or additional living space. The home includes 2 full bathrooms, one of which is a private ensuite for added comfort and convenience. Designed for year-round enjoyment, the home is equipped with heat pumps on both the upper and lower levels, providing efficient heating and cooling throughout every season. Step outside and enjoy the beauty of waterfront living with lake access right at your doorstep. Whether you’re relaxing by the water, enjoying outdoor activities, or taking in breathtaking west-facing sunsets, this property offers the perfect setting for a peaceful retreat or a full-time residence. With its charming features, spacious layout, and exceptional waterfront location, 4103 Highway 2 is a rare opportunity to own a beautiful lakefront bungalow where comfort meets nature.
Property Details
Interior
Features
Main Floor Floor
Living Room
16.2 x 19.6Dining Room
7.7 x 10.4Kitchen
12.2 x 8.3Bath 1
9.2 x 6.6Exterior
Features
Parking
Garage spaces 2
Garage type -
Other parking spaces 2
Total parking spaces 4
Property History
 46
46

