96 Garvey Crt #GAR019, West Bedford, Nova Scotia B4B 2L1
Contact us about this property
Highlights
Estimated valueThis is the price Wahi expects this property to sell for.
The calculation is powered by our Instant Home Value Estimate, which uses current market and property price trends to estimate your home’s value with a 90% accuracy rate.Not available
Price/Sqft$318/sqft
Monthly cost
Open Calculator
Description
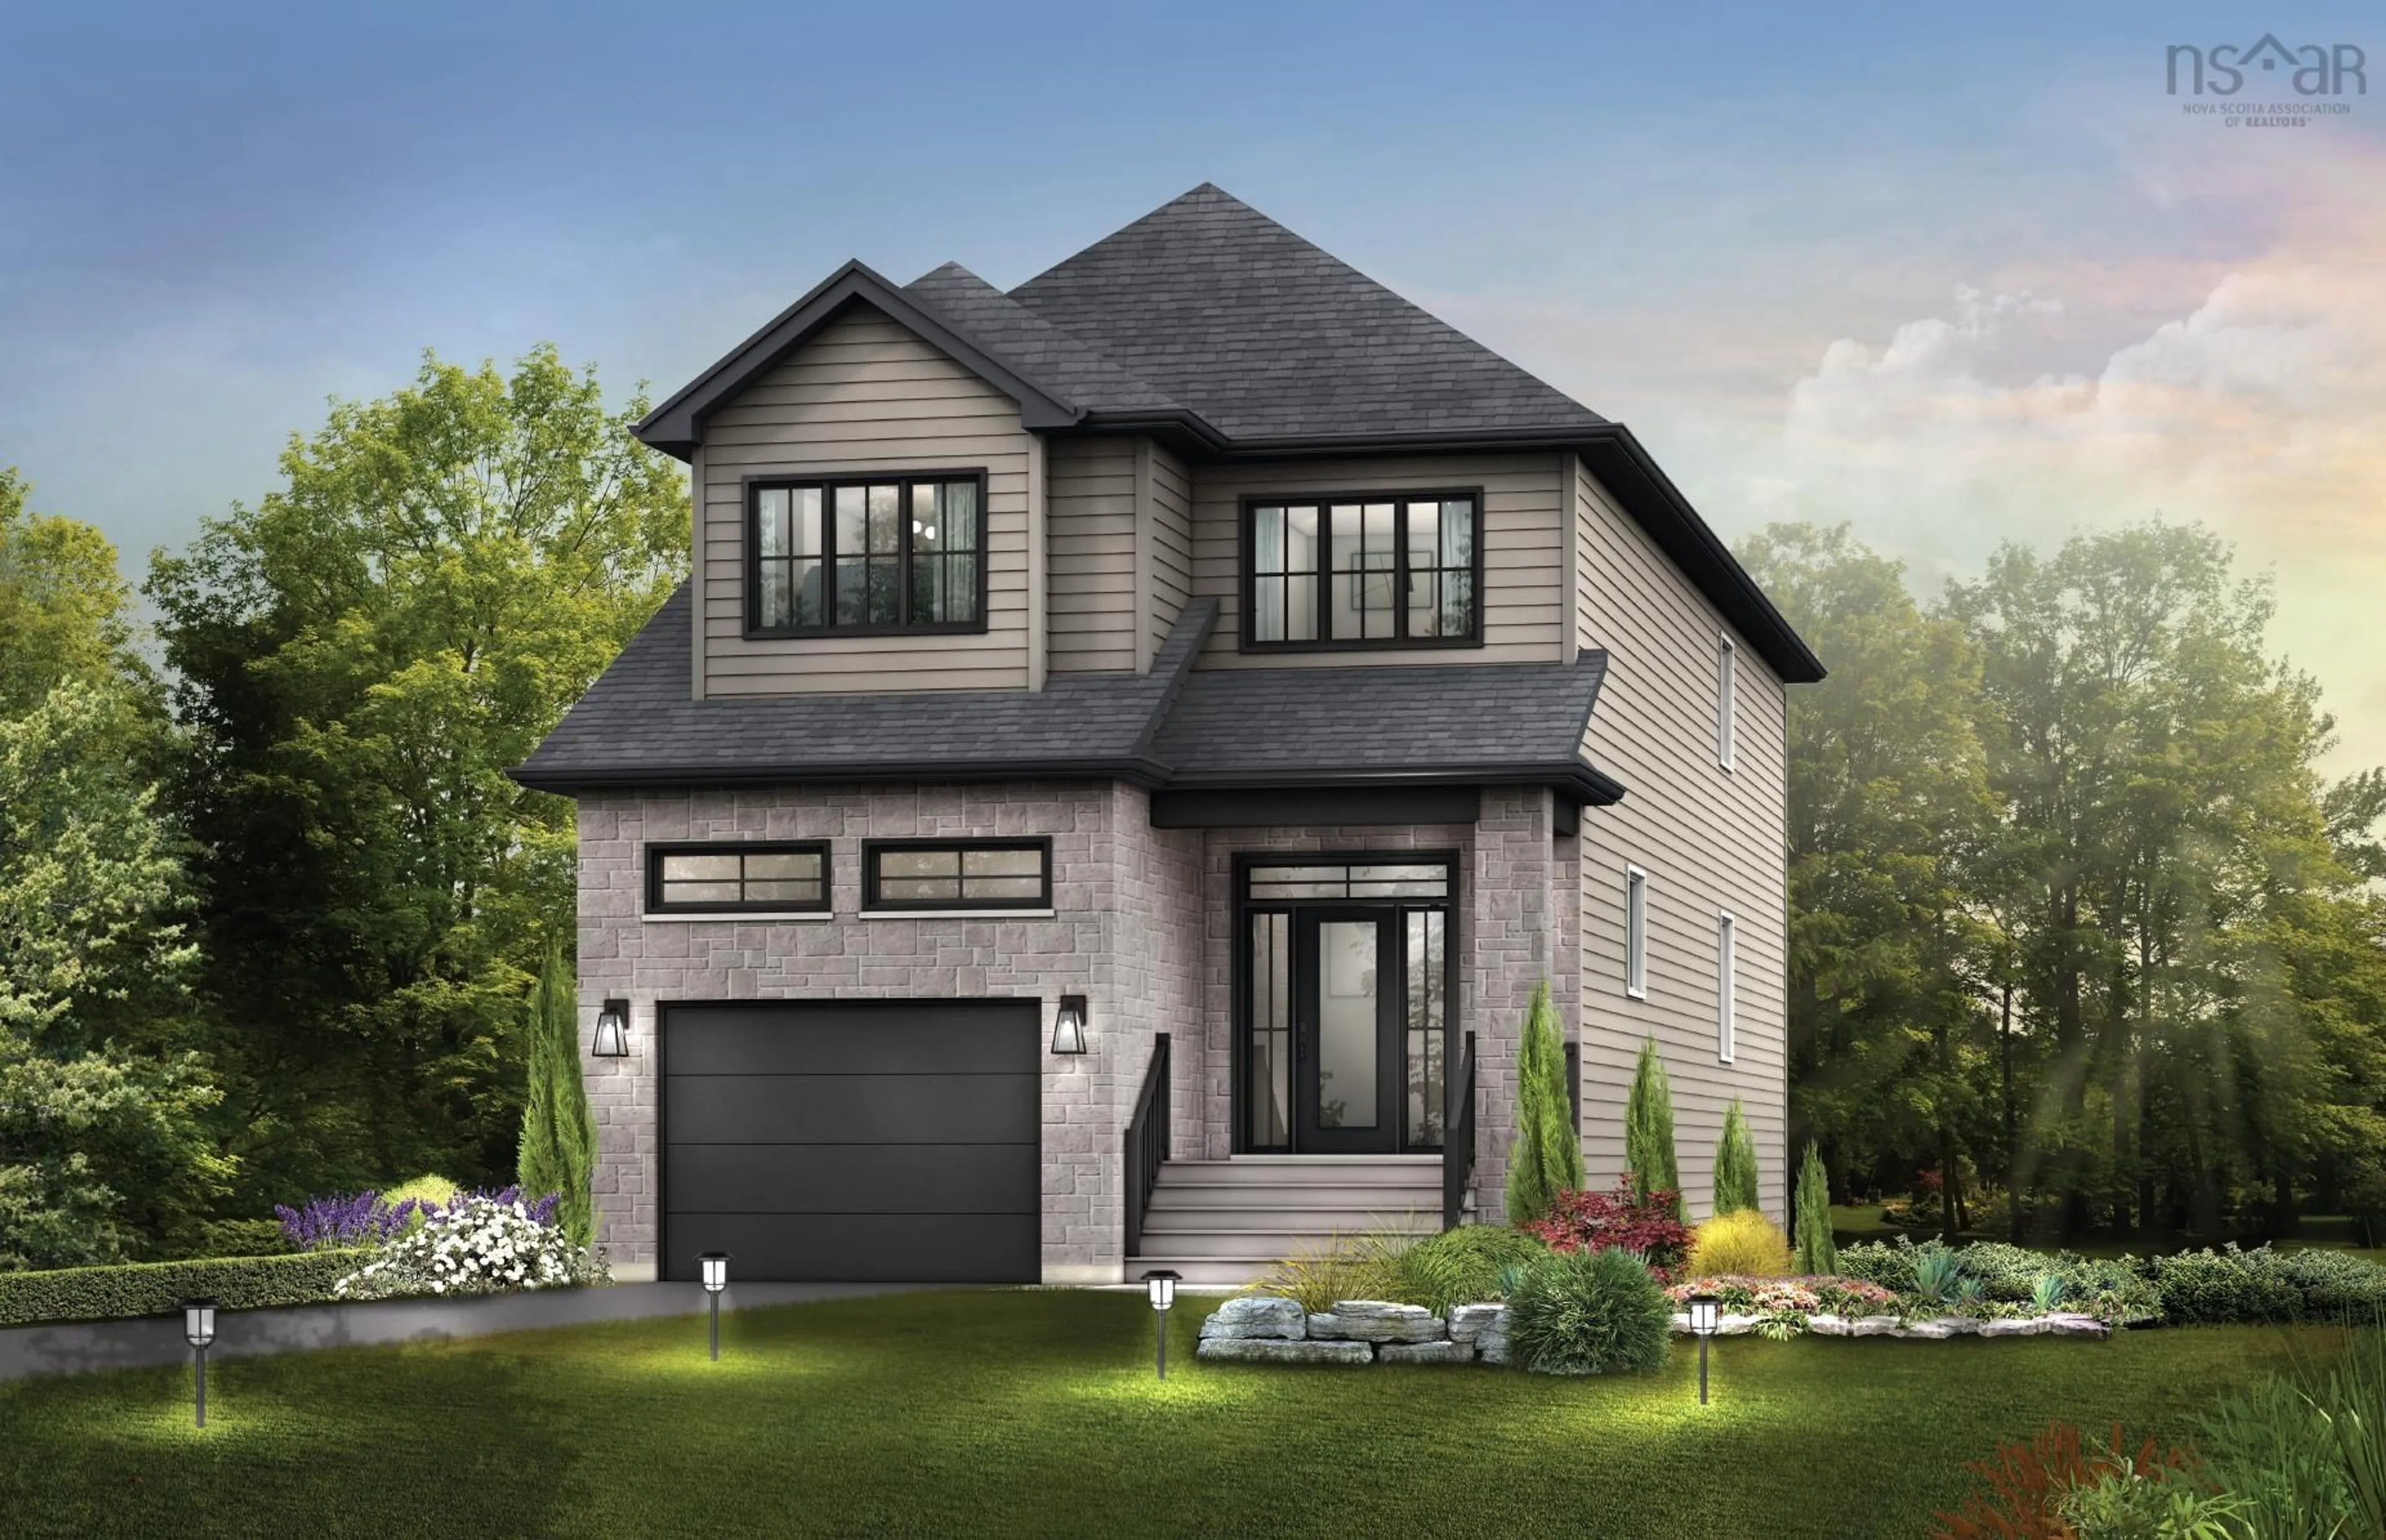
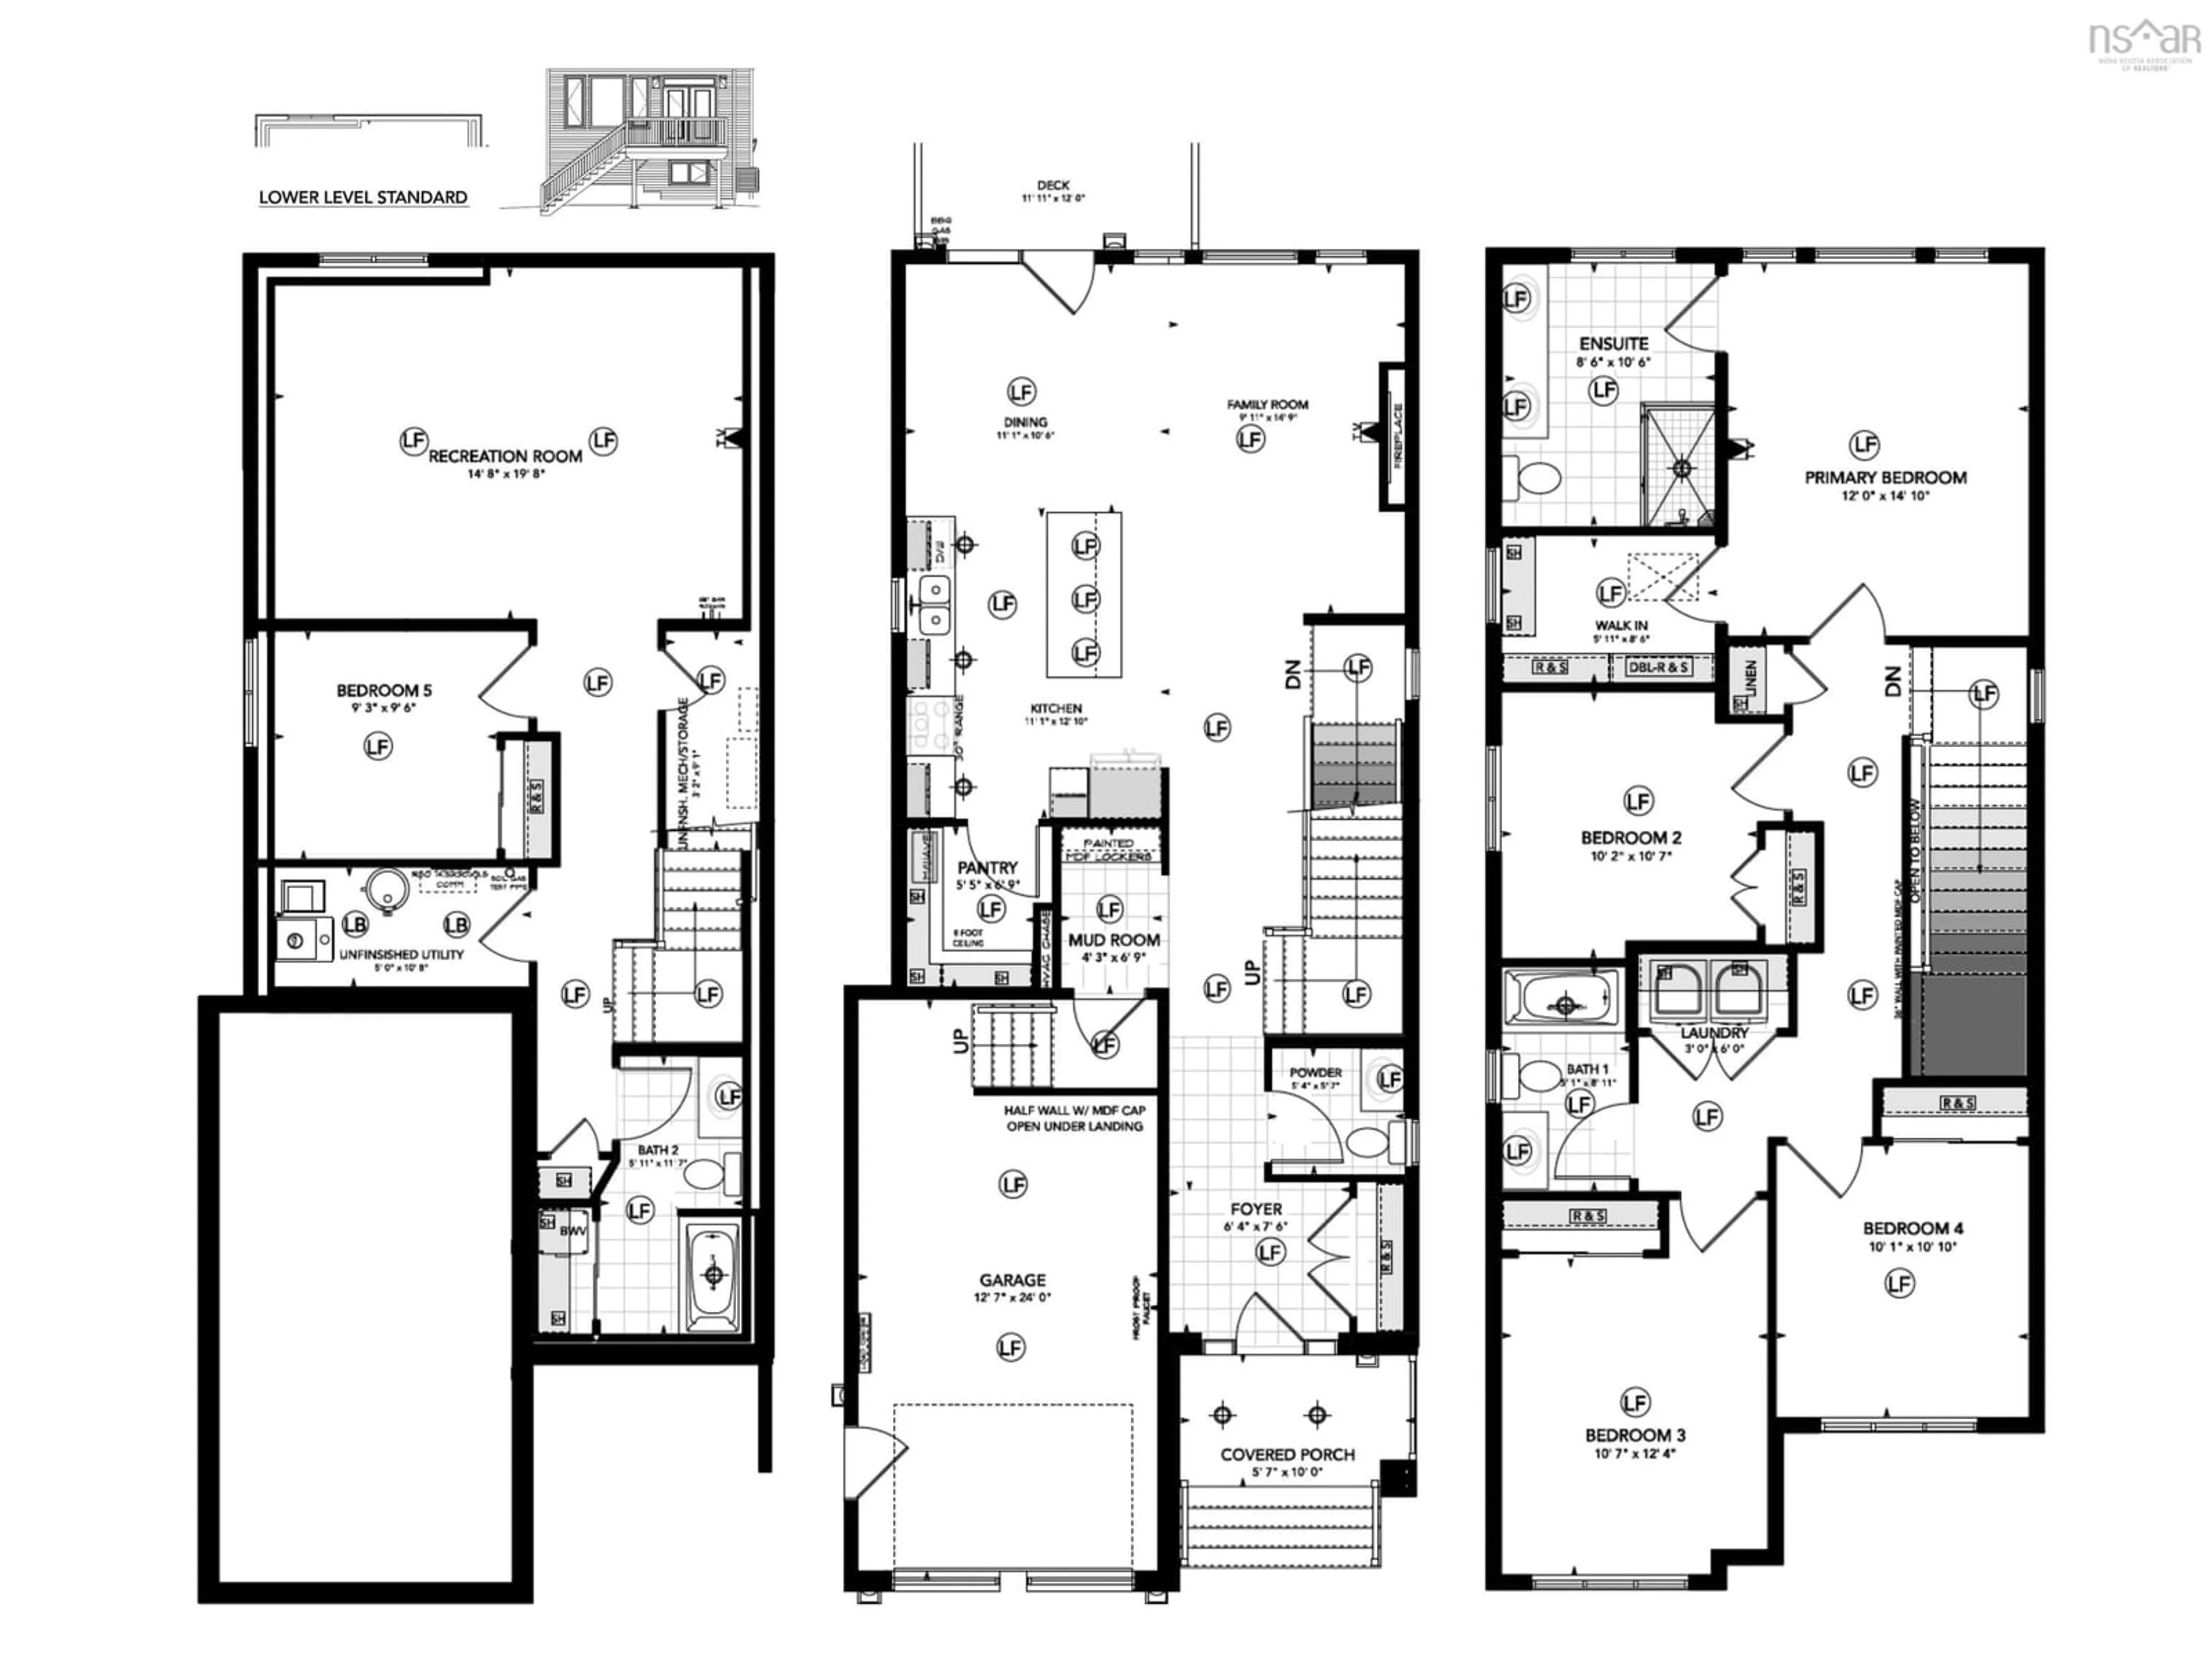
Meet The Zen - the 5-bedroom home you’ve been waiting for. Built by Cresco on Garvey Court, a prestigious cul-de-sac in the final phase of The Parks of West Bedford, this 2,789 sq. ft. two-storey home is made for those who simply need more space and more bedrooms. The main level delivers everything today’s families want, starting with 9-ft ceilings, a mudroom, walk-in pantry, and a spacious kitchen with a 6 foot island anchors the heart of the home. A sleek linear fireplace feature wall adds a modern edge and sets the tone for everyday living and entertaining. Upstairs, you’ll find 4 bedrooms, a full bath, and a standout primary suite complete with a custom tiled shower and walk-in closet. The lower level is built for flexibility and future living. Featuring a 20ft wide recreation room with wet bar rough-in, a 5th bedroom, full bathroom, and generous storage, it’s an ideal setup for extended family, guests, or a multi-generational layout. Premium features are included such as engineered hardwood flooring, quartz countertops, a fully ducted heat pump with natural gas backup, and many more - all built into the price. Ready for January 2027, The Zen is for those looking for more bedrooms, more options and more home.
Property Details
Interior
Features
Main Floor Floor
Foyer
6'4 x 7'6Bath 1
5'4 x 5'7Mud Room
4'3 x 6'9Kitchen
11'1 x 12'10Exterior
Features
Parking
Garage spaces 1
Garage type -
Other parking spaces 0
Total parking spaces 1
Property History
 2
2

