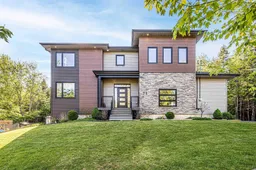
Home with brick exterior material, unknown for 71 Ariel Lane, Halifax Nova Scotia B4B 0W7
8 hours on Market

71 Ariel Lane, Halifax, Nova Scotia B4B 0W7

Detached
4
4 + 1
~3243 sqft
$1,089,000
Get pre-qualifiedPowered by nesto
Detached
4
4 + 1
~3243 sqft

Contact us about this property

Call

Highlights

Property Estimate

Days on market8 hours

Estimated valueNot available

Price/Sqft$335/sqft

Monthly cost

Open Calculator

Description

Welcome to this modern-designed single-family home in the highly sought-after Kingswood North subdivision with top-choice schools. Nestled on a quiet and private lane, this exceptional property is surrounded by mature trees with a peaceful stream running alongside — a true hidden gem. As you enter the main level, you are greeted by a grand foyer and a dedicated office space, perfect for working from home. Further inside, you’ll find a convenient guest bathroom and a mudroom connected to the double-car garage.The stunning open-to-below living room features oversized windows that fill the home with natural sunlight while showcasing beautiful views of the surrounding nature. The open-concept kitchen offers abundant cabinetry, a large central island, and a spacious pantry — ideal for both everyday living and entertaining. Step outside onto the composite deck and enjoy the peaceful setting.Upstairs, you’ll find a cozy sitting area, a gorgeous primary bedroom complete with a walk-in closet and luxurious 5-piece ensuite bath, along with two additional generously sized bedrooms and another full bathroom. The fully finished basement features a fourth bedroom, a full bathroom, and a bright rec room with large windows and walkout access to a custom sunroom. The backyard is designed for both relaxation and family enjoyment, featuring a children’s playground, beautiful landscaping, and a charming stream flowing through the forested area. The home is equipped with an energy-efficient ducted heat pump system that provides comfortable heating throughout the winter and central air conditioning during the summer months. Spray foam insulations and more.Don’t miss your chance to own this incredible home.


Property Details

StyleOther
View-
Age of property2016
SqFt~3243 SqFt
Lot Size-
Parking Spaces2
MLS ®Number202612405
Community NameHammonds Plains
Data SourceNSAR
Listing byRoyal LePage Atlantic

Features

Heating: Heat Pump
Basement: Finished

Main Floor Floor

Foyer

11'8 x 9'3

Den/Office

14'5 x 12'10

Mud Room

8 x 6

Kitchen

15 x 14


Features

Patio: Deck

Parking

Garage spaces 2

Garage type -

Other parking spaces 0

Total parking spaces 2


Property History

May 28, 2026
ListedActive
$1,089,000
8 hours on market
history photo preview49
Listing by nsar®
Property listed by Royal LePage Atlantic, Brokerage
Agent Banner Image
Interested in this property?Get in touch to get the inside scoop.

Market Data - Hammonds Plains

Geo Zone Map ThumbnailHammonds Plains

Strong Buyer's Market

View Market Data

Detached house - for the past 30 days

Buyer's market Seller's market

Avg. Days on Market

Past 30 days

44 days

Compared to

2025

190 days

2024

191 days

2023

17 days

New Listings

Past 30 days

29 listings

Compared to

2025

28 listings

2024

31 listings

2023

21 listings

Units sold

Past 30 days

7 units

Compared to

2025

25 units

2024

8 units

2023

11 units

Median Sold Price

Past 30 days

$819,900

Compared to

2025

$810,000

2024

$854,950

2023

$760,000


Population and Demographics

Overview

Total population 9945
Average household income $156,802

Age (%)

0 to 19
28%
20 to 34
13%
35 to 49
23%
50 to 64
24%
65 and plus
13%

Household composition (%)

Single family
85%
Single person
13%
Multi person
2%
Multi family
0%

Mother tongue (%)

English
91%
Others
4%
French
2%
Mandarin
1%

House tenancy (%)

Owners
88%
Renters
12%

What’s nearby?Essentials within 5 km

Local Logic

Transportation Scores

Estimated Budget