Open: Sat, 5PM to 7PM
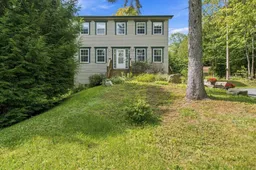
A pic from outside/outdoor area/front of a property/back of a property/a pic from drone, street for 61 Terradore Lane, Hammonds Plains Nova Scotia B4B 1S7
21 hours on Market

61 Terradore Lane, Hammonds Plains, Nova Scotia B4B 1S7

Detached
3
3 + 1
~1814 sqft
$589,900
Get pre-qualifiedPowered by nesto
Detached
3
3 + 1
~1814 sqft

Contact us about this property

Call

Highlights

Property Estimate

Days on market21 hours

Estimated valueNot available

Price/Sqft$325/sqft

Monthly cost

Open Calculator

Description

Pride of ownership has never been so evident! Nestled on the desirable border of Hammonds Plains and West Bedford, 61 Terradore Lane is the ultimate move-in-ready sanctuary for growing families, combining modern efficiency with incredible outdoor living. Boasting beautiful hardwood floors throughout the home, this immaculate residence features a central heat pump for energy-efficient heating and cooling with no oil, central vacuum, an alarm system, and city water. The functional layout boasts a spacious eat-in kitchen and powder room with laundry on the main level, with a living room and flex room that could be used as a dining room, office or play room. The upper level features three bedrooms—highlighted by a primary suite with a walk-in closet and a 5-piece Jacuzzi ensuite—and a bright, finished walkout basement with a roughed-in bath that offers ideal potential for a guest suite, playroom, or rental unit. Outside, the meticulously maintained grounds truly shine, offering freshly stained decks with solar lighting, a brick firepit, two fenced vegetable gardens, a large shed, and a custom backyard trail leading straight to a walking path. Located on a bus route just minutes from two top-rated schools, 10 minutes to local shops and restaurants, and 15 minutes to Bayers Lake—with select furniture packages available—this pristine property is ready to welcome its next loving family.


Upcoming Open Houses

Sep 19Sat5:00 PM - 7:00 PM
Sep 20Sun5:00 PM - 7:00 PM

Property Details

StyleOther
View-
Age of property1997
SqFt~1814 SqFt
Lot Size-
Parking Spaces-
MLS ®Number202623475
Community NameHammonds Plains
Data SourceNSAR
Listing byRoyal LePage Atlantic

Features

Heating: Heat Pump
Central Vacuum
Basement: Finished, Walk-Out Access

Main Floor Floor

Laundry/Bath

8'4 x 5'

Den/Office

12'2 x 11'4

Foyer

7' x 5'

Living Room

11'4 x 14'7


Features

Patio: Deck

Property History

Sep 16, 2026
ListedActive
$589,900
21 hours on market
history photo preview50
Listing by nsar®
Property listed by Royal LePage Atlantic, Brokerage
Agent Banner Image
Interested in this property?Get in touch to get the inside scoop.

Market Data - Hammonds Plains

Geo Zone Map ThumbnailHammonds Plains

Strong Buyer's Market

View Market Data

Detached house - for the past 30 days

Buyer's market Seller's market

Avg. Days on Market

Past 30 days

45 days

Compared to

2025

67 days

2024

150 days

2023

38 days

New Listings

Past 30 days

19 listings

Compared to

2025

26 listings

2024

18 listings

2023

19 listings

Units sold

Past 30 days

5 units

Compared to

2025

23 units

2024

20 units

2023

16 units

Median Sold Price

Past 30 days

$815,000

Compared to

2025

$772,500

2024

$708,250

2023

$730,000


Population and Demographics

Overview

Total population 9945
Average household income $156,802

Age (%)

0 to 19
28%
20 to 34
13%
35 to 49
23%
50 to 64
24%
65 and plus
13%

Household composition (%)

Single family
85%
Single person
13%
Multi person
2%
Multi family
0%

Mother tongue (%)

English
91%
Others
4%
French
2%
Mandarin
1%

House tenancy (%)

Owners
88%
Renters
12%

What’s nearby?Essentials within 5 km

Local Logic

Transportation Scores

Estimated Budget