Open: Sun, 5PM to 7PM
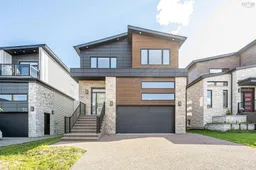
Home with brick exterior material, street for 54 Puncheon Way, Bedford Nova Scotia B4B 2L1
11 hours on Market

54 Puncheon Way, Bedford, Nova Scotia B4B 2L1

Detached
4
5 + 1
~3082 sqft
$1,080,000
Get pre-qualifiedPowered by nesto
Detached
4
5 + 1
~3082 sqft

Contact us about this property

Call

Highlights

Property Estimate

Days on market11 hours

Estimated valueNot available

Price/Sqft$350/sqft

Monthly cost

Open Calculator

Description

Experience luxury family living in this exceptional Cresco-built home featuring 4 bedrooms, 4.5 bathrooms, and 3 private ensuites on the upper level—an incredibly rare and functional layout for growing families. The fully finished walkout lower level offers outstanding flexibility with its own kitchen, second laundry, bedroom, full bath, recreation room, and private entrance, making it ideal for extended family or guests. A custom-built wooden walkway along the side of the homeprovides convenient access to the basement entrance. The main floor showcases a designer kitchen with ceiling-height cabinetry, an oversized 8-foot island,walk-in pantry, tile backsplash, and high-powered range hood, all flowing seamlessly into the bright open-concept living and dining area with a 50" electricfireplace and motorized window coverings for added comfort and convenience. Upstairs, the luxurious primary suite features a spacious 9' × 13' walk-in closet, freestanding tub, oversized custom shower, and double vanity. Built by award-winning Cresco, this home also features a double garage and an energy-efficient multi-zone VRV heat pump system with natural gas backup for year-round comfort. Combining premium finishes, thoughtful design, and exceptional versatility, thisis a home perfectly suited for modern family living.


Upcoming Open House

Jul 19Sun5:00 PM - 7:00 PM

Property Details

StyleOther
View-
Age of property2023
SqFt~3082 SqFt
Lot Size-
Parking Spaces2
MLS ®Number202617337
Community NameHammonds Plains
Data SourceNSAR
Listing byKeller Williams Select Realty

Features

Heating: Heat Pump
Basement: Finished, Walk-Out Access

Lower Level Floor

Storage

4.6 x 6.7

Utility

7.3 x 8.8

Bedroom

11 x 11.11

OTHER

4 x 5


Features

Patio: Deck

Parking

Garage spaces 2

Garage type -

Other parking spaces 0

Total parking spaces 2


Property History

Jul 13, 2026
ListedActive
$1,080,000
11 hours on market
history photo preview49
Listing by nsar®
Property listed by Keller Williams Select Realty, Brokerage
Agent Banner Image
Interested in this property?Get in touch to get the inside scoop.

Market Data - Hammonds Plains

Geo Zone Map ThumbnailHammonds Plains

Strong Buyer's Market

View Market Data

Detached house - for the past 30 days

Buyer's market Seller's market

Avg. Days on Market

Past 30 days

54 days

Compared to

2025

156 days

2024

163 days

2023

35 days

New Listings

Past 30 days

37 listings

Compared to

2025

41 listings

2024

19 listings

2023

29 listings

Units sold

Past 30 days

8 units

Compared to

2025

24 units

2024

17 units

2023

16 units

Median Sold Price

Past 30 days

$882,637

Compared to

2025

$801,382

2024

$752,500

2023

$706,500


Population and Demographics

Overview

Total population 9945
Average household income $156,802

Age (%)

0 to 19
28%
20 to 34
13%
35 to 49
23%
50 to 64
24%
65 and plus
13%

Household composition (%)

Single family
85%
Single person
13%
Multi person
2%
Multi family
0%

Mother tongue (%)

English
91%
Others
4%
French
2%
Mandarin
1%

House tenancy (%)

Owners
88%
Renters
12%

What’s nearby?Essentials within 5 km

Local Logic

Transportation Scores

Estimated Budget