532 Halfway Lake Dr, Hammonds Plains, Nova Scotia B4B 1M9
Contact us about this property
Highlights
Estimated valueThis is the price Wahi expects this property to sell for.
The calculation is powered by our Instant Home Value Estimate, which uses current market and property price trends to estimate your home’s value with a 90% accuracy rate.Not available
Price/Sqft$226/sqft
Monthly cost
Open Calculator
Description
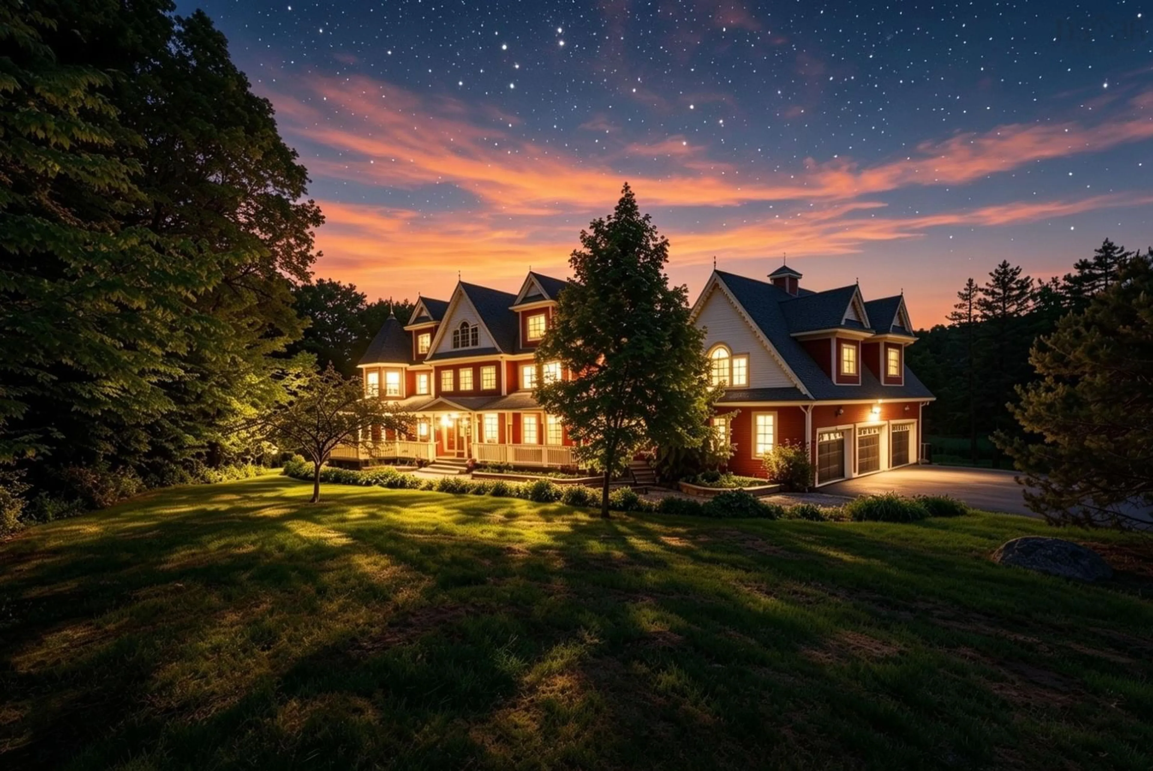
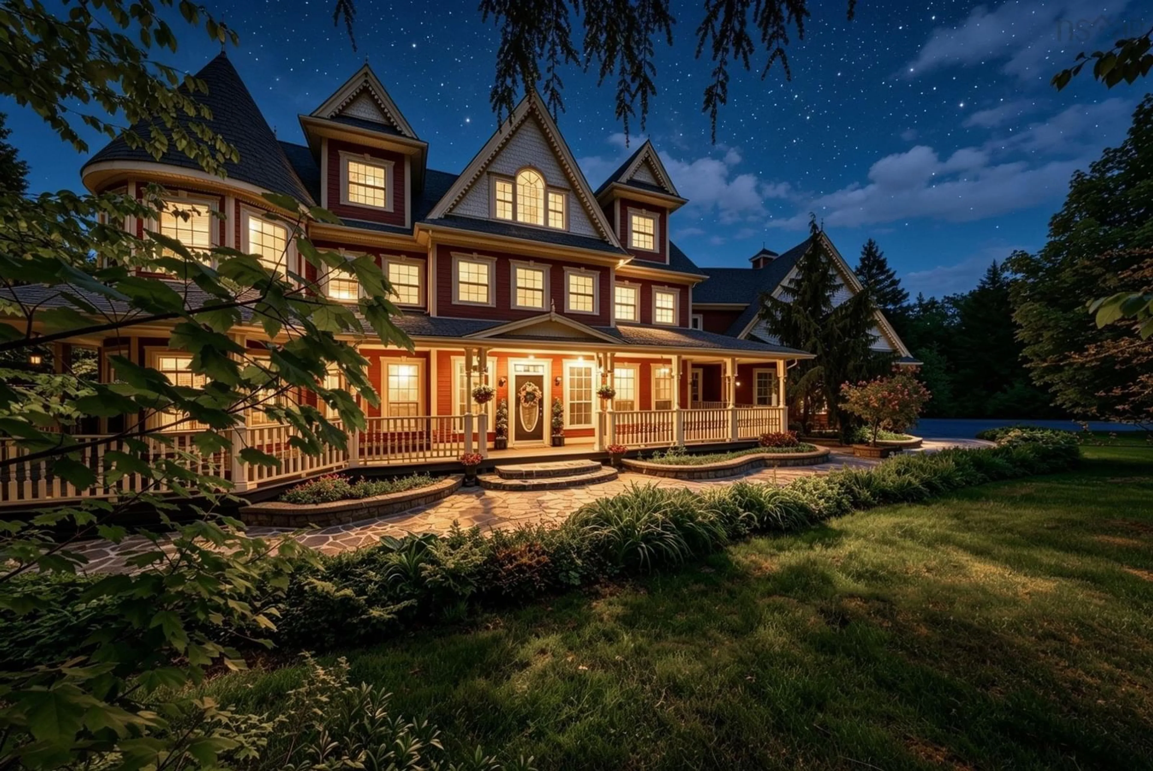
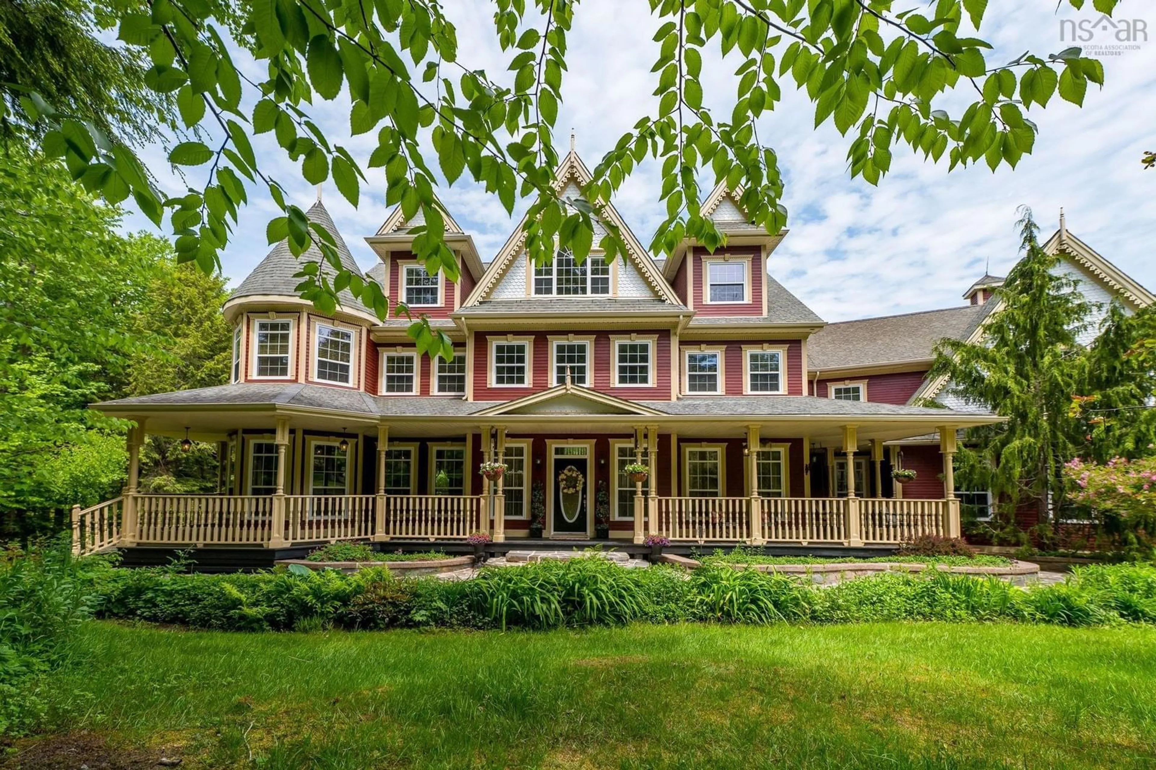
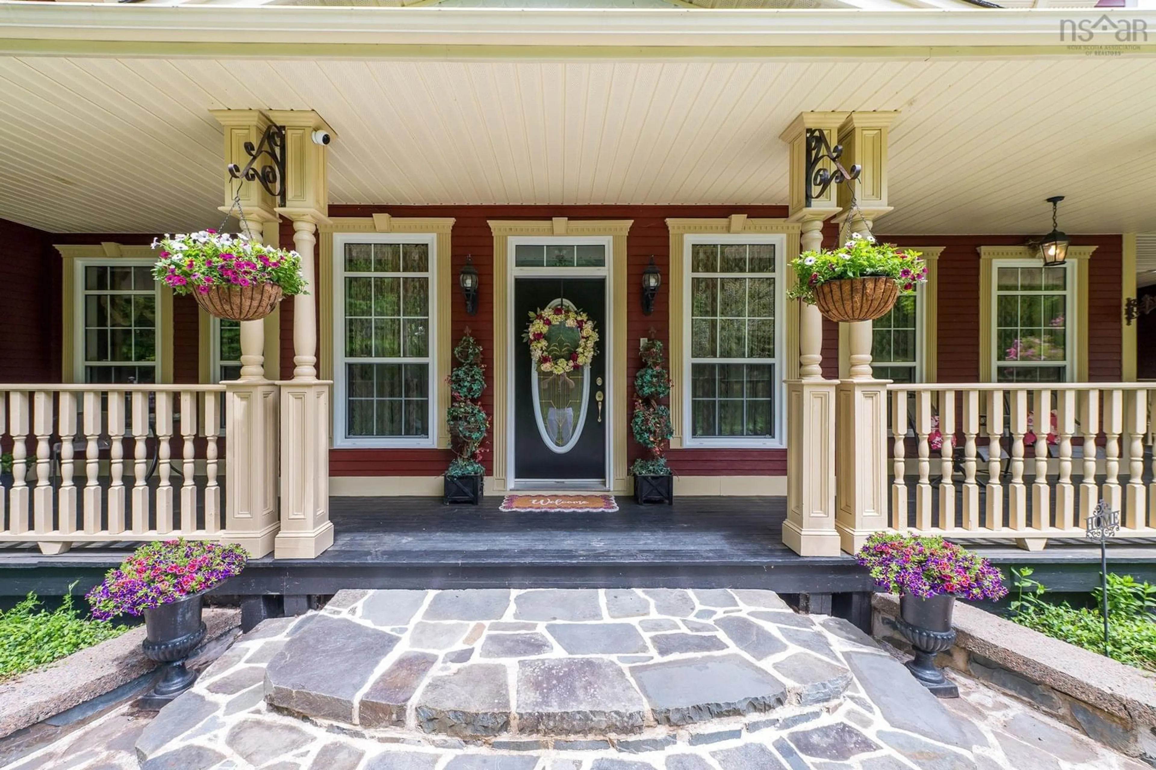
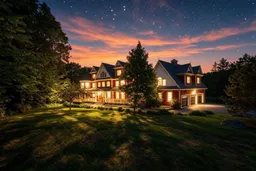
A unique experience awaits in this private estate-like oasis. Set against a serene pond and beautifully landscaped grounds, this expansive residence offers the perfect balance of luxury, privacy, and convenience. From the moment you arrive, you are captivated by the timeless architecture, natural surroundings, and thoughtful design of this extraordinary offering. The grand foyer sets the tone with a sweeping staircase, 18-foot ceilings, and exquisite architectural detailing. Refined craftsmanship throughout, including pillars, crown mouldings, and elegant finishes, creates a lasting sense of timeless sophistication. Outside, enjoy a 30-foot heated pool with an expansive new deck system and a firepit overlooking the pond, ideal for year-round enjoyment. Surrounded by mature trees, lush perennial gardens, and private walking trails to Halfway Lake, this rare offering delivers an exceptional blend of luxury, privacy, and resort-style living. Adding to its appeal, the generous lot is easily subdividable, offering the potential to create a second building lot which provides an exceptional opportunity for future development, extended family, or added investment potential. Set in a highly sought-after, family-friendly neighbourhood with quick access to Halifax, excellent schools, and scenic nature at your doorstep, this offering is where lifestyle, comfort, and elegance come together seamlessly.
Property Details
Interior
Features
Main Floor Floor
Foyer
17.2 x 18.10Dining Room
11.9 x 14Mud Room
11.10 x 12.9Dining Nook
11.2 x 11.1Exterior
Features
Parking
Garage spaces 3
Garage type -
Other parking spaces 0
Total parking spaces 3
Property History
 50
50

