1 day on Market

45 Rockcliffe Cres, Hammonds Plains, Nova Scotia B3Z 1J8

Detached
5
2
~2227 sqft
$629,900
Get pre-qualifiedPowered by nesto
Detached
5
2
~2227 sqft

Contact us about this property

Call

Highlights

Property Estimate

Days on market1 day

Estimated valueNot available

Price/Sqft$282/sqft

Monthly cost

Open Calculator

Description

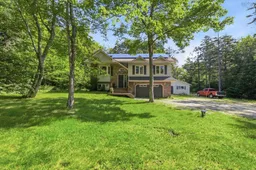
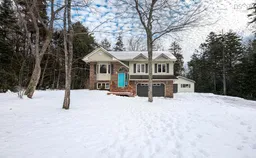


Welcome to 45 Rockcliffe Crescent! Conveniently located in the heart of Hammonds Plains, this highly energy-efficient, 5-bedroom, 2-bathroom home features a fantastic, newly added in-law suite and is an absolute must-see. Offering ultimate versatility, it is the perfect setup for a growing family, multi-generational living, or an incredible opportunity to live on the main level and collect rent downstairs to offset your mortgage. The home is equipped with a ducted heat pump and solar panels that will be fully paid off on closing at the seller's expense, passing immediate utility savings directly to you. Outside, you will also find a new front deck and a detached 24x26 garage, providing the ultimate space for a workshop, vehicles, or extra storage. Upstairs, the main level welcomes you with a bright, open-concept living, dining, and kitchen area, complete with patio doors leading to your back deck overlooking a private, mature treed lot that is perfect for summer gatherings and family BBQs. Down the hall, you will find a large main bathroom with laundry, two bright secondary bedrooms, and a spacious primary bedroom featuring direct cheater-suite access to the bathroom. The lower level boasts a fantastic walk-out basement suite that maximizes privacy and comfort. This bright space includes its own dedicated laundry, an open-concept kitchen, dining, and living area, and two massive bedrooms, making it an ideal setup for extended family or a premium rental unit. Located just minutes from Tantallon Plaza, you are close to shopping, restaurants, gym facilities, public library, schools, a community centre, baseball fields, tennis courts, and local public lakefront parks and much more all while being an easy 20-minute commute to downtown Halifax. This property is a true gem that checks every single box. Book your private showing today!


Property Details

StyleOther
View-
Age of property1994
SqFt~2227 SqFt
Lot Size-
Parking Spaces3.5
MLS ®Number202616967
Community NameHammonds Plains
Data SourceNSAR
Listing byCentury 21 Trident Realty Ltd.

Features

Heating: Baseboard, Heat Pump
Basement: Finished, Walk-Out Access

Main Floor Floor

Bath 1

12' x 7'6

Bedroom

11' x 10'9

Bedroom

12' x 9'

Dining Room

12'4 x 12'2


Features

Patio: Deck

Parking

Garage spaces 1.5

Garage type -

Other parking spaces 2

Total parking spaces 3.5


Property listed by Century 21 Trident Realty Ltd., Brokerage
Agent Banner Image
Interested in this property?Get in touch to get the inside scoop.

Market Data - Hammonds Plains

Geo Zone Map ThumbnailHammonds Plains

Strong Buyer's Market

View Market Data

Detached house - for the past 30 days

Buyer's market Seller's market

Avg. Days on Market

Past 30 days

54 days

Compared to

2025

156 days

2024

163 days

2023

35 days

New Listings

Past 30 days

37 listings

Compared to

2025

41 listings

2024

19 listings

2023

29 listings

Units sold

Past 30 days

8 units

Compared to

2025

24 units

2024

17 units

2023

16 units

Median Sold Price

Past 30 days

$882,637

Compared to

2025

$801,382

2024

$752,500

2023

$706,500


Population and Demographics

Overview

Total population 9945
Average household income $156,802

Age (%)

0 to 19
28%
20 to 34
13%
35 to 49
23%
50 to 64
24%
65 and plus
13%

Household composition (%)

Single family
85%
Single person
13%
Multi person
2%
Multi family
0%

Mother tongue (%)

English
91%
Others
4%
French
2%
Mandarin
1%

House tenancy (%)

Owners
88%
Renters
12%

What’s nearby?Essentials within 5 km

Local Logic

Transportation Scores

Estimated Budget