219 Bishops Gate Rd, Hammonds Plains, Nova Scotia B4B 2A2
Contact us about this property
Highlights
Estimated valueThis is the price Wahi expects this property to sell for.
The calculation is powered by our Instant Home Value Estimate, which uses current market and property price trends to estimate your home’s value with a 90% accuracy rate.Not available
Price/Sqft$383/sqft
Monthly cost
Open Calculator
Description
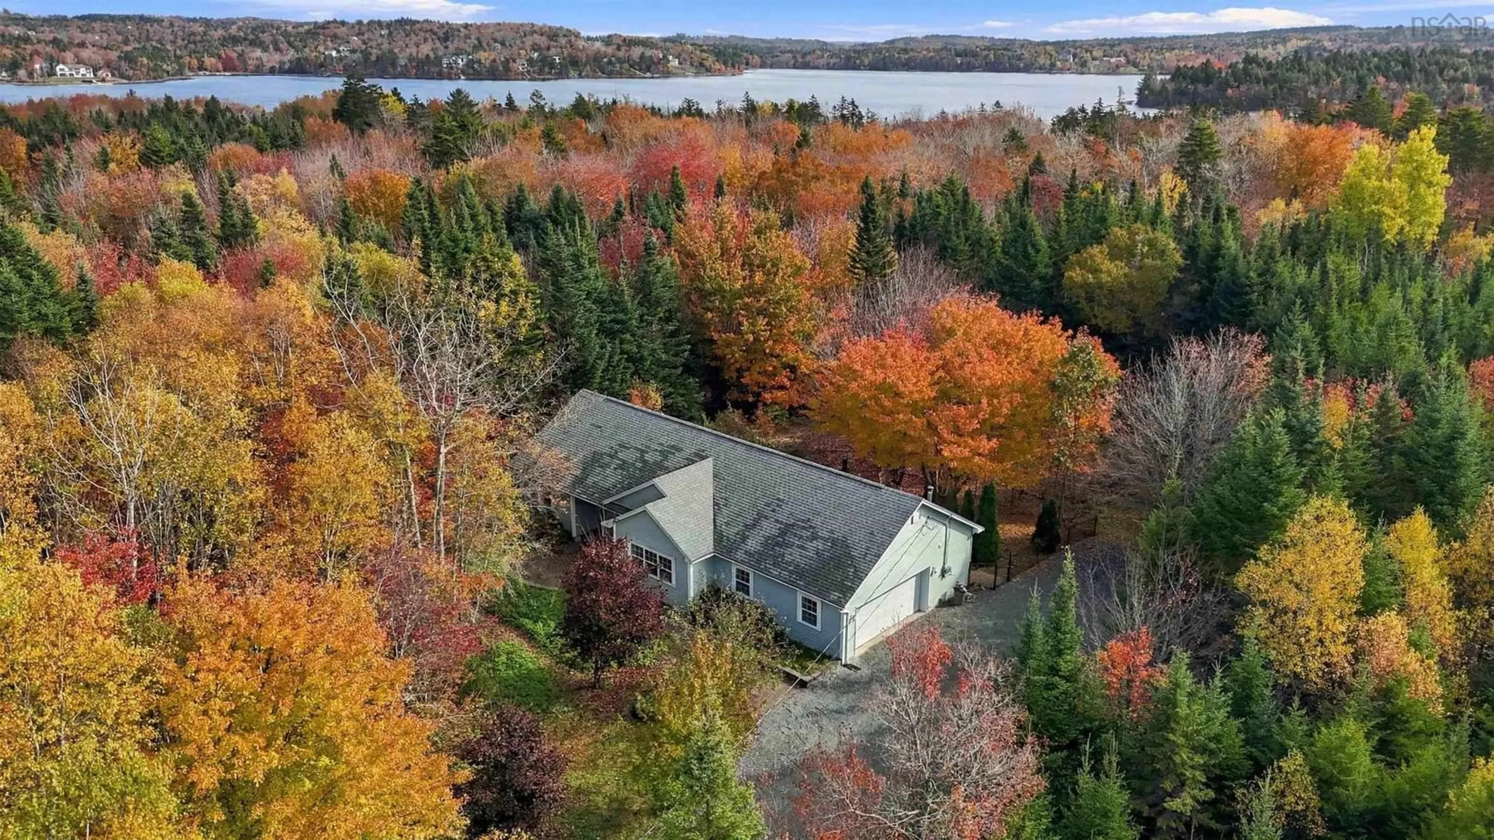
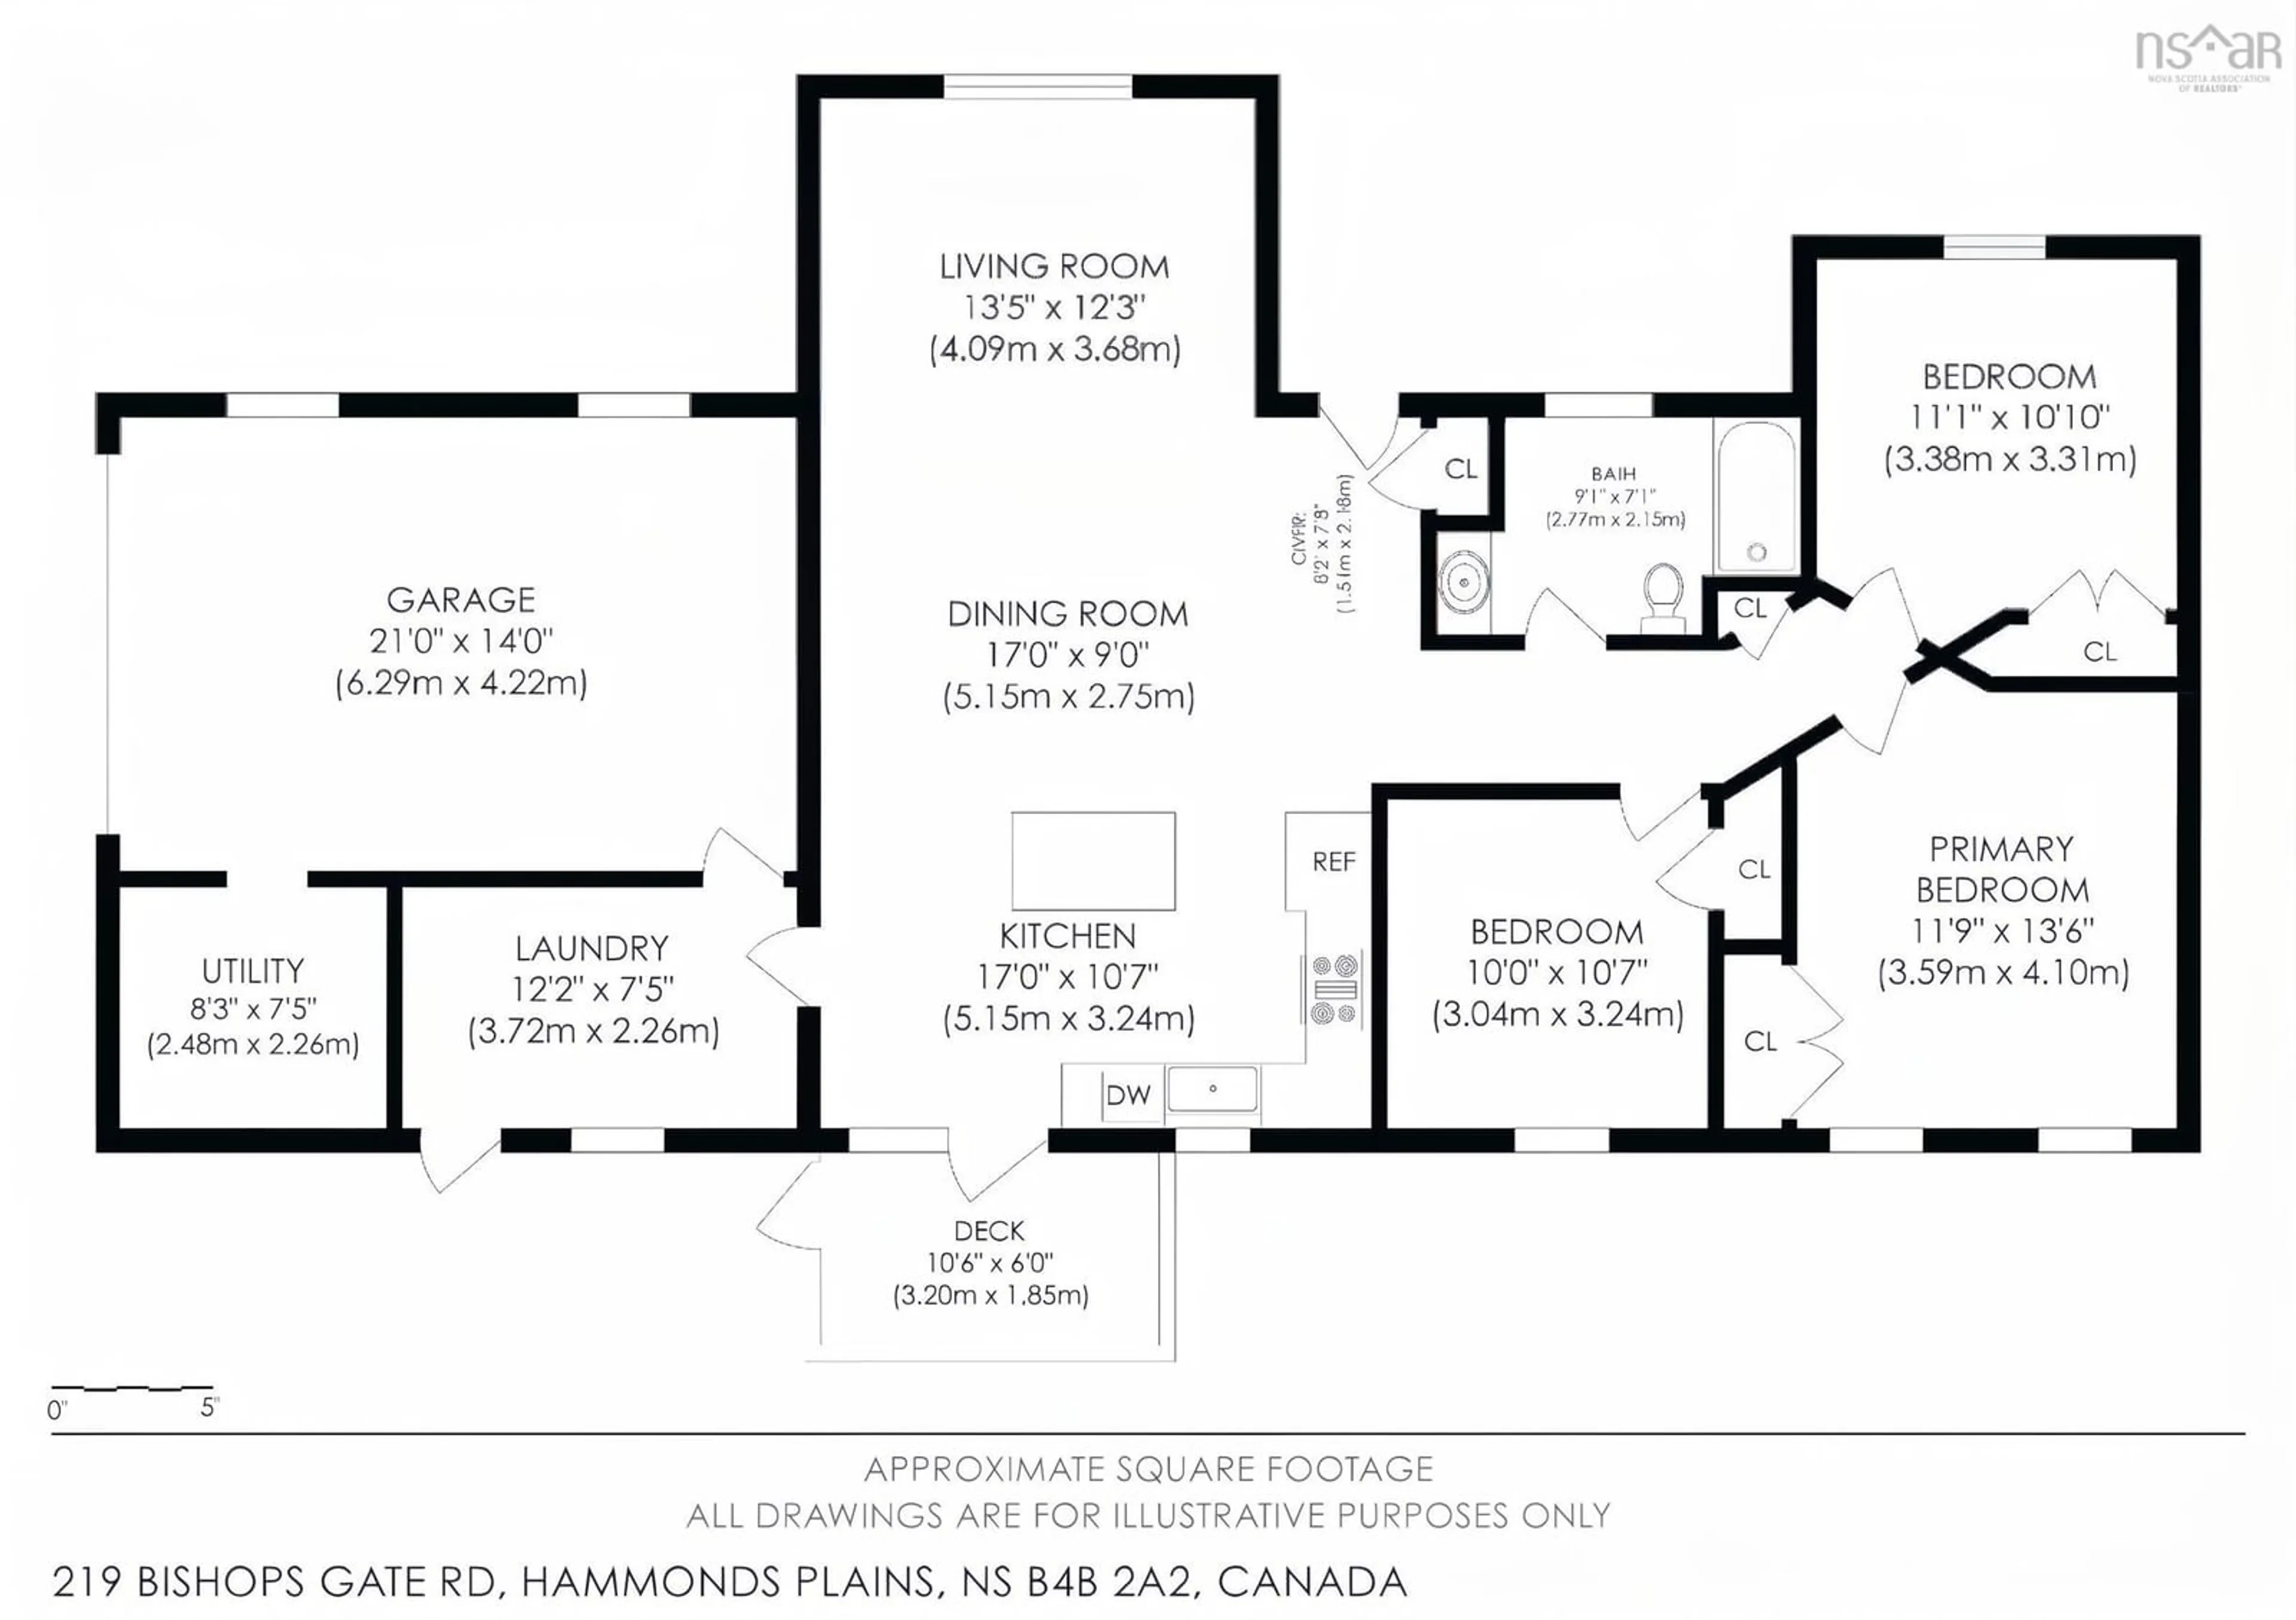
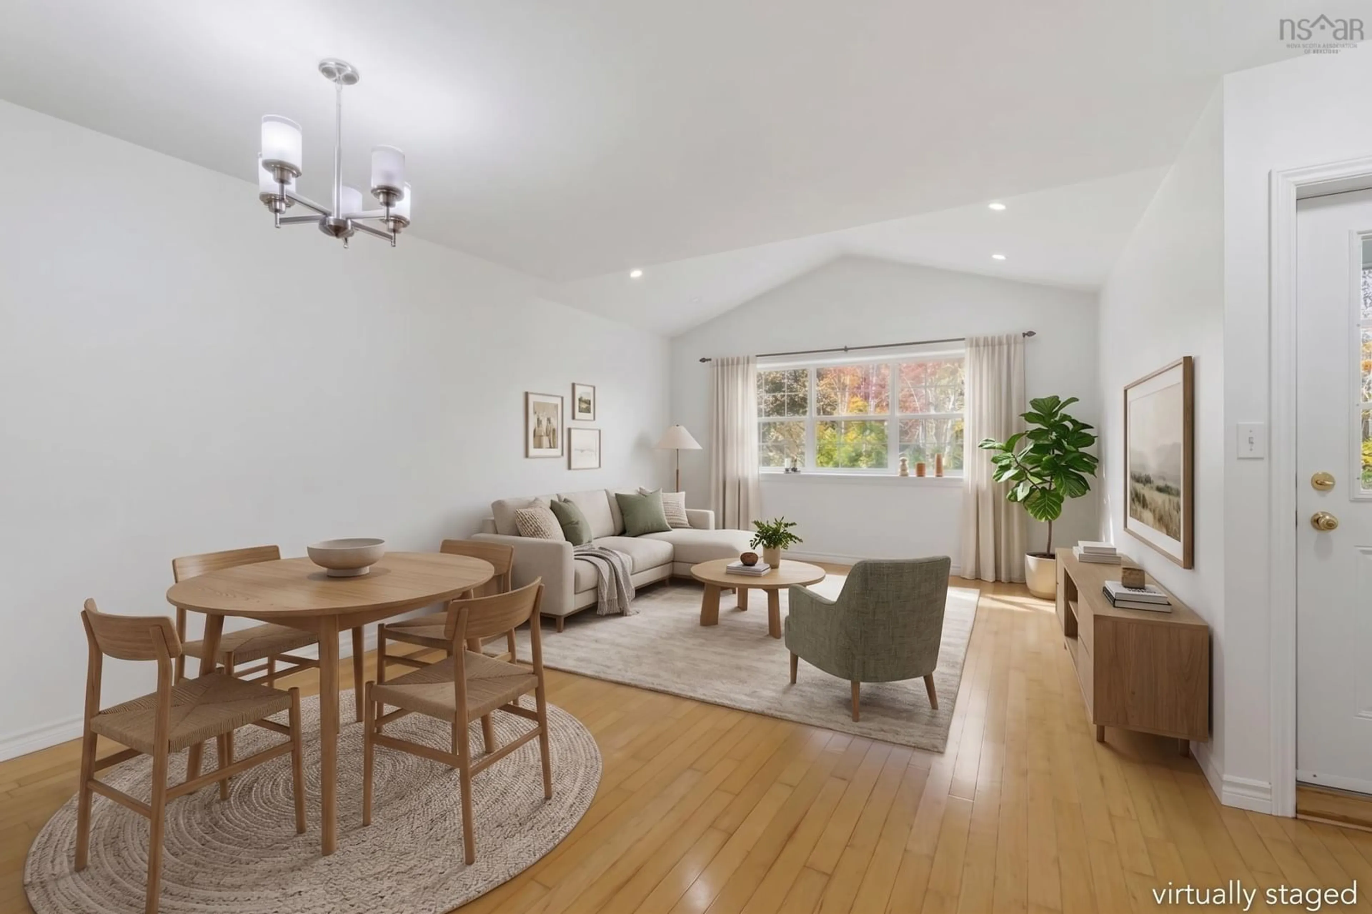
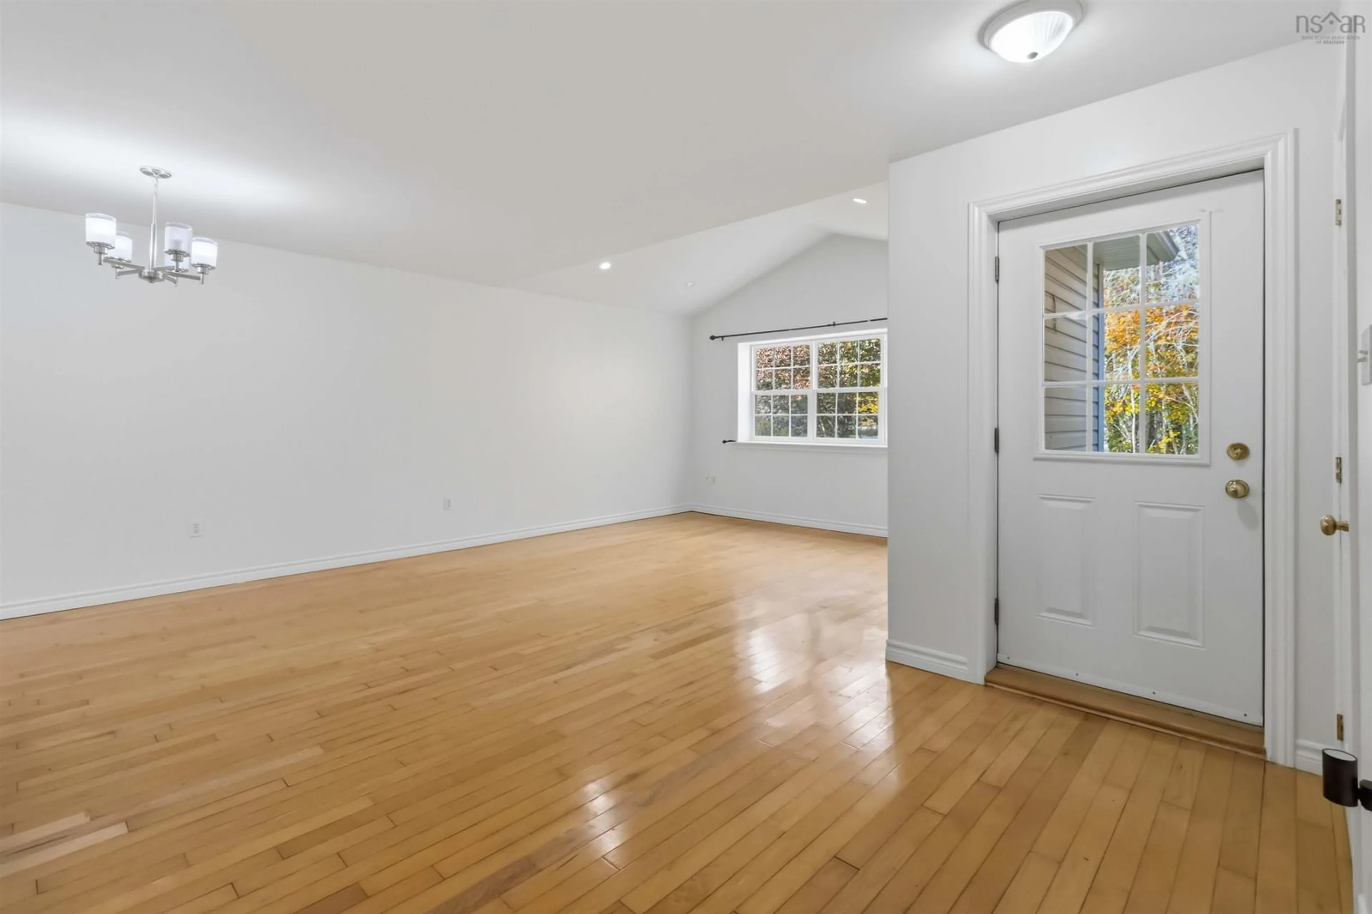
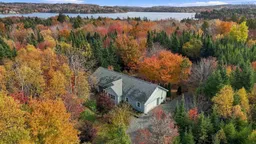
Welcome to 219 Bishops Gate Road in the sought-after community of White Hills! Nestled on a private, park-like 1.75-acre lot, this custom slab-on-grade ICF (Insulated Concrete Form) bungalow offers exceptional energy efficiency, ultra-quiet living, and effortless one-level design. Built with mobility and convenience in mind, the home features level zero-to-one-step entries, an attached 1.5 car garage, and a wide, level driveway. Inside, an airy open-concept layout showcases cathedral ceilings and maple hardwood. The kitchen features antique sable maple cabinetry, Corian counters with an integrated sink, a brand-new stove and dishwasher, and a versatile movable island allowing a full 5-foot turning radius. A bright breakfast nook opens to the peaceful grounds, while a separate laundry room—where a 2-piece bath could easily be added—accesses both the yard and garage. The 1,400 sq. ft. layout includes three bedrooms, alongside a purpose-built 3-piece bath with an easy-access walk-in shower and nearly a 5-foot turning radius. In-floor radiant heat provides year-round comfort, paired with on-demand domestic hot water and a 5-year-old roof. Outside, enjoy an electric fence in front plus a fully fenced backyard providing a safe, private space for kids and pets, complete with a storage shed and low-maintenance exterior. Situated in prime Hammonds Plains, you are steps from trails, playground, and water access at McCabe Lake Park and a short drive to Glen Arbour Golf Course. Everyday conveniences are close at hand, whether you head into Bedford for shops, dining, and professional services, or over to Upper Tantallon for markets and recreation. Whether you are a small family or seeking an accessible forever home, this property delivers outstanding comfort and tranquility.
Upcoming Open House
Property Details
Interior
Features
Main Floor Floor
Kitchen
17 x 10.7Living Room
13.5 x 12.3Dining Room
17 x 9Primary Bedroom
11.9 x 13.6Exterior
Features
Parking
Garage spaces 1.5
Garage type -
Other parking spaces 2
Total parking spaces 3.5
Property History
 37


