17 Halfway Lake Hammonds Plains Dr, Maplewood, Nova Scotia B4B 1N4
Contact us about this property
Highlights
Estimated valueThis is the price Wahi expects this property to sell for.
The calculation is powered by our Instant Home Value Estimate, which uses current market and property price trends to estimate your home’s value with a 90% accuracy rate.Not available
Price/Sqft$315/sqft
Monthly cost
Open Calculator
Description
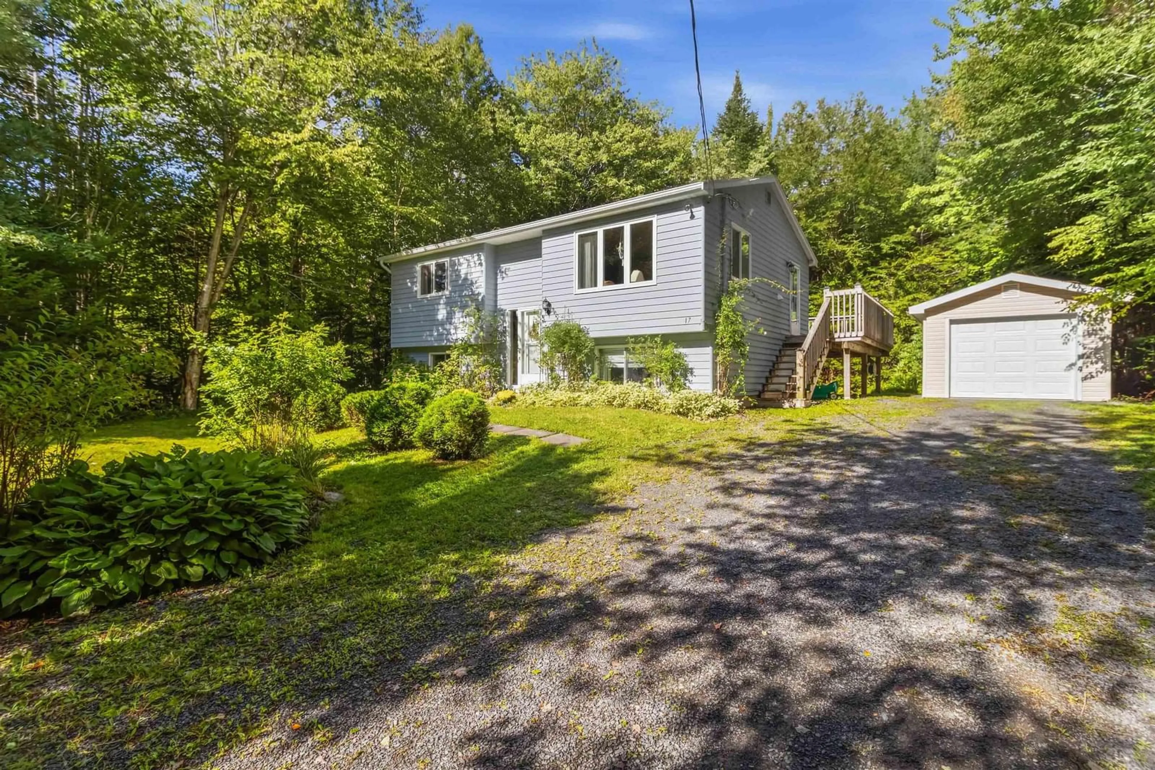
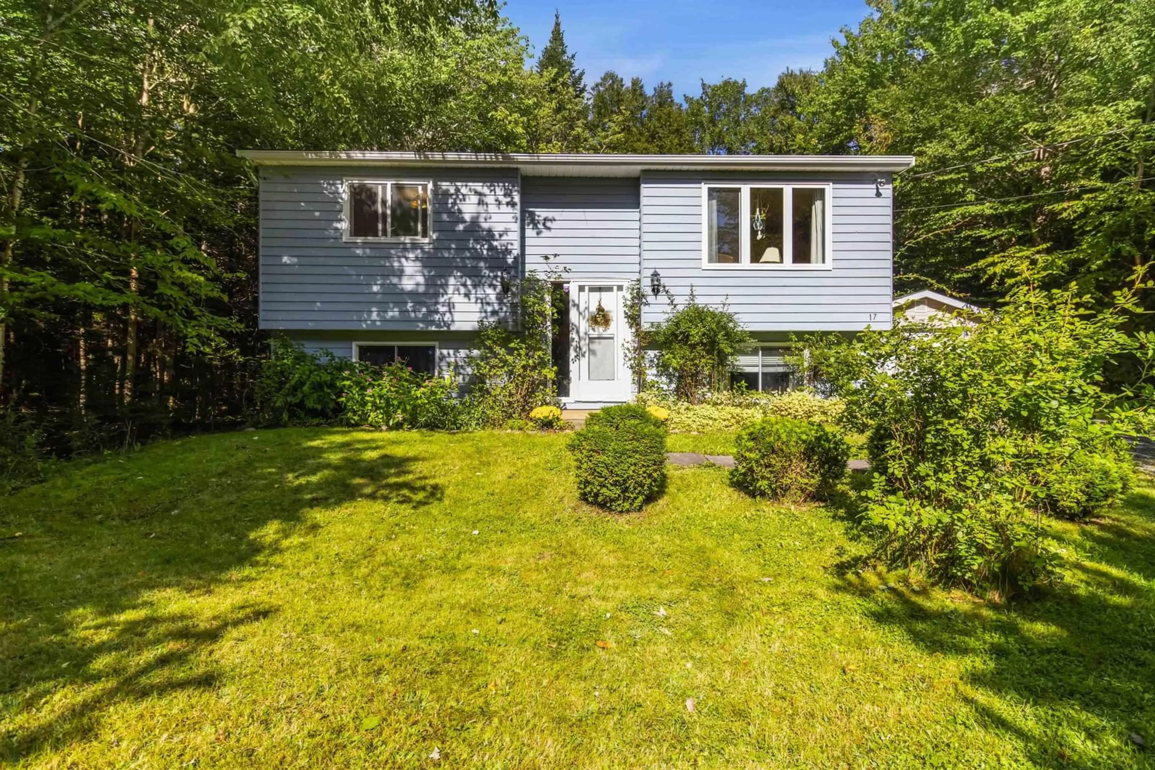
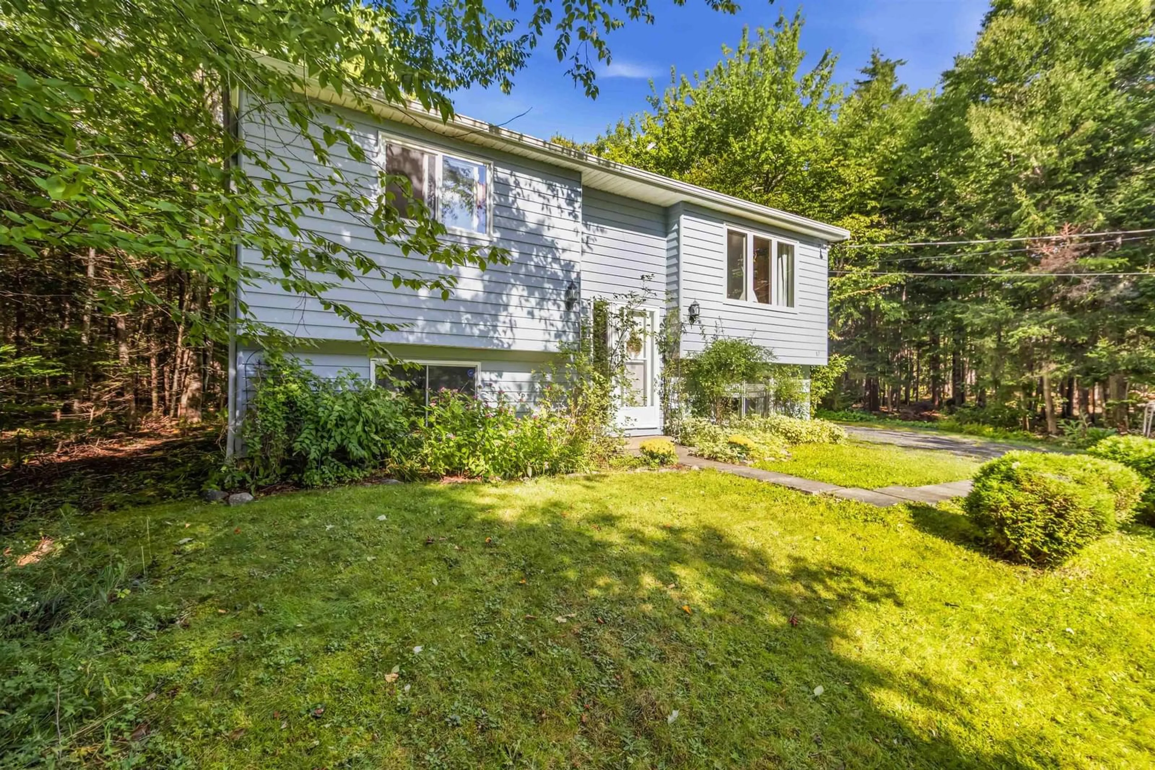
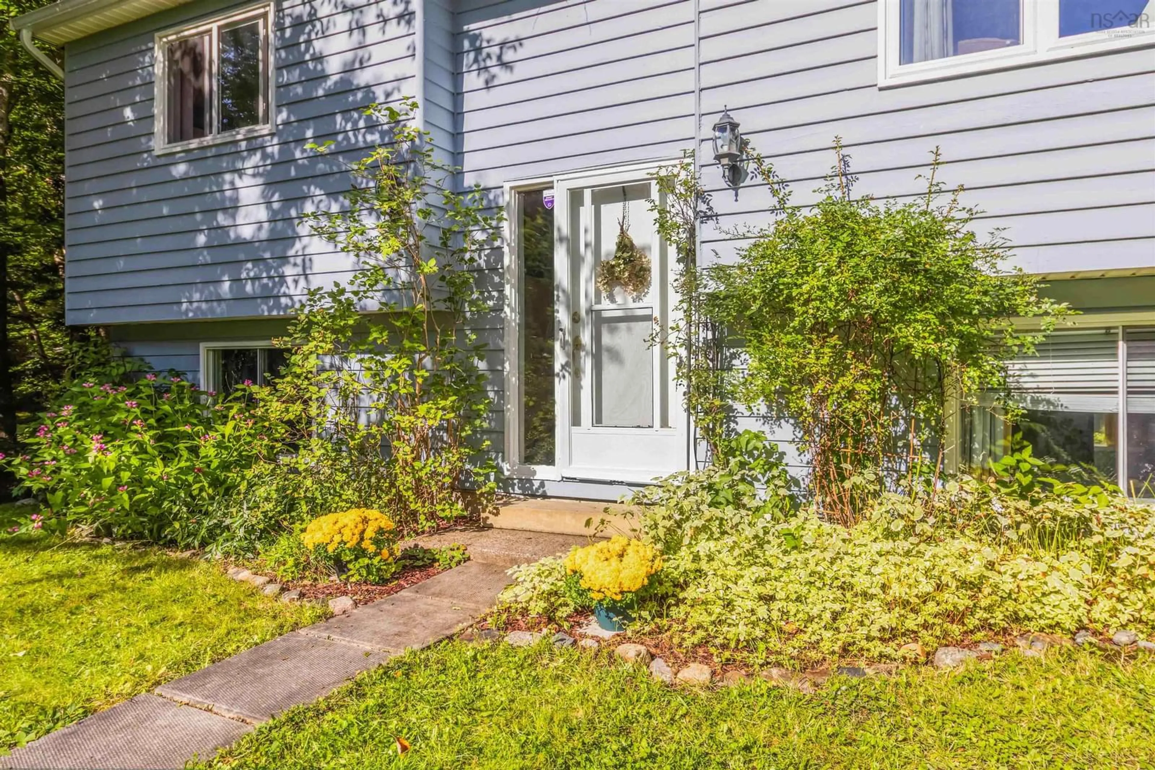
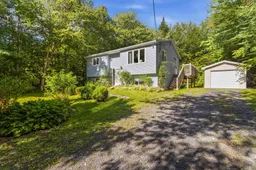
A private retreat with room to grow, relax and enjoy! Welcome to 17 Halfway Lake Drive. Nestled in the quiet & peaceful Maplewood subdivision, this bespoke 5-bedrm, 2-bathrm split-entry home on an impressive 35,551 sq. ft. partially wooded & partially landscaped lot, offering privacy & space for the whole family. If you love spending time outdoors, you'll appreciate the variety of established organic berry plants, including blueberries and blackberries. There is plenty of room to entertain on a huge deck, to garden, to explore, or simply to enjoy the peacefulsurroundings. With a lake nearby, you'll also have easy availability to nature and outdoor recreation. Inside, the home offers a comfortable and functional layout, including a welcoming lower-level family rm that's perfect for relaxing, watching TV, or gathering with family & friends. Recent improvements include a newly renovated full bathrm down, updated flooring, a kitchen refresh in 2023, and several newer windows. A detailed list of upgrades available. The property also includes a detached garage, providing valuable additional space for vehicles, storage, hobbies, or workshop. City water adds further convenience. With its generous private lot, berry plants, beautiful mature shrubs & flowers, detached garage, thoughtful updates, and peaceful subdivision setting, 17 Halfway Lake Drive offers a wonderful opportunity to enjoy space, privacy & the comforts of home all while being close to the amenities. Come see everything this special property has to offer.
Property Details
Interior
Features
Lower Level Floor
Foyer
6' 7' x 3'4Rec Room
13'9 x 12'4 5'Bath 2
6' x 4'11Bedroom
12'5 x 8'2Exterior
Features
Parking
Garage spaces 1
Garage type -
Other parking spaces 0
Total parking spaces 1
Property History
 35
35

