1648 Hammonds Plains Rd, Hammonds Plains, Nova Scotia B4B 1P5
Contact us about this property
Highlights
Estimated valueThis is the price Wahi expects this property to sell for.
The calculation is powered by our Instant Home Value Estimate, which uses current market and property price trends to estimate your home’s value with a 90% accuracy rate.Not available
Price/Sqft$317/sqft
Monthly cost
Open Calculator
Description
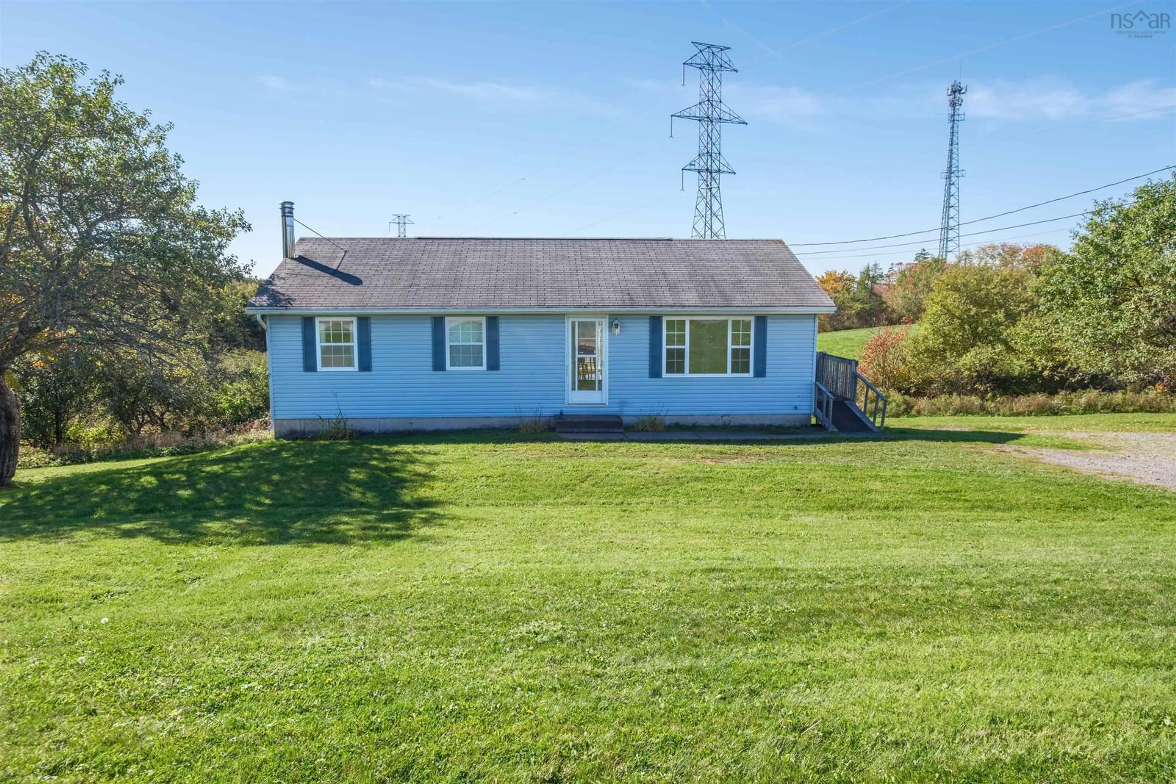
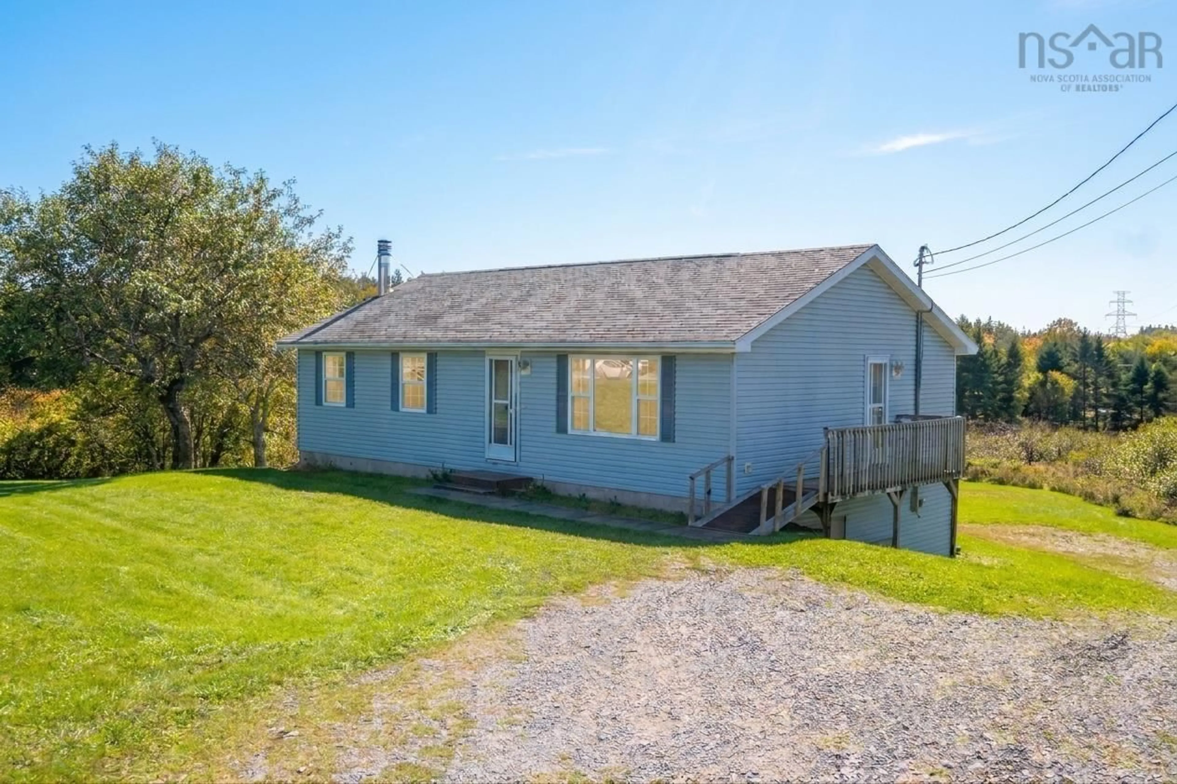
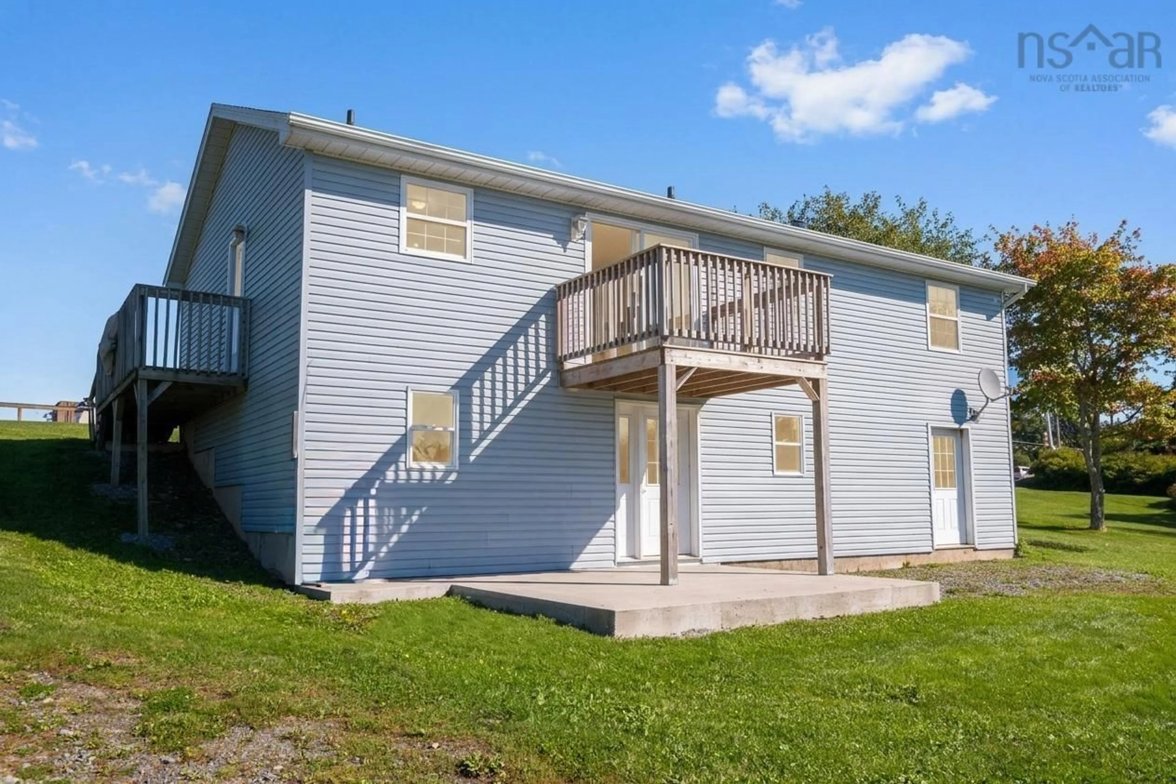
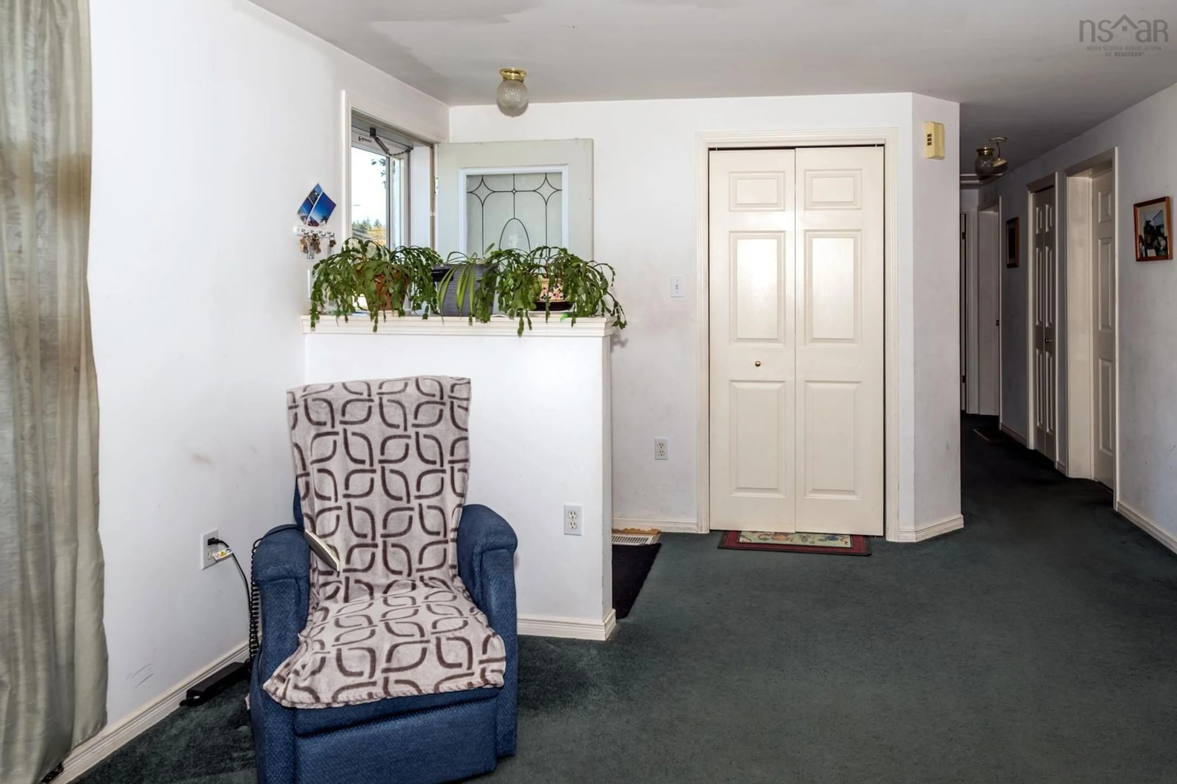
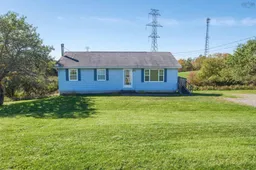
Welcome to 1648 Hammonds Plains Road! An excellent opportunity for first-time home buyers, investors, or those seeking a property with residential and commercial potential. Zoned MU-1, this bungalow sits on 2.25 acres of land, surrounded by a beautiful mix of hardwood and softwood trees, along with a variety of apple trees that add to its country charm. The main level features a welcoming living room at the front of the home, with sliding patio doors leading to a new back deck; perfect for enjoying the peaceful surroundings. The primary bedroom offers convenient access to the four-piece bathroom and laundry through a cheater door, while two additional bedrooms, each with a closet, provide comfortable living space. The lower level offers even more potential, with a spacious recreation room, an additional bedroom, an unfinished bathroom, and a generous unfinished utility room measuring approx 23'10" x 13'. A lower-level foyer leads directly to a new concrete patio, providing another space to relax or entertain outdoors. Enjoy the best of country living while remaining close to city amenities, including garden centers, flower and vegetable markets, gas stations, FN facilities, multiple day care and much more. With its generous acreage, versatile zoning, and room to make it your own, this property offers plenty of possibilities for homeowners and investors alike. Discover the potential and make 1648 Hammonds Plains Road your next opportunity! **Buyer (s) to conduct their own due diligence regarding zoning, permitted uses, development potential, municipal bylaws, and any approvals or requirements related to their intended use of the property. This is an inherited property and is being sold, as is, with no further upgrades.***All furniture and contents, including window treatments, have now been removed.
Property Details
Interior
Features
Main Floor Floor
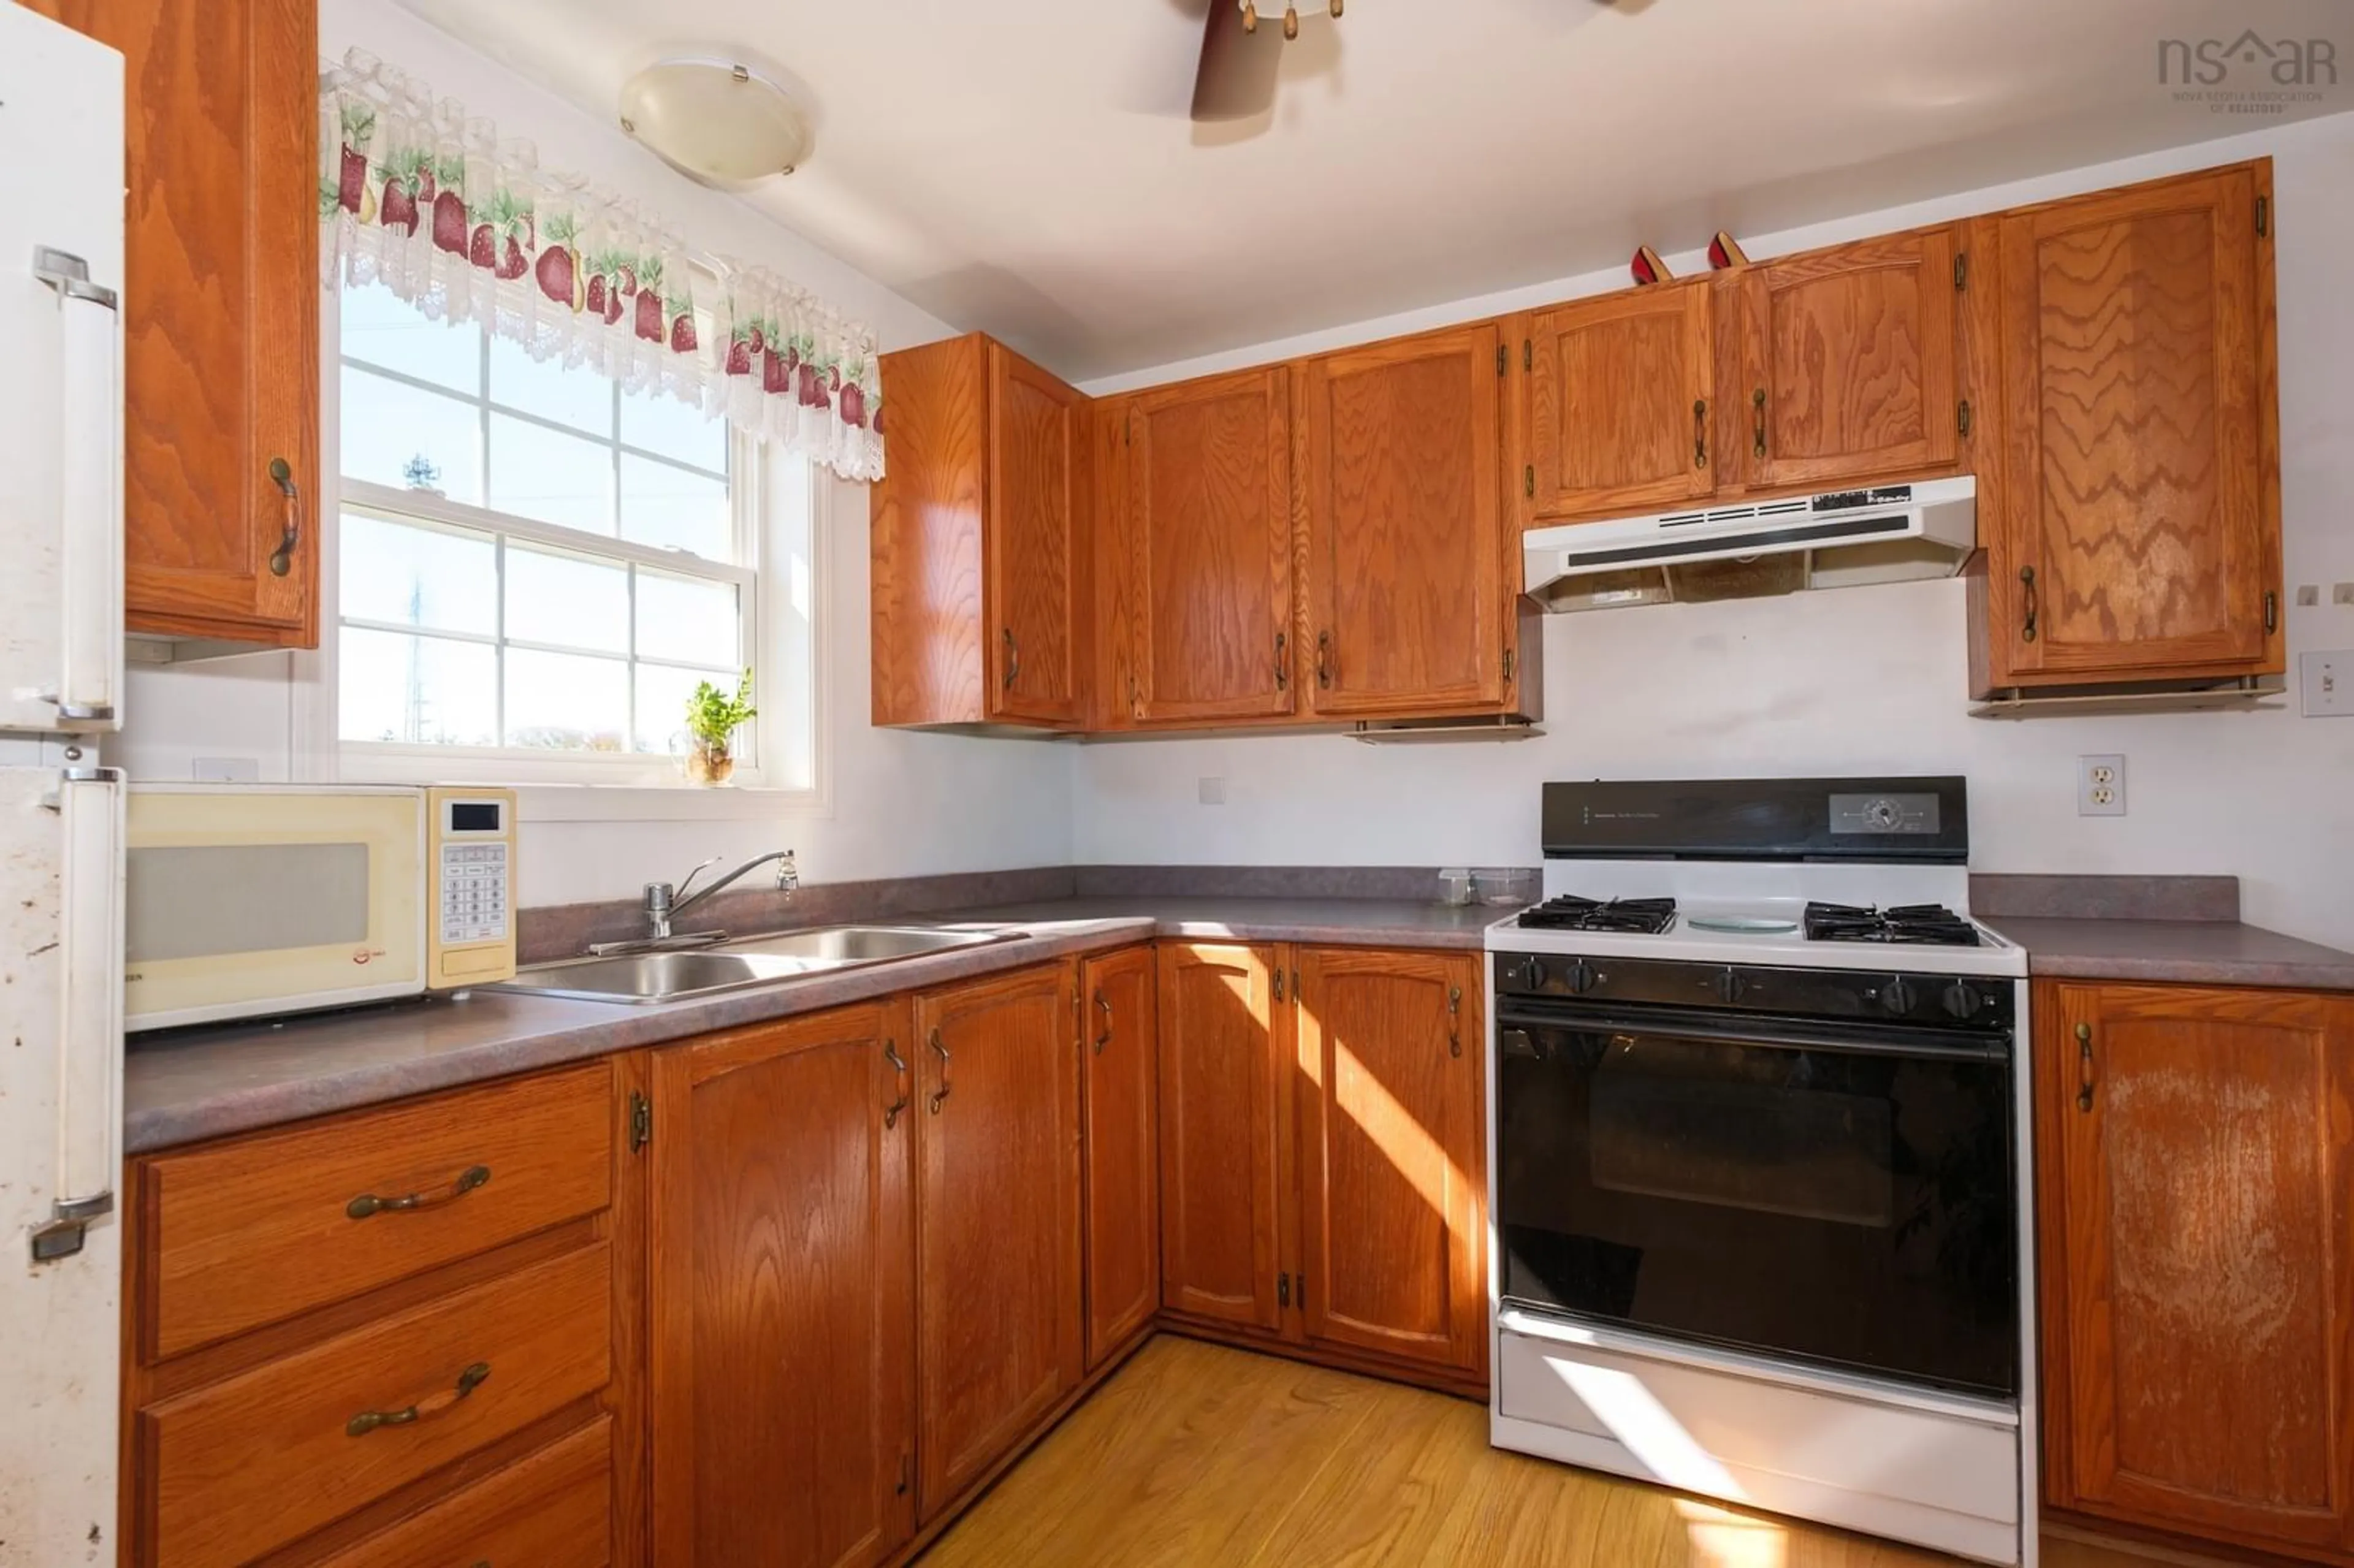
Eat In Kitchen
18'6 x 12'1Living Room
19'2 x 12'3Primary Bedroom
12'2 x 10'9Bedroom
9'3 x 9'10Exterior
Features
Parking
Garage spaces -
Garage type -
Total parking spaces 2
Property History
 31


