155 Matthew Dr, Hammonds Plains, Nova Scotia B4B 1T8
Contact us about this property
Highlights
Estimated valueThis is the price Wahi expects this property to sell for.
The calculation is powered by our Instant Home Value Estimate, which uses current market and property price trends to estimate your home’s value with a 90% accuracy rate.Not available
Price/Sqft$319/sqft
Monthly cost
Open Calculator
Description
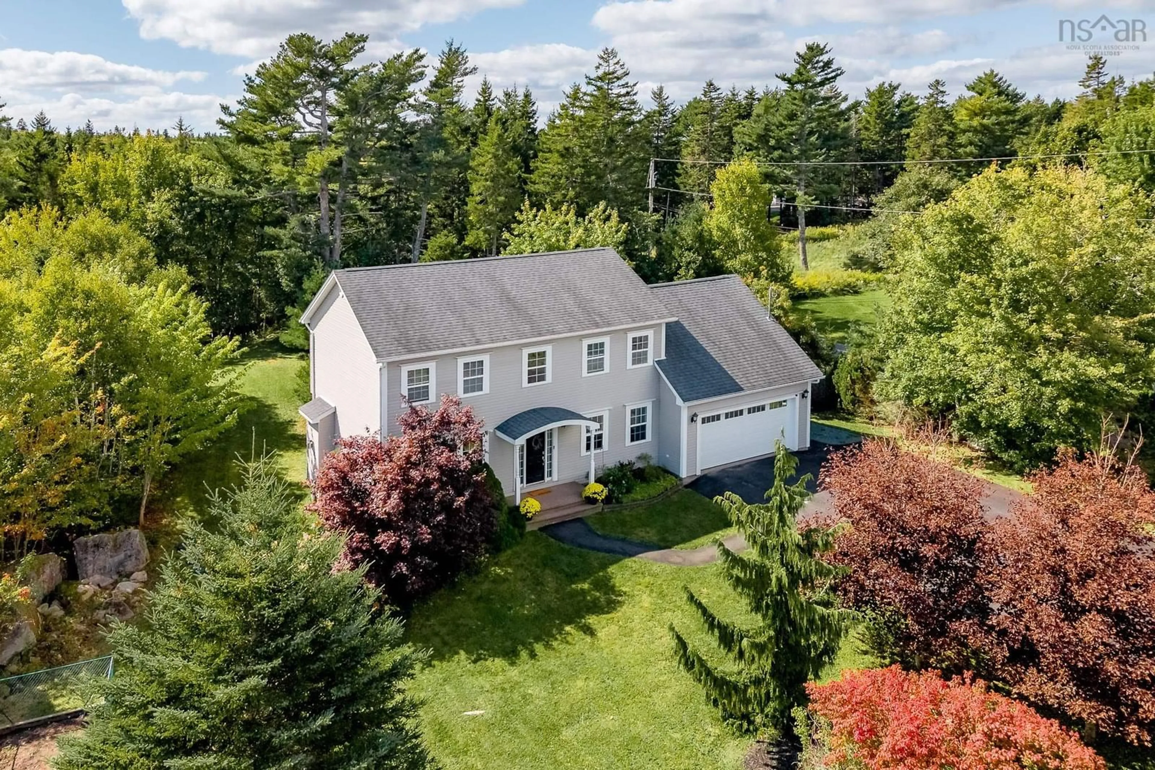
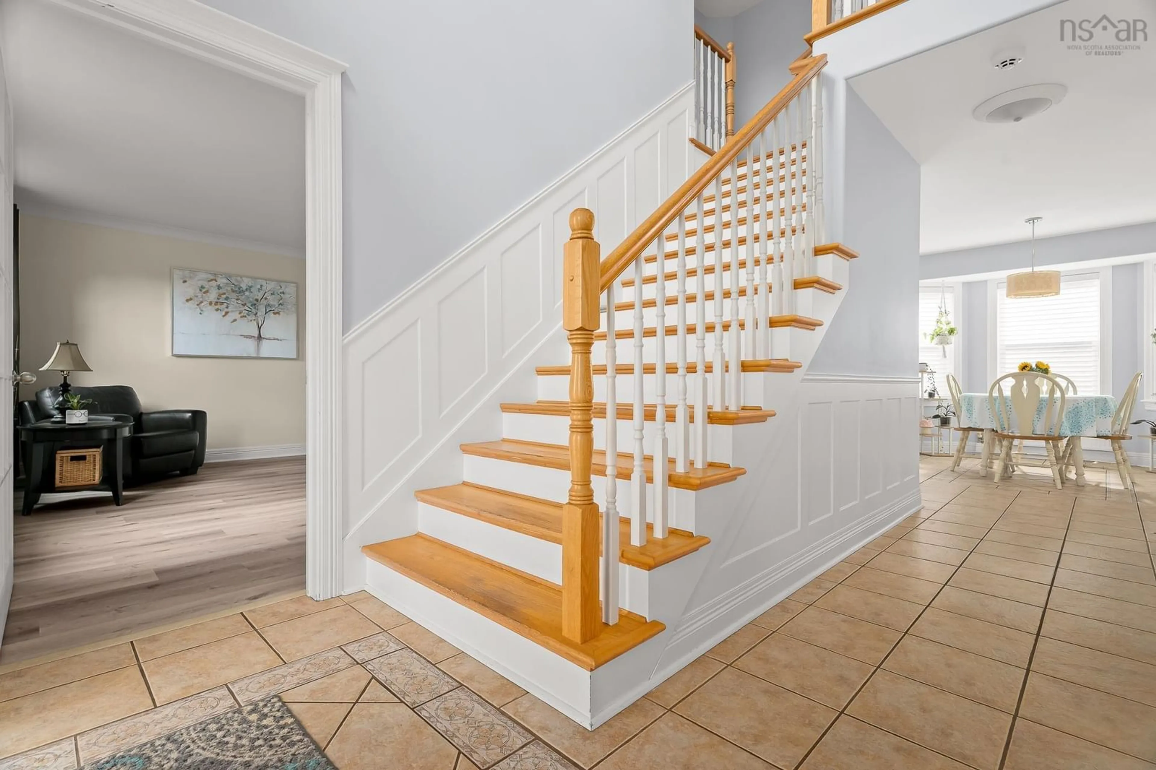
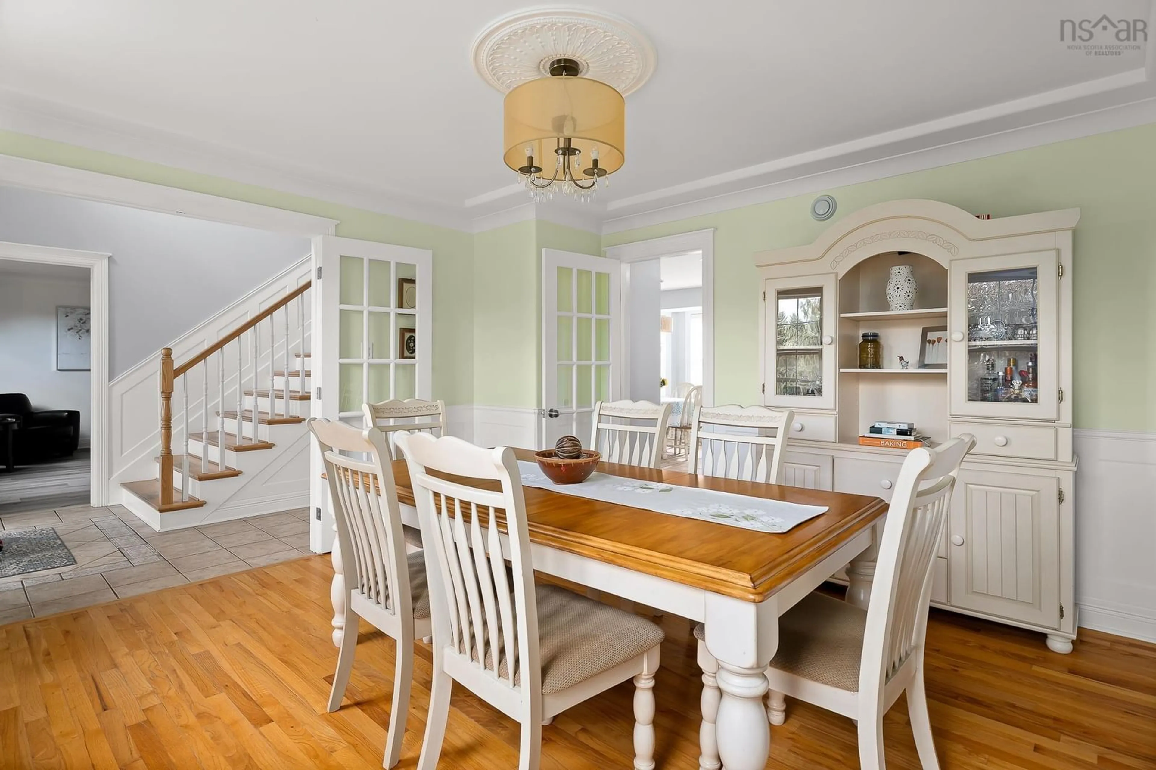
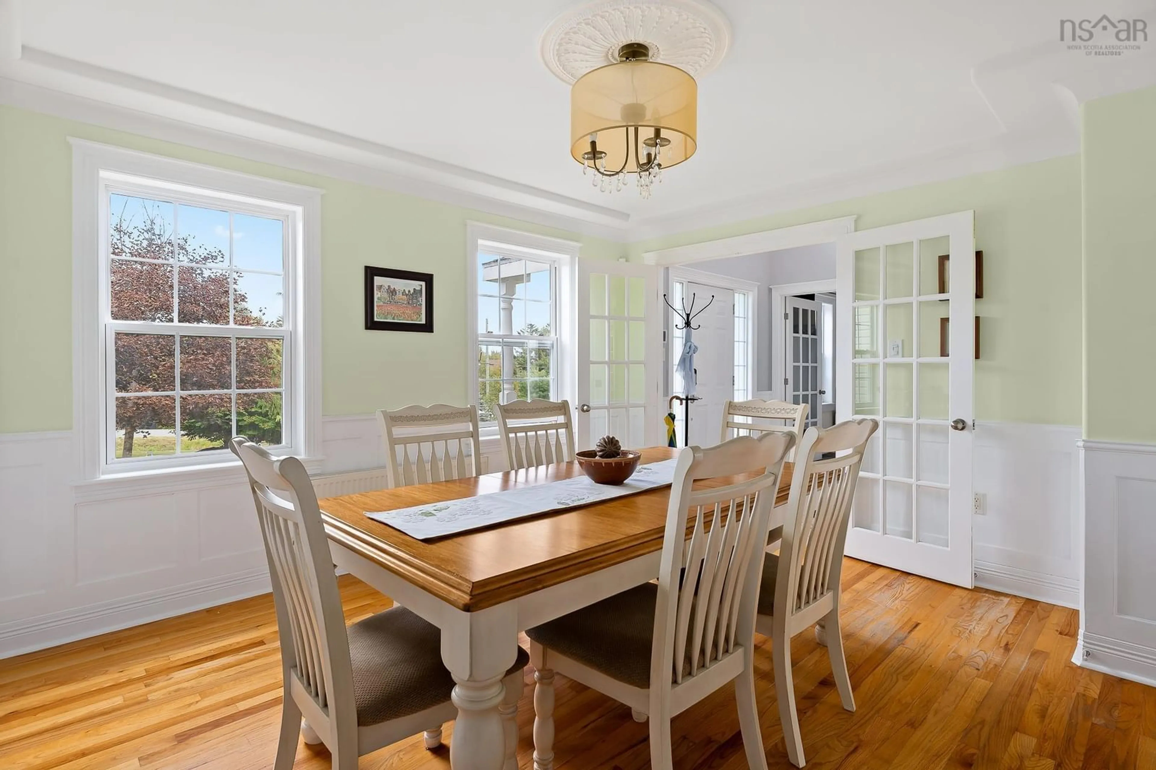
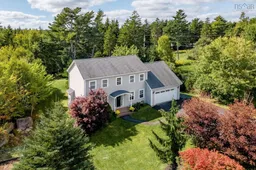
The one you’ve been waiting for! Nestled on a beautiful 1.2 acre lot in sought-after Kingswood, this spacious family home offers 4 (!!) oversized bedrooms up giving a plenty of room for everyone to enjoy! Located on a quiet street in a family-friendly neighbourhood within a highly desirable school district, this is the kind of community families LOVE calling home. Lakes, parks, trails and plenty of space for the kids to roam. Step inside to a grand foyer with soaring 17-foot ceilings. The main level features a bright living room (currently an office), formal dining room with beautiful mouldings and a kitchen with crisp white cabinetry. The kitchen opens to a sunken family room with a cozy propane fireplace. A powder room, spacious mudroom with laundry, pantry and double garage access complete the level. Upstairs, you'll find those 4 (!!) generously sized bedrooms, including a spacious primary bedroom with a 5-piece ensuite, plus a second full bathroom. The walk-out basement is about 80% finished and just waiting for your finishing touches. Flooring, a bitta drywall and baseboards will add a whole lotta living space with the added opportunity to add an additional bedroom. Outside, enjoy the large deck, gorgeous landscaping, stunning curb appeal - room to play, entertain and enjoy for years to come.
Property Details
Interior
Features
Main Floor Floor
Den/Office
12'6 x 14'4Living Room
12'10 x 14'4Laundry/Bath
8'3 x 12'Kitchen
12'10 x 11'3Exterior
Features
Parking
Garage spaces 2
Garage type -
Other parking spaces 0
Total parking spaces 2
Property History
 50
50

