Pool for 1432 Lucasville Rd, Hammonds Plains Nova Scotia B4B 1P7
8 hours on Market

1432 Lucasville Rd, Hammonds Plains, Nova Scotia B4B 1P7

Detached
3
3
~2921 sqft
$699,900
Get pre-qualifiedPowered by nesto
Detached
3
3
~2921 sqft

Contact us about this property

Call

Highlights

Property Estimate

Days on market8 hours

Estimated valueNot available

Price/Sqft$239/sqft

Monthly cost

Open Calculator

Description

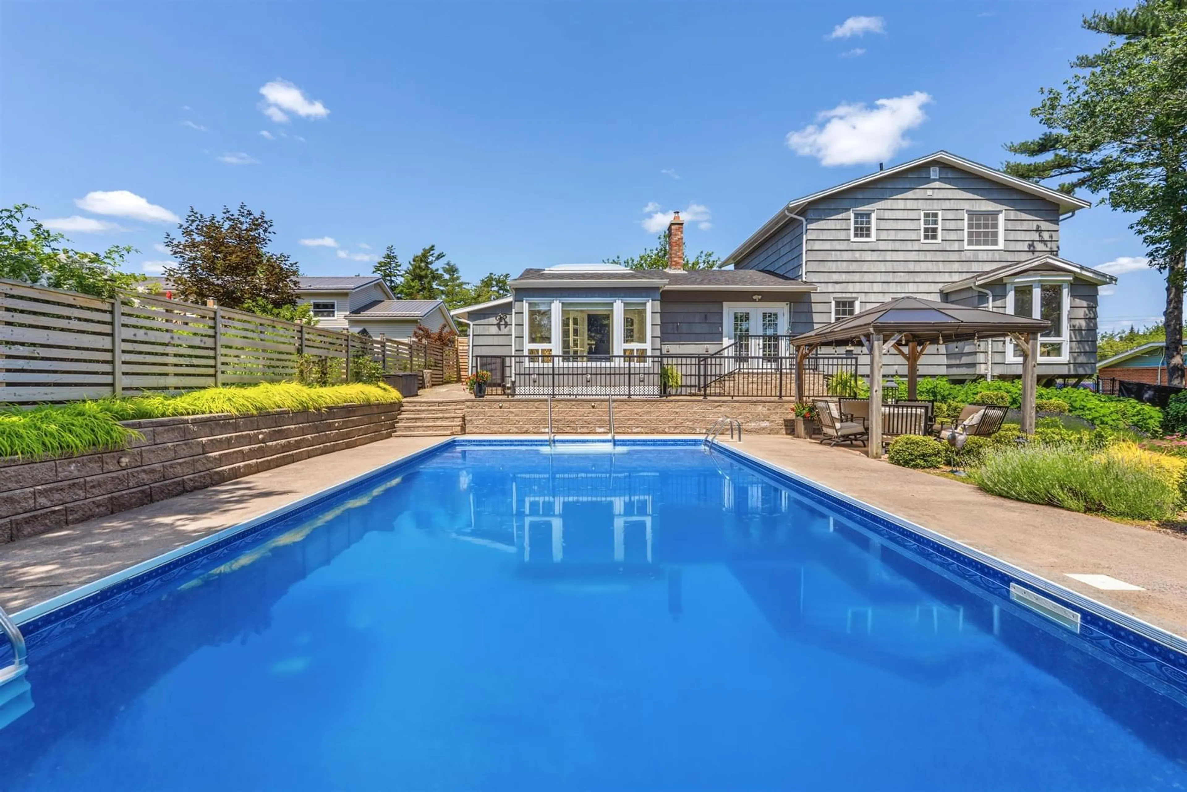
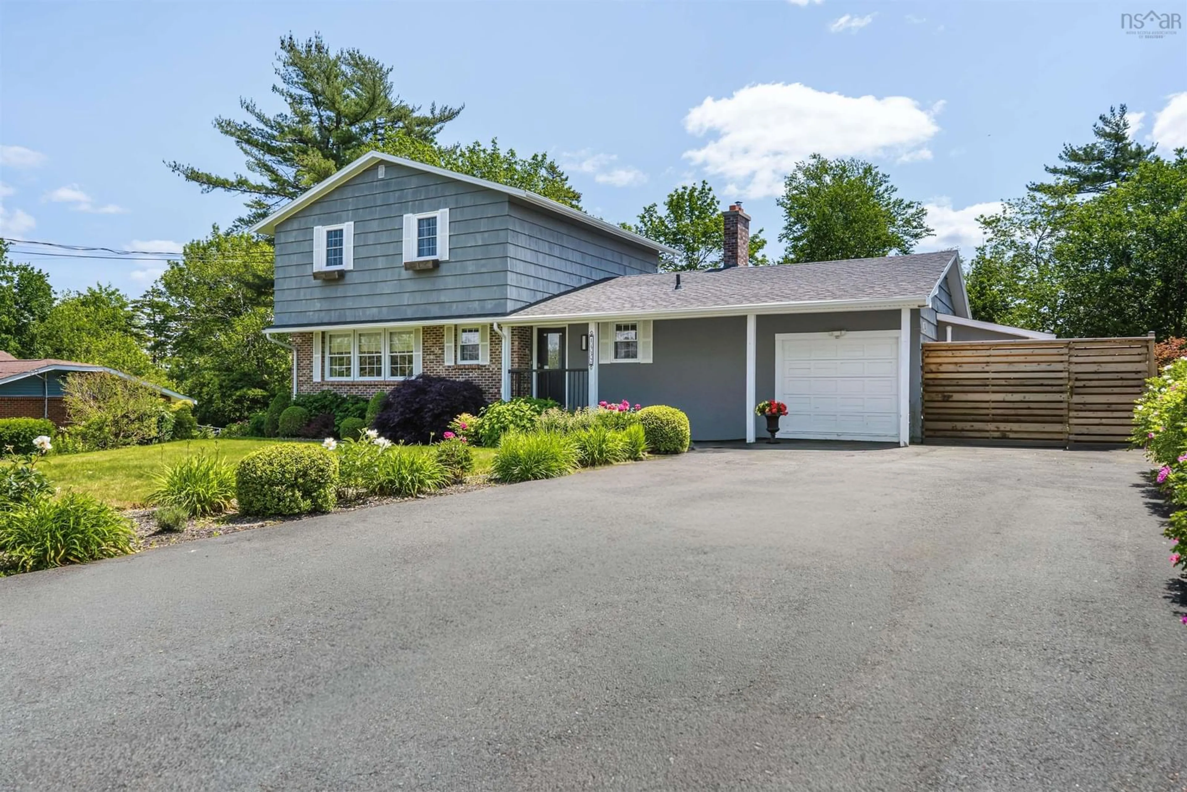
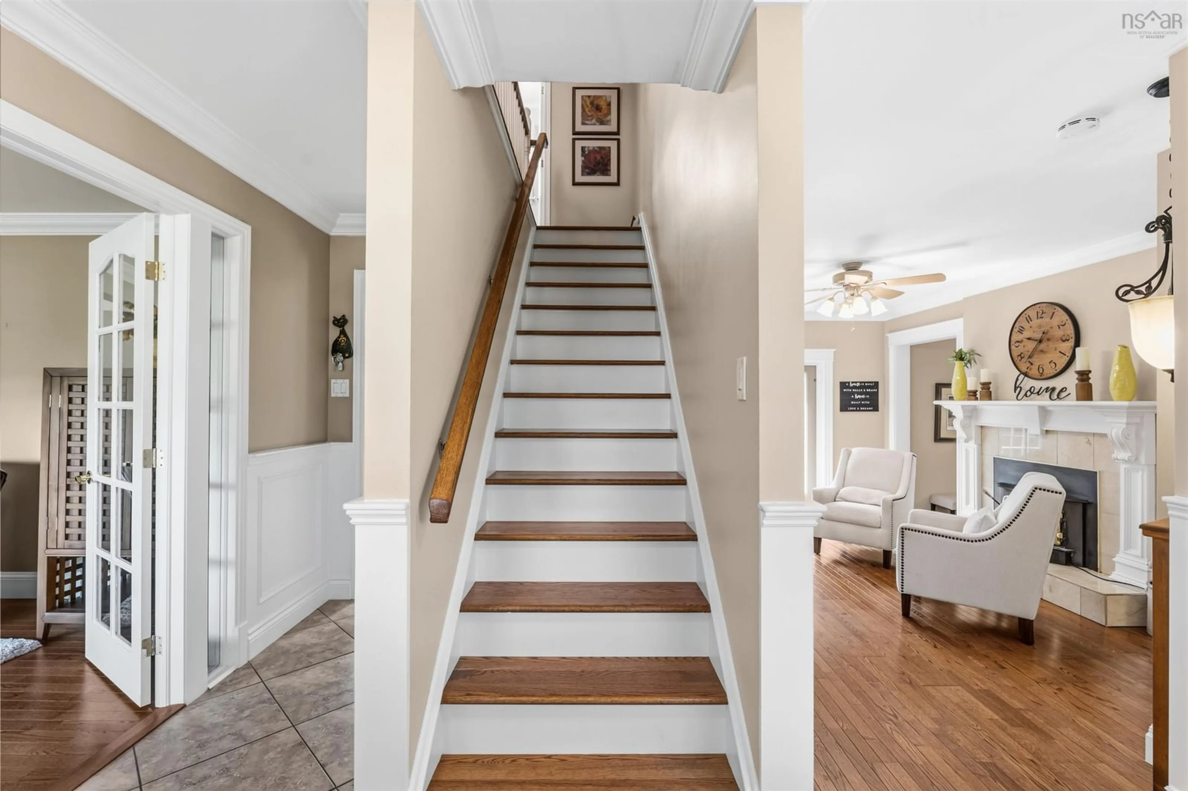
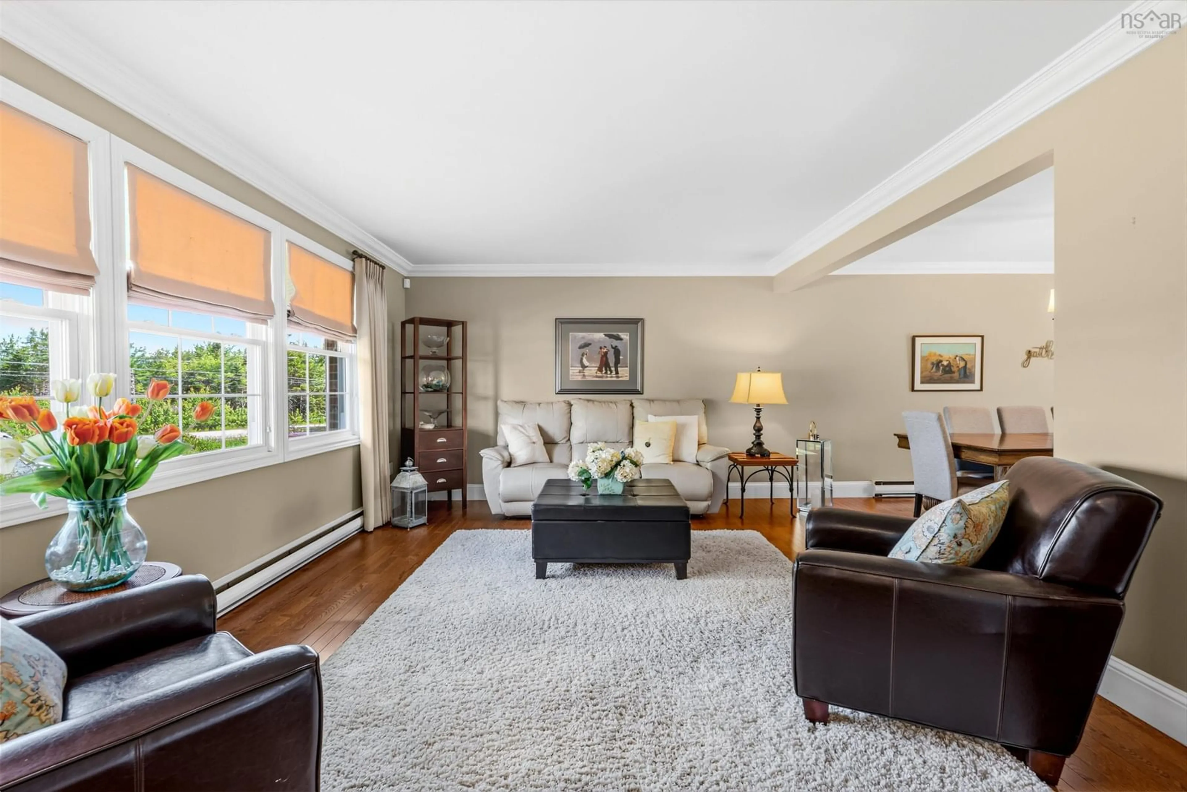
The best homes aren’t remembered for their walls. They’re remembered for the life lived inside them. Filled with years of family gatherings, holiday traditions, summer celebrations, and the simple moments that become life’s most treasured memories, this is a home that has been genuinely loved. Thoughtfully updated over the years and meticulously cared for, it reflects the pride of ownership that buyers hope to find but rarely do. The updated kitchen is the heart of the home, opening to warm, inviting living spaces designed for everyday living and effortless entertaining. Upstairs offers three bedrooms, including a spacious primary suite with its own ensuite, while the fully finished lower level provides flexible space for recreation, guests, a home office, or a growing family. Outside, the story continues. The beautifully landscaped, fully fenced backyard is a private retreat where summers are meant to be spent. From afternoons by the in-ground pool to evening barbecues with friends and quiet mornings with a coffee surrounded by mature gardens, this outdoor space has been the setting for countless memorable moments. Some houses simply check the boxes. Others leave you with a feeling. This is one of those homes, ready to welcome its next family and the memories they’ll create for years to come.


Property Details

StyleOther
View-
Age of property-
SqFt~2921 SqFt
Lot Size-
Parking Spaces2
MLS ®Number202618085
Community NameHammonds Plains
Data SourceNSAR
Listing bySotheby's International Realty Canada

Features

Heating: Baseboard, Ductless
Basement: Finished

Main Floor Floor

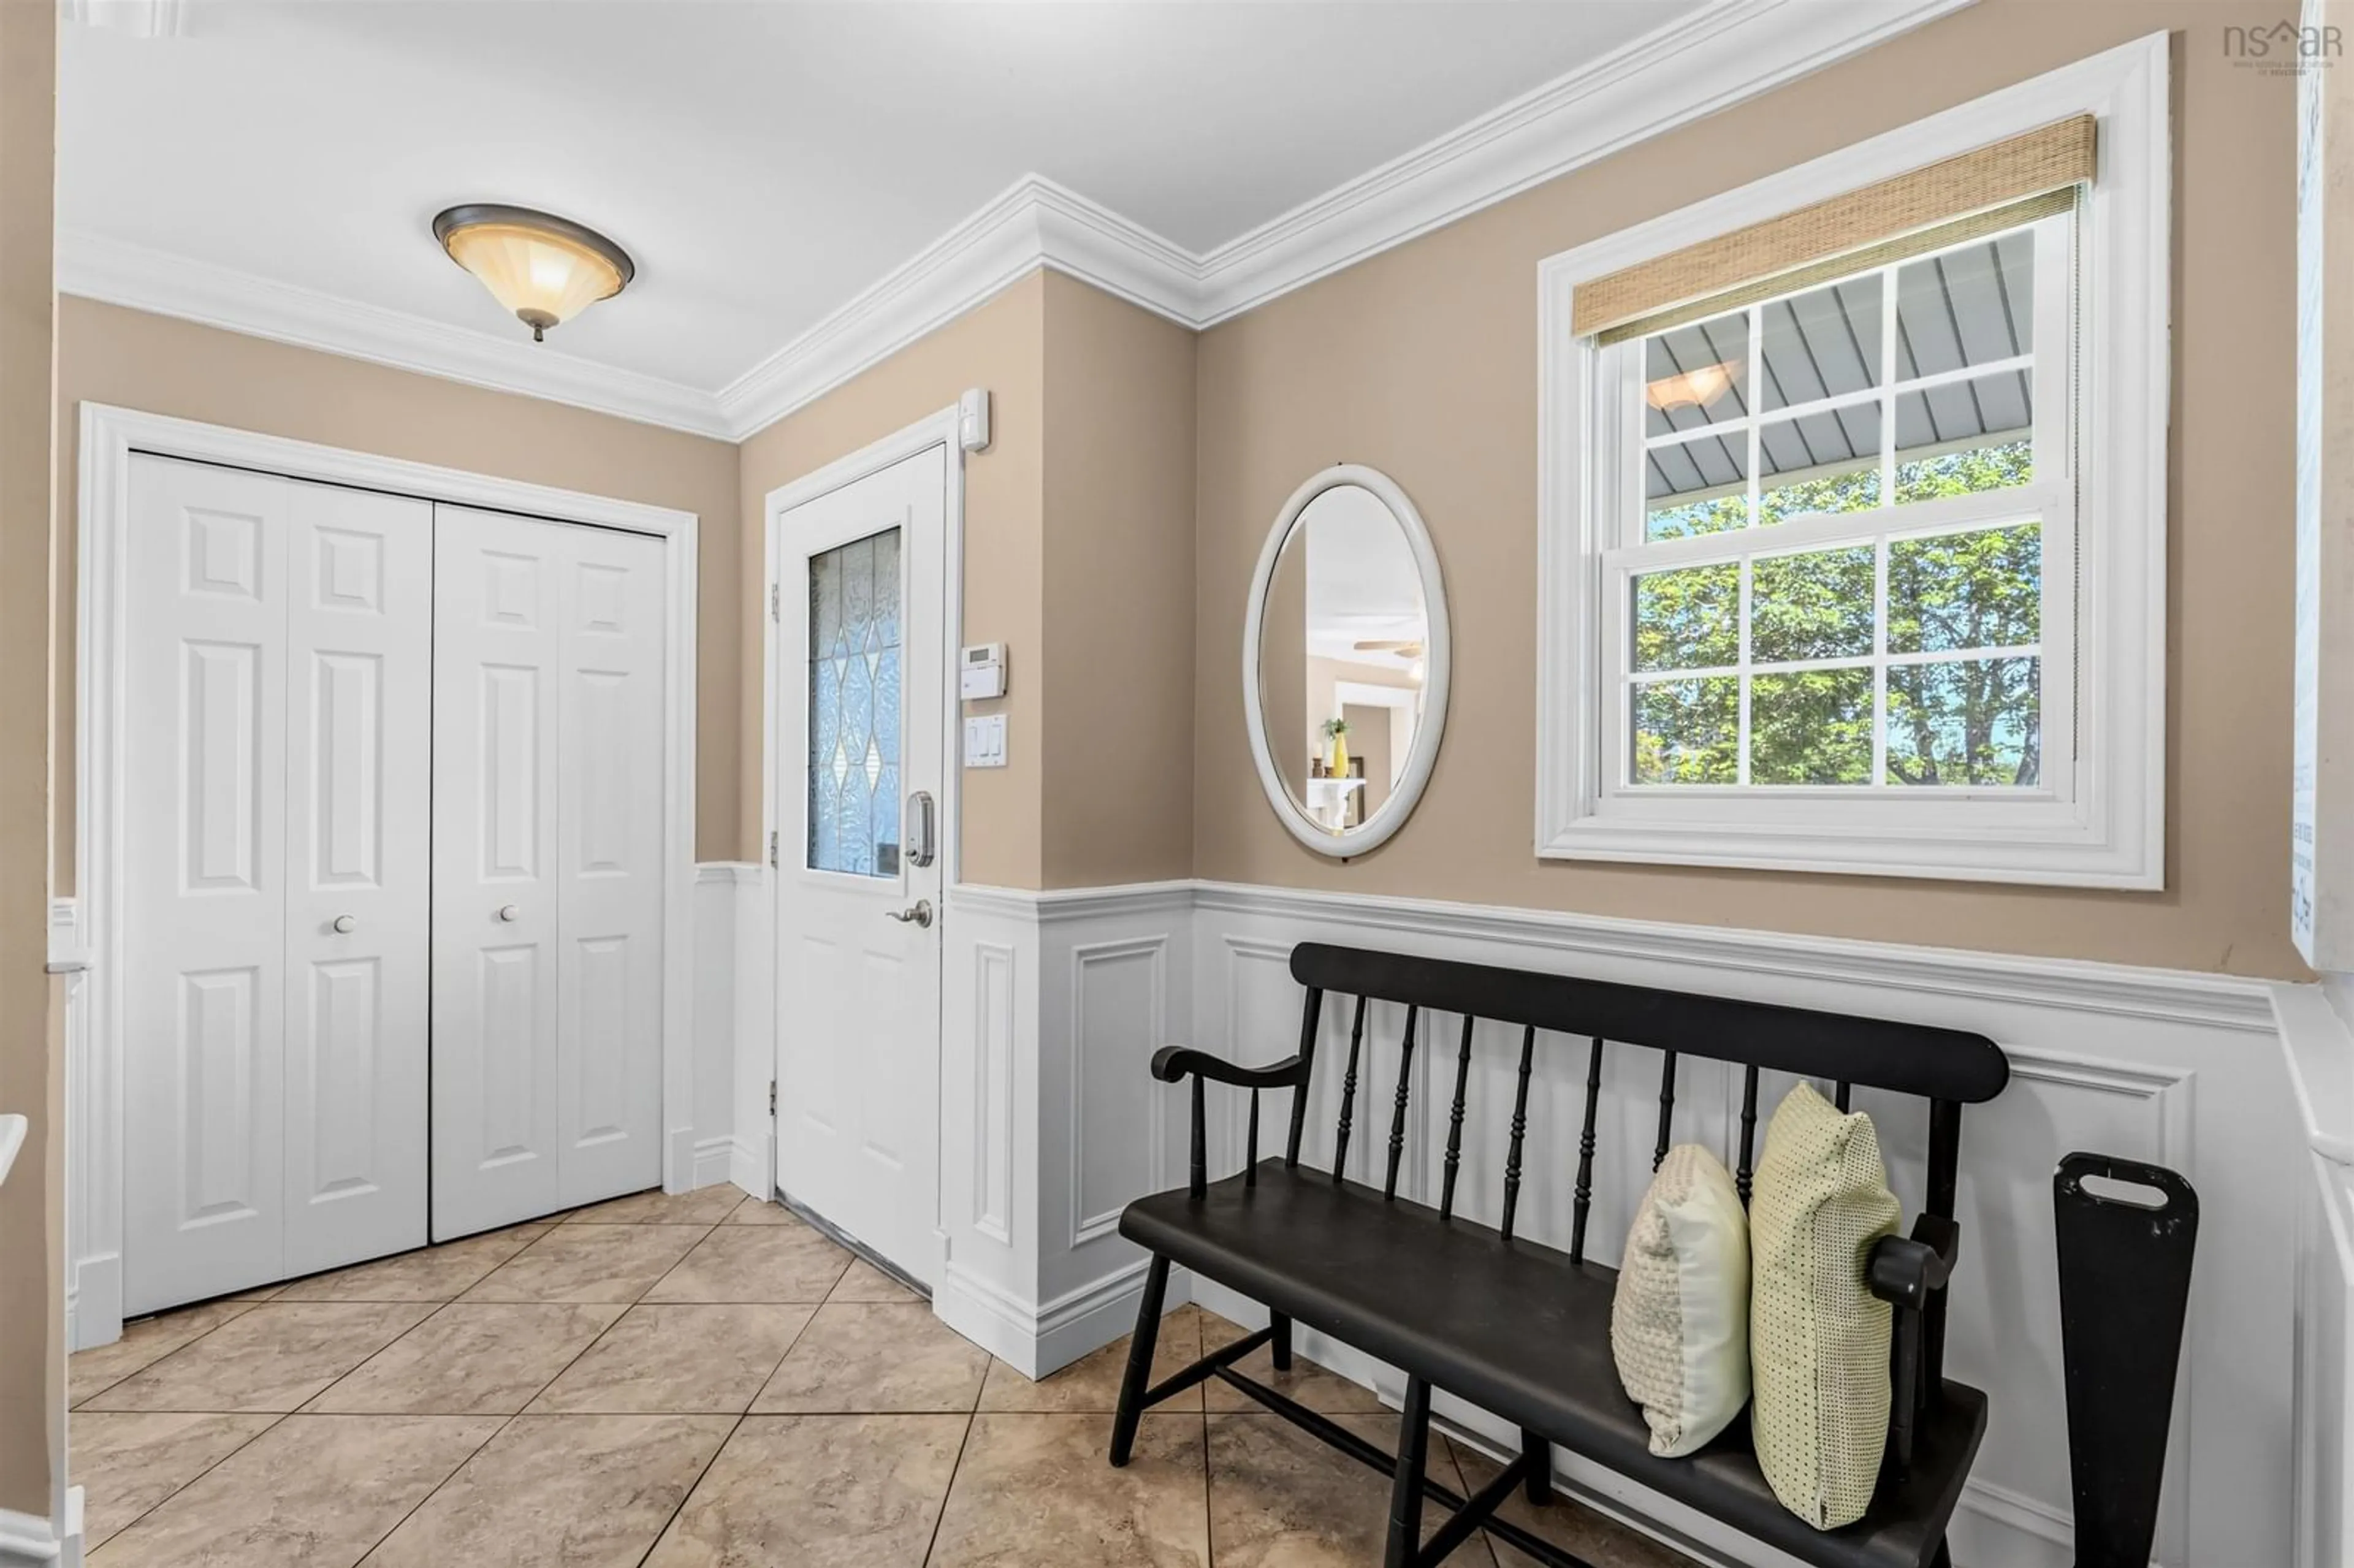
Foyer

11.3 x 5.6

Living Room

18 x 11.11

Dining Room

12.2 x 10.5

Kitchen

14.9 x 11.10


Features

Patio: Patio
Pool: In Ground

Parking

Garage spaces -

Garage type -

Total parking spaces 2


Property History

Jul 20, 2026
ListedActive
$699,900
8 hours on market
history photo preview43
Listing by nsar®
Property listed by Sotheby's International Realty Canada, Brokerage
Agent Banner Image
Interested in this property?Get in touch to get the inside scoop.

Market Data - Hammonds Plains

Geo Zone Map ThumbnailHammonds Plains

Strong Buyer's Market

View Market Data

Detached house - for the past 30 days

Buyer's market Seller's market

Avg. Days on Market

Past 30 days

54 days

Compared to

2025

156 days

2024

163 days

2023

35 days

New Listings

Past 30 days

37 listings

Compared to

2025

41 listings

2024

19 listings

2023

29 listings

Units sold

Past 30 days

8 units

Compared to

2025

24 units

2024

17 units

2023

16 units

Median Sold Price

Past 30 days

$882,637

Compared to

2025

$801,382

2024

$752,500

2023

$706,500


Population and Demographics

Overview

Total population 9945
Average household income $156,802

Age (%)

0 to 19
28%
20 to 34
13%
35 to 49
23%
50 to 64
24%
65 and plus
13%

Household composition (%)

Single family
85%
Single person
13%
Multi person
2%
Multi family
0%

Mother tongue (%)

English
91%
Others
4%
French
2%
Mandarin
1%

House tenancy (%)

Owners
88%
Renters
12%

What’s nearby?Essentials within 5 km

Local Logic

Transportation Scores

Estimated Budget