10 hours on Market

1129 Voyageur Way, Hammonds Plains, Nova Scotia B4B 0N5

Detached
5
3
~3400 sqft
$1,199,000
Get pre-qualifiedPowered by nesto
Detached
5
3
~3400 sqft

Contact us about this property

Call

Highlights

Property Estimate

Days on market10 hours

Estimated valueNot available

Price/Sqft$352/sqft

Monthly cost

Open Calculator

Description

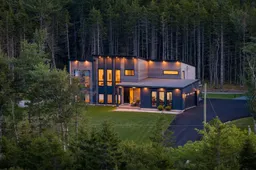
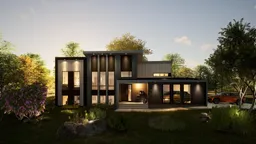
Welcome to 1129 Voyageur Way. An absolutely stunning 3,400 sq. ft. modern family home set on top of 1.9 acres in prestigious Voyageur Lakes, offering the perfect combination of luxury, privacy and convenience just 10 minutes from West Bedford. Designed with an emphasis on high-end finishes and modern living, the home features 4 bedrooms, 3 full bathrooms, and a large office/den. The open-concept main level is bright and inviting, with a spectacular kitchen featuring premium appliances, quartz countertops, full-height cabinetry and a large statement island with tons of extra built in storage space. The primary suite is a true retreat, with direct access to the rear deck through glass patio doors, a massive walk-in closet, and a spa-inspired ensuite featuring a custom tiled shower, relaxing soaker tub and a floating double vanity with integrated mirror. Two sets of glass patio doors open to the expansive composite rear deck, creating seamless indoor/outdoor living and overlooking the private, perfectly level backyard. With southern exposure and all-day sun, the property offers an ideal setting for a future in-ground pool. The fully finished lower level features a massive recreation room perfect for entertaining, fourth bedroom, office, and full bathroom. A double attached garage with epoxy flooring and fully ducted heating and cooling complete the home. Enjoy the space, privacy, and quiet your family could ever want, while remaining just minutes from everything West Bedford has to offer. If you like Indigo Shores, you're going to LOVE Voyageur Lakes.


Property Details

StyleOther
View-
Age of property2021
SqFt~3400 SqFt
Lot Size-
Parking Spaces4
MLS ®Number202622603
Community NameHammonds Plains
Data SourceNSAR
Listing byRoyal LePage Atlantic

Features

Heating: Heat Pump
Cooling: Ducted Cooling
Basement: Full, Finished

Lower Level Floor

Den/Office

Bedroom

Laundry

Storage


Features

Patio: Deck

Parking

Garage spaces 2

Garage type -

Other parking spaces 2

Total parking spaces 4


Property History

Sep 8, 2026
ListedActive
$1,199,000
10 hours on market
history photo preview50
Listing by nsar®
Property listed by Royal LePage Atlantic, Brokerage
Agent Banner Image
Interested in this property?Get in touch to get the inside scoop.

Market Data - Hammonds Plains

Geo Zone Map ThumbnailHammonds Plains

Strong Buyer's Market

View Market Data

Detached house - for the past 30 days

Buyer's market Seller's market

Avg. Days on Market

Past 30 days

45 days

Compared to

2025

67 days

2024

150 days

2023

38 days

New Listings

Past 30 days

19 listings

Compared to

2025

26 listings

2024

18 listings

2023

19 listings

Units sold

Past 30 days

5 units

Compared to

2025

23 units

2024

20 units

2023

16 units

Median Sold Price

Past 30 days

$815,000

Compared to

2025

$772,500

2024

$708,250

2023

$730,000


Population and Demographics

Overview

Total population 9945
Average household income $156,802

Age (%)

0 to 19
28%
20 to 34
13%
35 to 49
23%
50 to 64
24%
65 and plus
13%

Household composition (%)

Single family
85%
Single person
13%
Multi person
2%
Multi family
0%

Mother tongue (%)

English
91%
Others
4%
French
2%
Mandarin
1%

House tenancy (%)

Owners
88%
Renters
12%

What’s nearby?Essentials within 5 km

Local Logic

Transportation Scores

Estimated Budget