607 St George St, Annapolis Royal, Nova Scotia B0S 1A0
Contact us about this property
Highlights
Estimated valueThis is the price Wahi expects this property to sell for.
The calculation is powered by our Instant Home Value Estimate, which uses current market and property price trends to estimate your home’s value with a 90% accuracy rate.Not available
Price/Sqft$270/sqft
Monthly cost
Open Calculator
Description
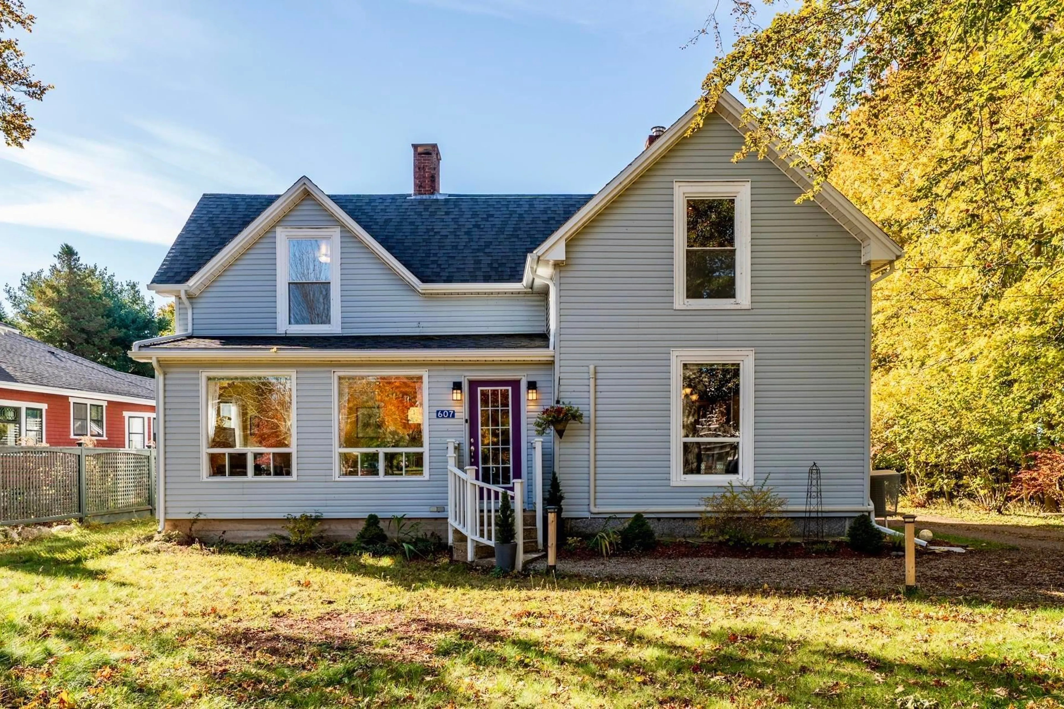
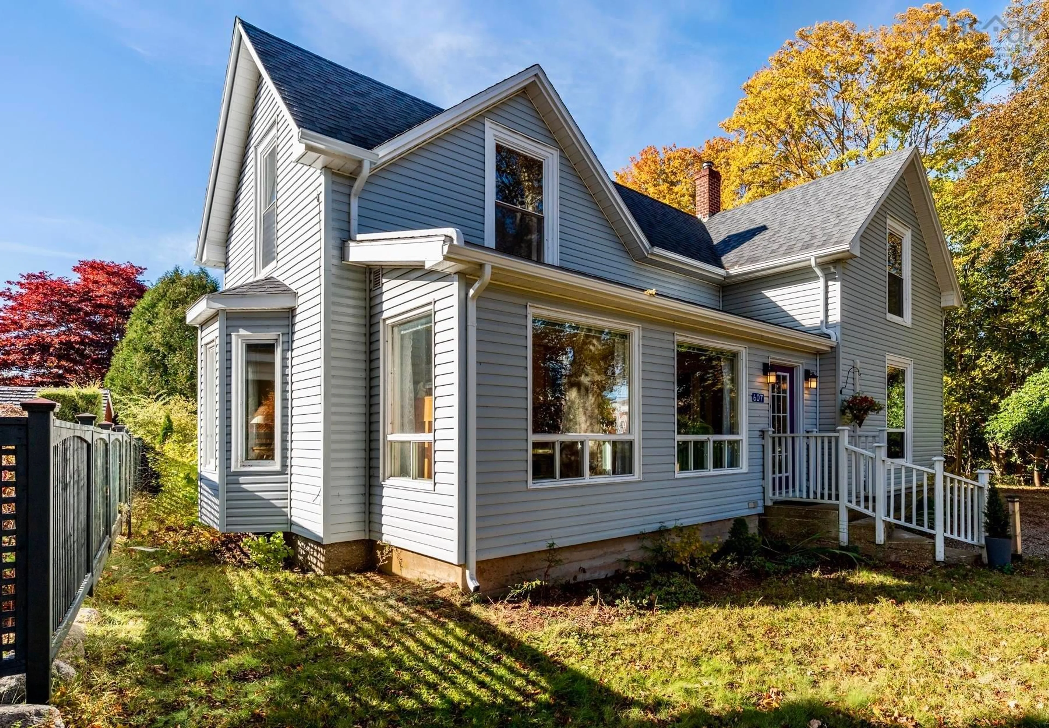
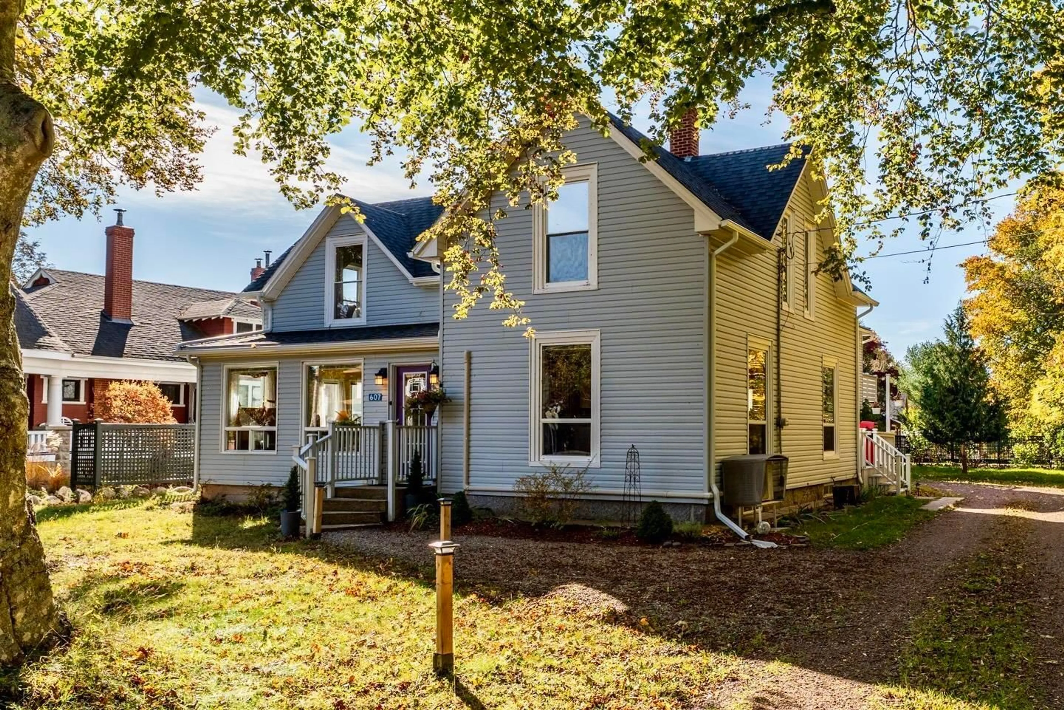
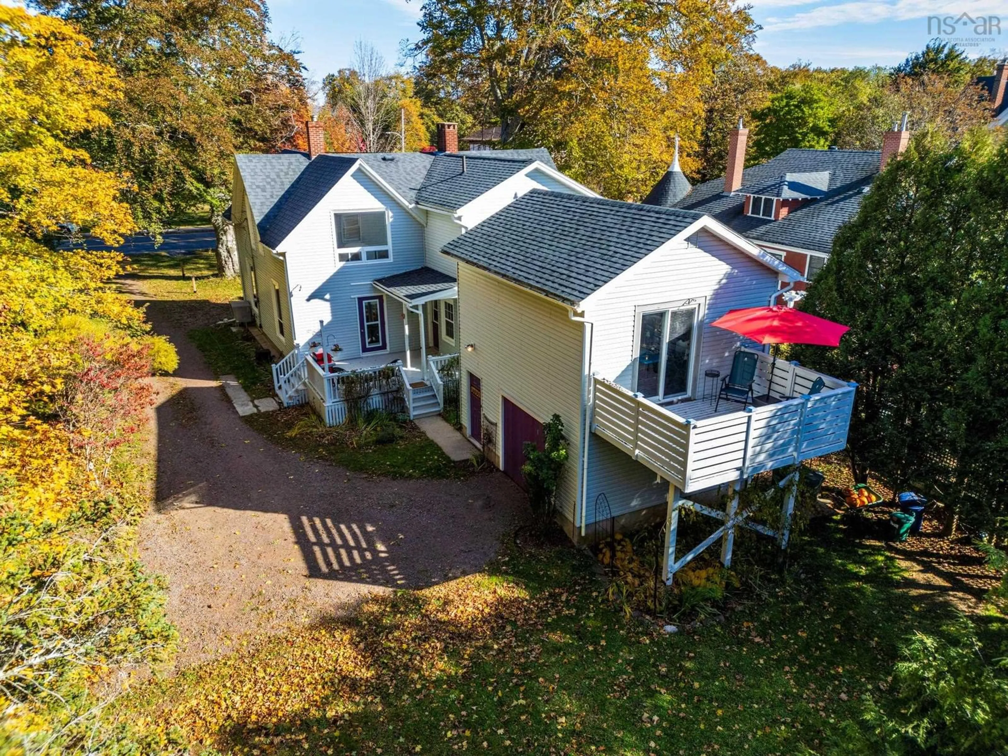
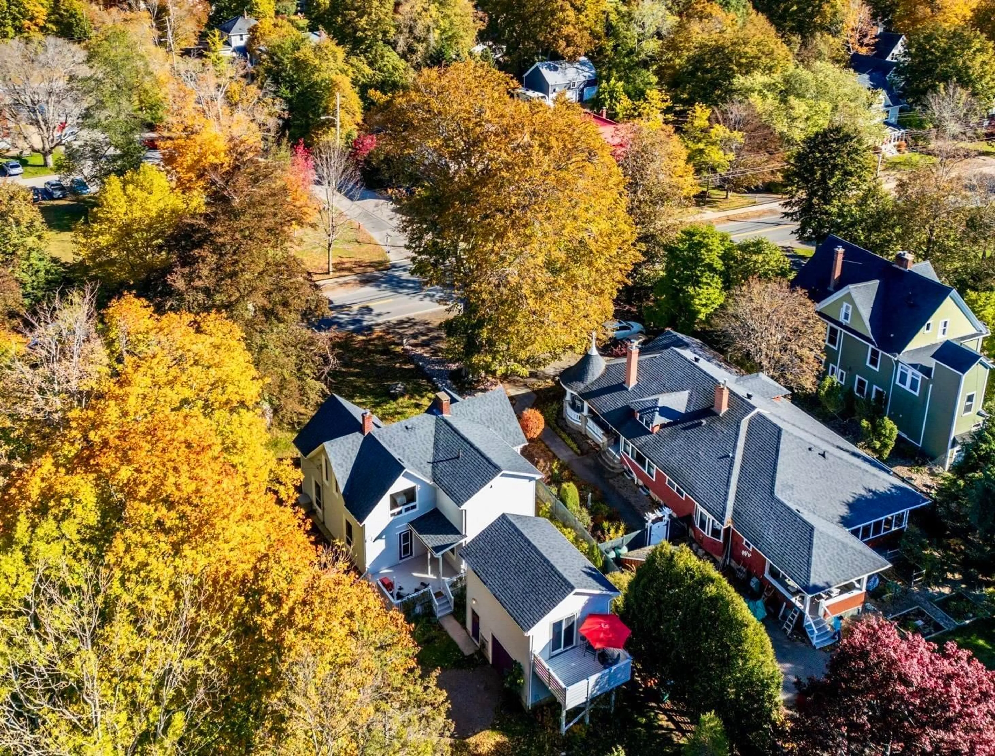
Character, generous proportions and beautiful natural light define this Annapolis Royal home. Featuring 3 bedrooms, 2 full bathrooms and a separate workshop with heated studio above, it offers approx 2,500 sqft. of living space. Impressive windows flood the rooms with sunlight and frame views of the surrounding gardens. The large well-equipped kitchen, with its central island, flows naturally into the formal dining room and welcoming living room, where a handsome stone fireplace with electric insert provides a welcoming focal point. A sunny laundry room, full bathroom and mudroom complete the main level. Upstairs are three generous bedrooms, a 5-piece bathroom and large walk-in dressing room. A standout feature is the detached former garage, now a spacious workshop on the main level plus a heated, insulated studio above and its own south-facing balcony. Ideal for artists, hobbyists or anyone seeking dedicated workspace, this versatile building adds exceptional flexibility, with the potential to convert the workshop back to a garage for vehicle use, should a future owner wish to do so. Significant improvements include roof shingles, furnace, oil tank, water heater and generator wiring. Since 2024, the current owners have completed electrical work, updated kitchen and bathroom fixtures, installed new flooring and appliances, and painted much of the interior. On a landscaped lot approaching half an acre, with mature trees, colourful rhododendrons and perennial gardens providing a lovely sense of privacy. Enjoy the deck, partially fenced backyard and seasonal glimpses of the Allains River, all within walking distance of Annapolis Royal's charming shops, restaurants, galleries and theatre, as well as the school, clinic, swimming pool, tennis courts, walking trails and waterfront.
Property Details
Interior
Features
Main Floor Floor
Kitchen
15'3 x 13'3Dining Room
15'3 x 14Living Room
21'8 x 14Laundry
9'6 x 7'8Exterior
Features
Parking
Garage spaces 1
Garage type -
Other parking spaces 1
Total parking spaces 2
Property History
 49



