151 Ritchie St #101, Annapolis Royal, Nova Scotia B0S 1A0
Contact us about this property
Highlights
Estimated valueThis is the price Wahi expects this property to sell for.
The calculation is powered by our Instant Home Value Estimate, which uses current market and property price trends to estimate your home’s value with a 90% accuracy rate.Not available
Price/Sqft$289/sqft
Monthly cost
Open Calculator
Description

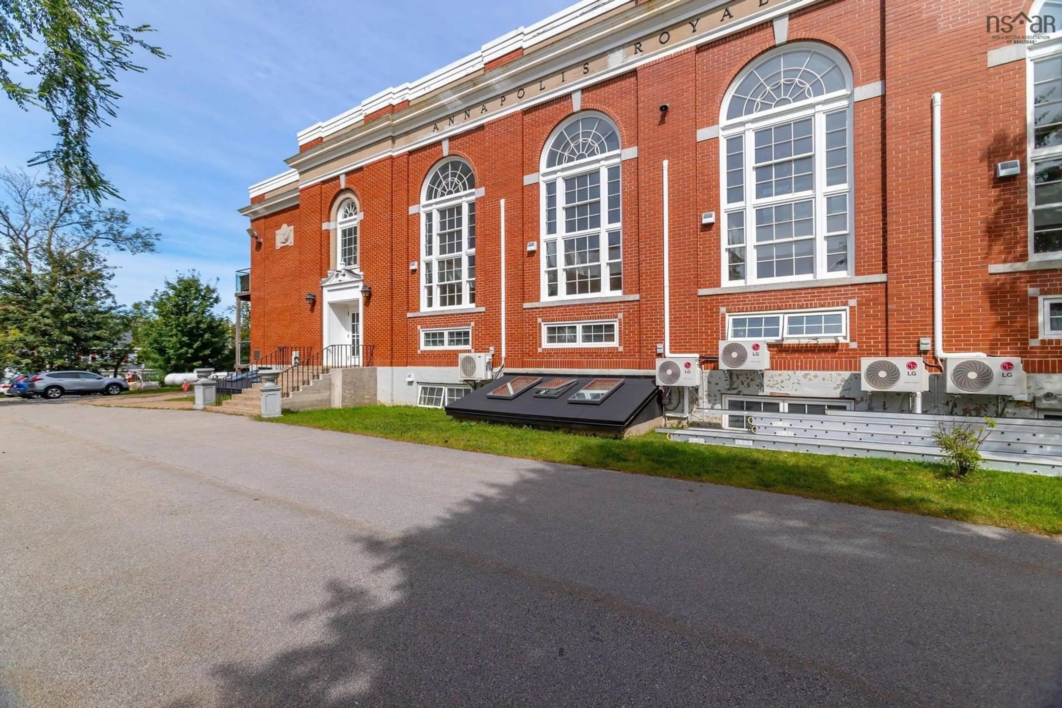
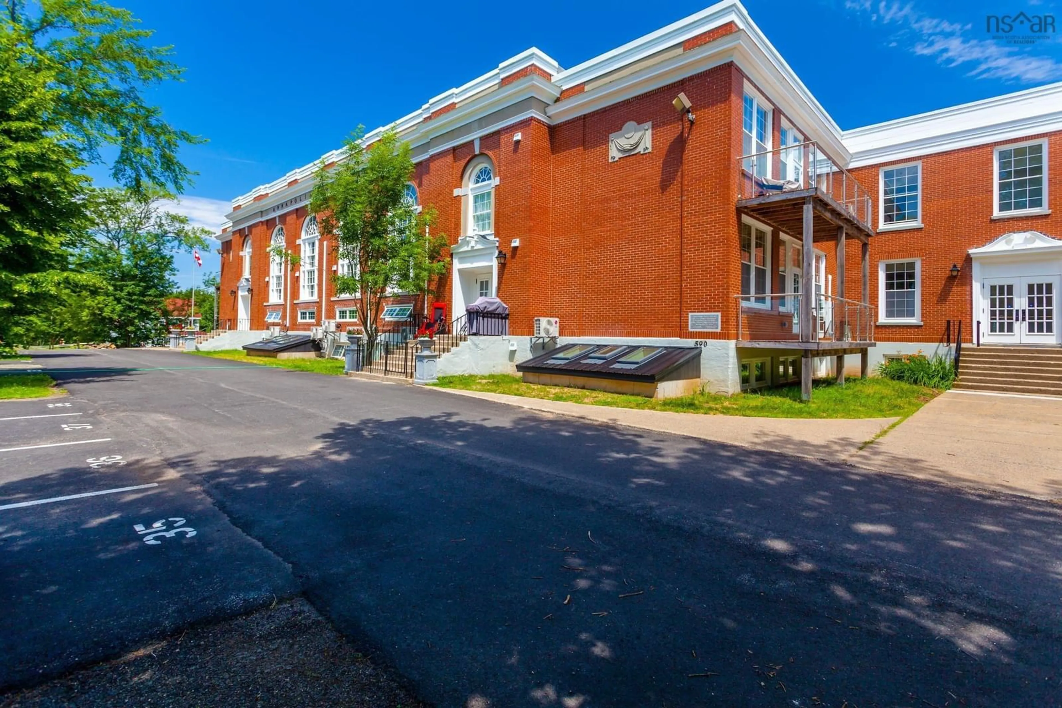
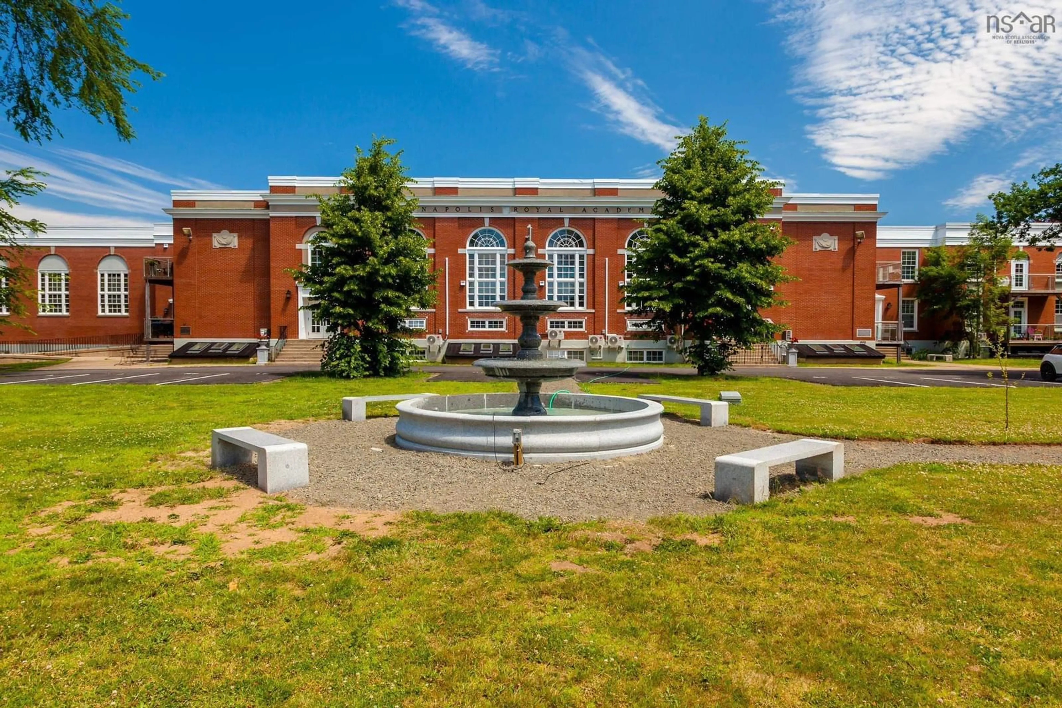
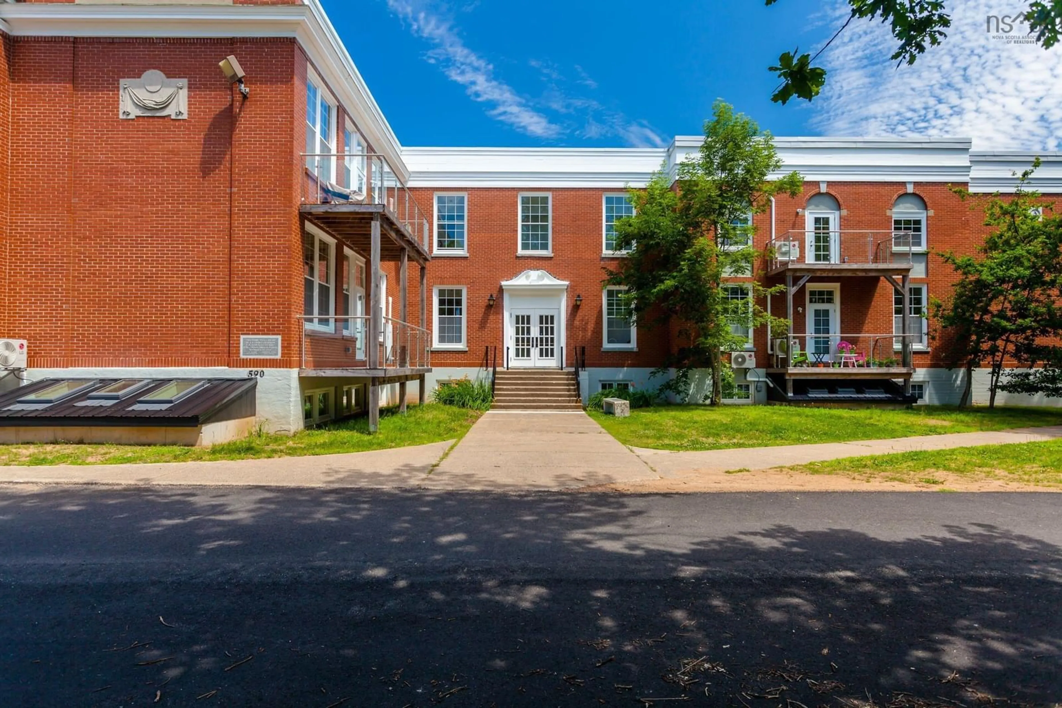
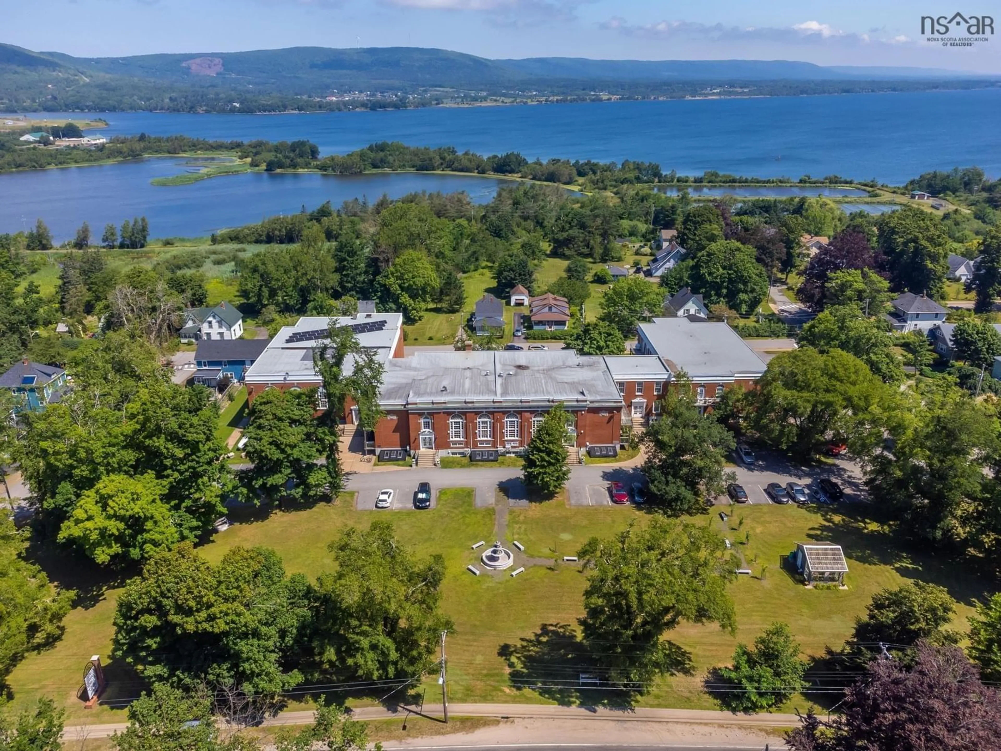
Spacious, stylish and convenient! A like-new and well positioned 896 sqft ground-level condo at The Academy Condominium Complex offers comfortable, single-level living. Thoughtfully designed and featuring a large living room & dining area, two bedrooms and two full bathrooms plus a contemporary kitchen featuring sleek cabinetry, generous counter space and stainless steel appliances. An adjoining butler’s pantry offers a second sink and additional storage. The primary bedroom features an ensuite bathroom and large walk-in closet, while the second bedroom offers flexibility for guests, a home office or hobbies. Convenient in-unit laundry, multiple sleek storage cabinets and custom-made window blinds add to the comfort and practicality of the space. An adjoining walipini sunroom offers a versatile space for plants, reading, exercise or simply relaxing. An assigned parking space and private storage locker provide additional convenience, with bicycle storage also available on the ground level. The Academy is also home to a vibrant Community Hub with a public library, café, gym, maker space and meeting rooms, accessible to condo owners through a dedicated interior entrance, an especially welcome convenience during the winter months. Set amid expansive lawns and mature trees, the Academy enjoys a park-like setting just a short stroll from the heart of Annapolis Royal with its shops, restaurants, waterfront, Harvest Moon Trail and other amenities and attractions. Elevate your lifestyle at the Academy.
Property Details
Interior
Features
Main Floor Floor
Foyer
8'9 x 5'9Kitchen
11'9 x 14'2OTHER
8'12 x 7'9Living Room
10'2 x 27'4Condo Details
Inclusions
Property History
 35
35