3 days on Market

72 BERKLEY DRIVE, New Maryland, New Brunswick E3C1C4

Detached
3 + 3
3
~2392 sqft
$379,900
Get pre-qualifiedPowered by nesto
Detached
3 + 3
3
~2392 sqft

Contact us about this property

Call

Highlights

Property Estimate

Days on market3 days

Estimated valueNot available

Price/Sqft$158/sqft

Monthly cost

Open Calculator

Description

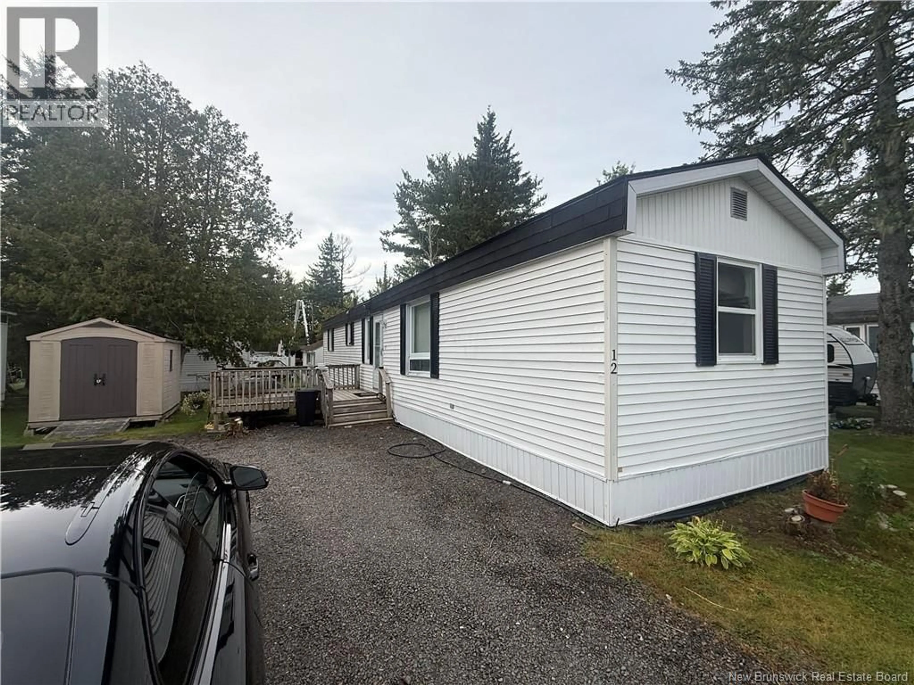
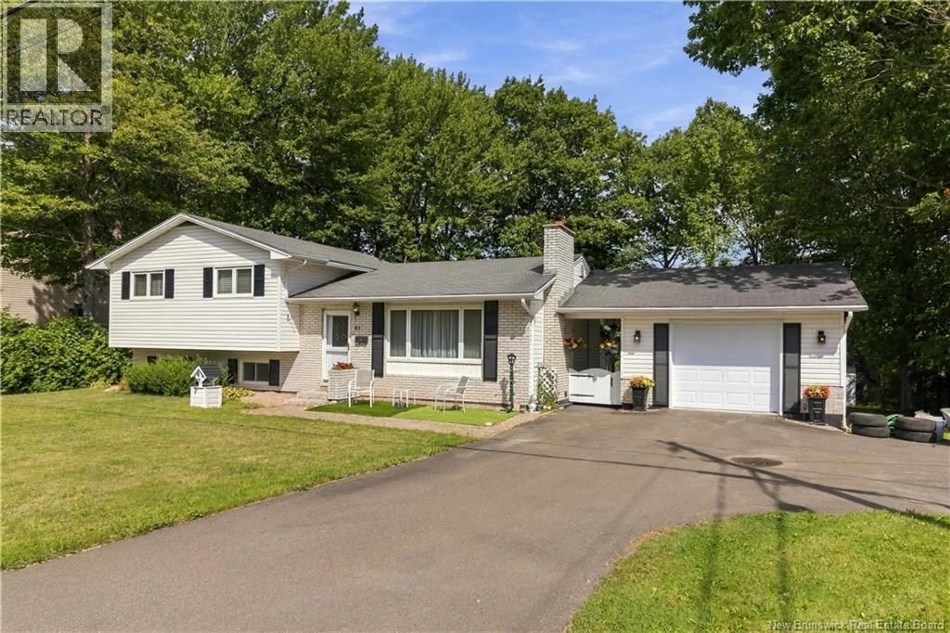
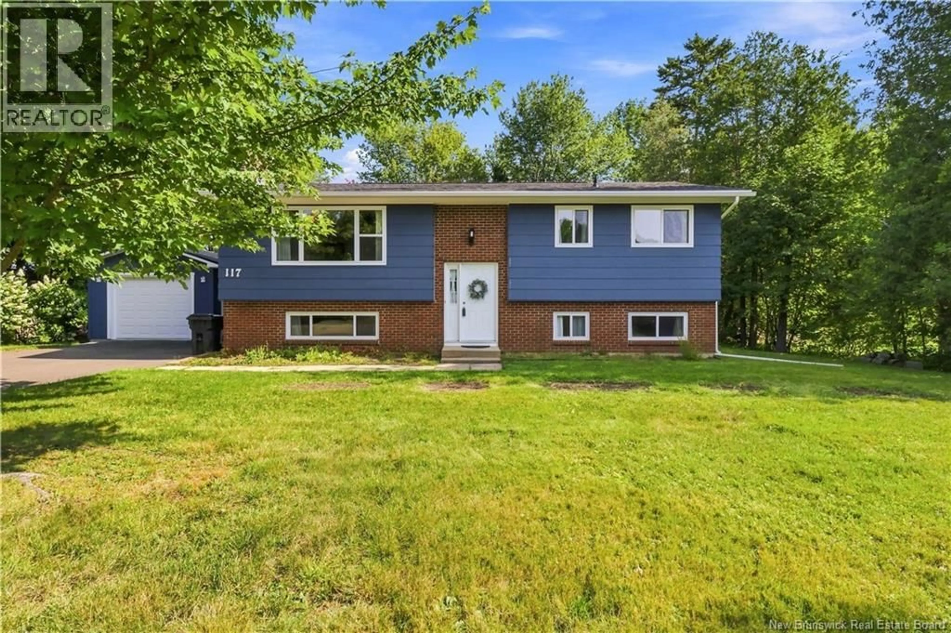
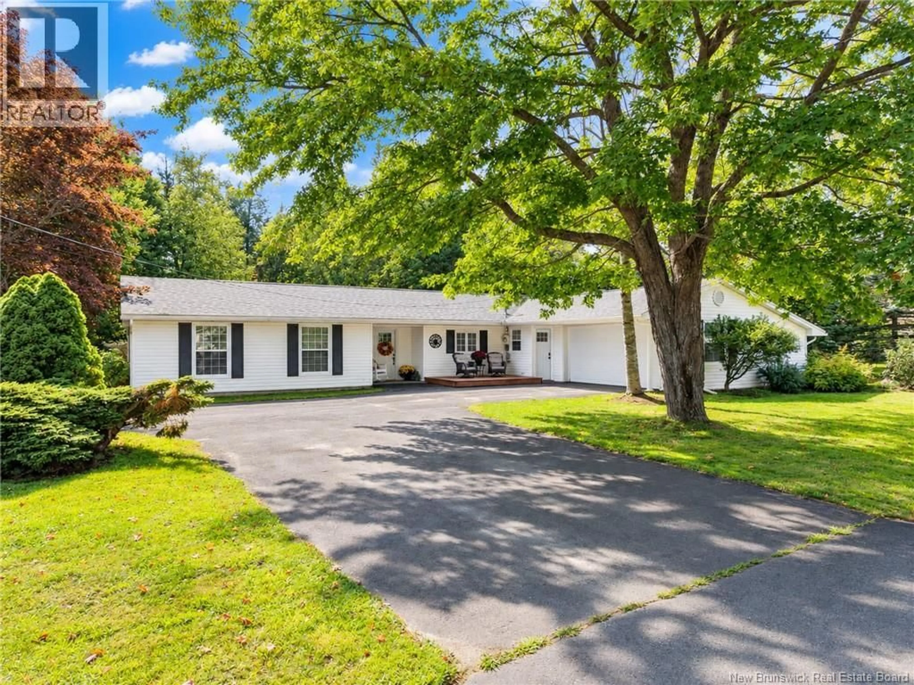
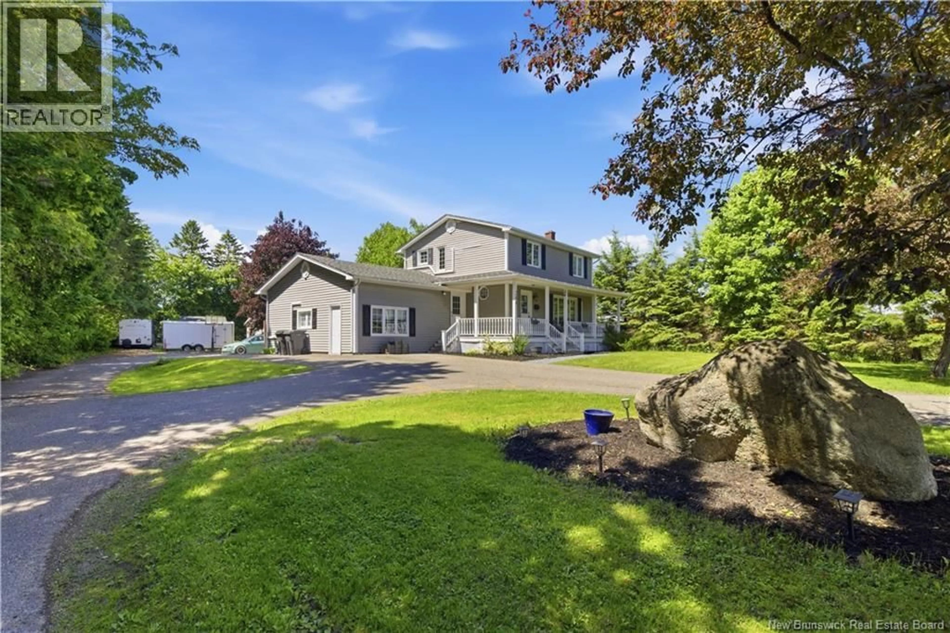
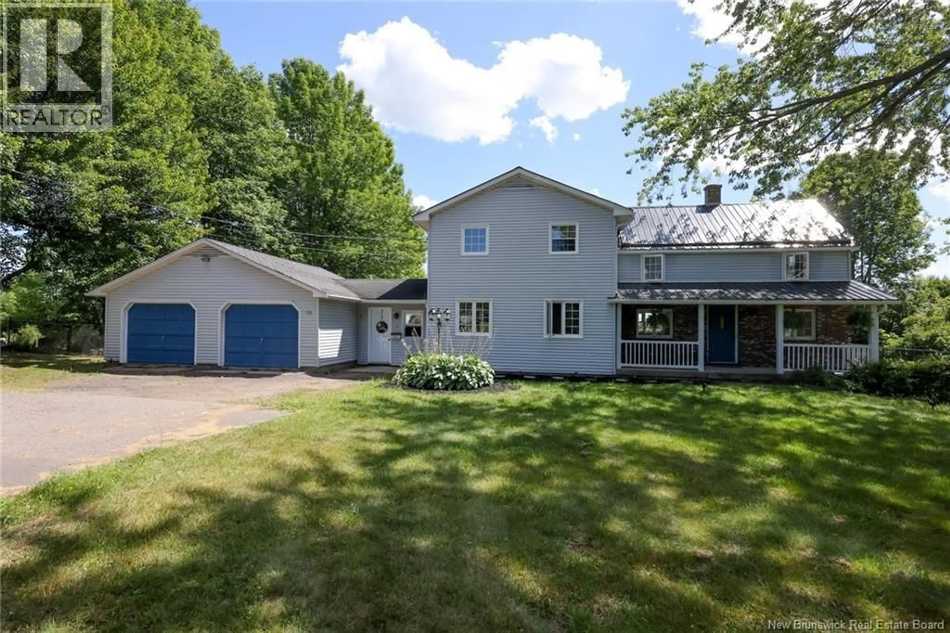
Welcome to the highly sought-after community of New Maryland! Situated on a beautiful corner lot surrounded by mature trees, this spacious six-bedroom, three-bathroom home offers plenty of room for a growing family, along with exciting income potential in the lower level. The main level has been refreshed with new flooring, fresh paint, updated trim, newly painted kitchen cabinetry, a stylish backsplash, and an updated bathroom. New stair treads and railing add a modern touch, while the beautiful brick fireplace with a wood mantel creates a warm and welcoming focal point. Please note that the fireplace is currently capped. A heat pump on each level provides year-round comfort, and all appliances are included. Downstairs, youll find additional living space, egress bedroom windows, a large laundry room, and excellent potential for an income-generating suite or multigenerational living. Outside, enjoy the large deck that wraps around to the back of the home, a paved driveway, mature trees, and plenty of space to relax or entertain. Located within walking distance of local schools and approximately five minutes from Uptown Fredericton, Costco, Regent Mall, Walmart, restaurants, and the hospital, this home offers the perfect combination of space, convenience, and community. (id:39198)


Property Details

StyleHouse
View-
Age of property1976
SqFt~2392 SqFt
Lot Size-
Parking Spaces-
MLS ®NumberNB146697
Community NameNew Maryland
Data SourceCREA
Listing byEXIT Realty Advantage

Features

Heating: Heat Pump, Baseboard heaters, Electric
Cooling: Air exchanger, Heat Pump

Main level Floor

Primary Bedroom

12'0'' x 13'0''

Dining room

8'1'' x 8'8''

Kitchen

12'0'' x 11'0''

Bedroom

13'1'' x 10'4''


Property History

Aug 27, 2026
ListedActive
$379,900
3 days on market
history photo preview47
Listing by crea®
Property listed by EXIT Realty Advantage, Brokerage
Agent Banner Image
Interested in this property?Get in touch to get the inside scoop.

Population and Demographics

Overview

Total population 3930
Average household income $140,930

Age (%)

0 to 19
25%
20 to 34
14%
35 to 49
20%
50 to 64
21%
65 and plus
20%

Household composition (%)

Single family
84%
Single person
14%
Multi person
2%
Multi family
0%

Mother tongue (%)

English
85%
French
11%
Others
2%
English and French
2%

House tenancy (%)

Owners
95%
Renters
5%

What’s nearby?Essentials within 5 km

Local Logic

Transportation Scores

Estimated Budget

Powered by:
The trademarks REALTOR®, REALTORS®, and the REALTOR® logo are controlled by The Canadian Real Estate Association (CREA) and identify real estate professionals who are members of CREA. The trademarks MLS®, Multiple Listing Service® and the associated logos are owned by CREA and identify the quality of services provided by real estate professionals who are members of CREA. Used under license.