91 SPRINGWATER LANE, New Maryland, New Brunswick E3C1H8
Contact us about this property
Highlights
Estimated valueThis is the price Wahi expects this property to sell for.
The calculation is powered by our Instant Home Value Estimate, which uses current market and property price trends to estimate your home’s value with a 90% accuracy rate.Not available
Price/Sqft$275/sqft
Monthly cost
Open Calculator
Description
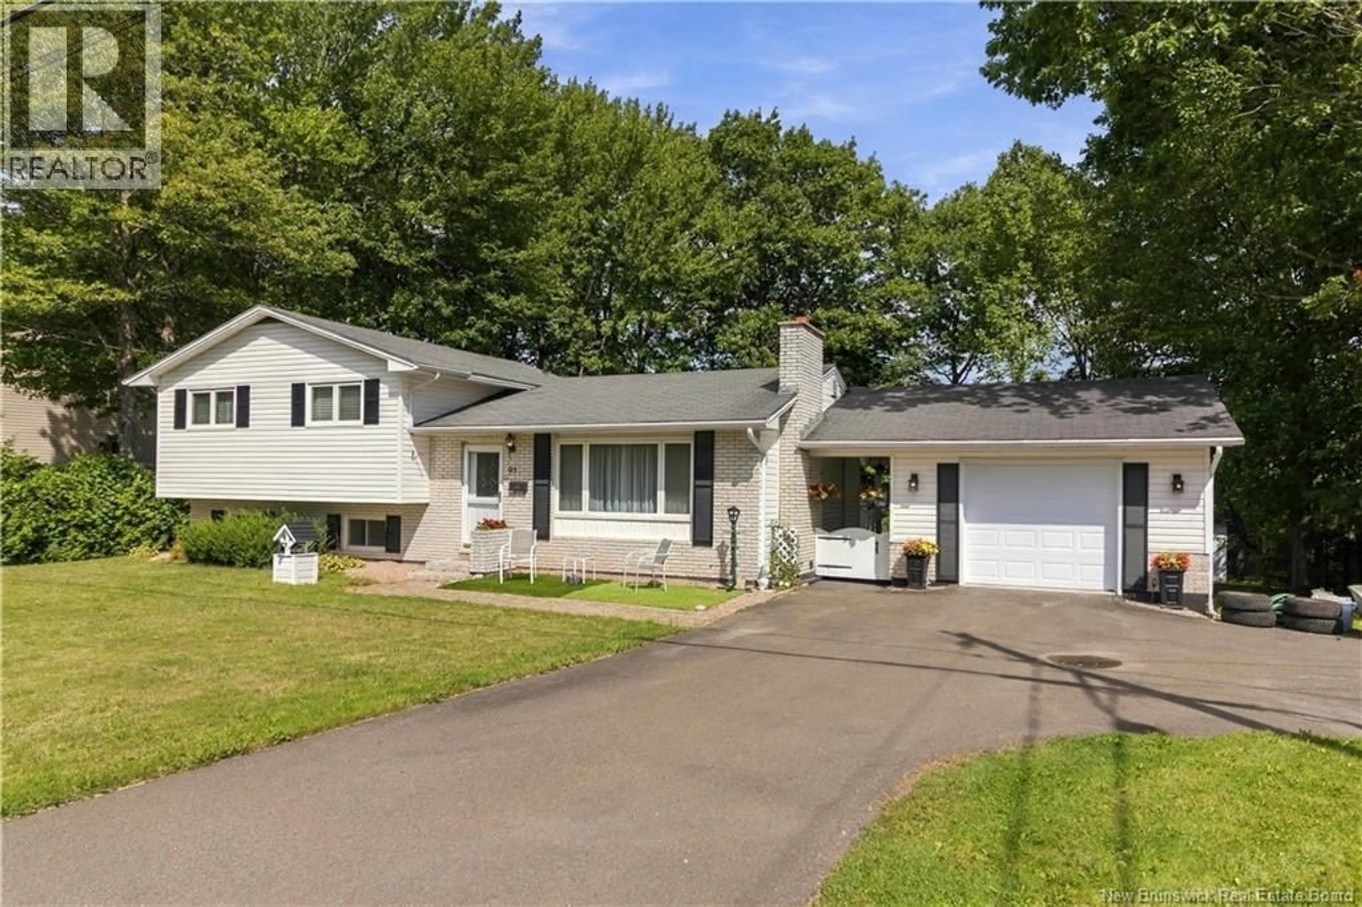
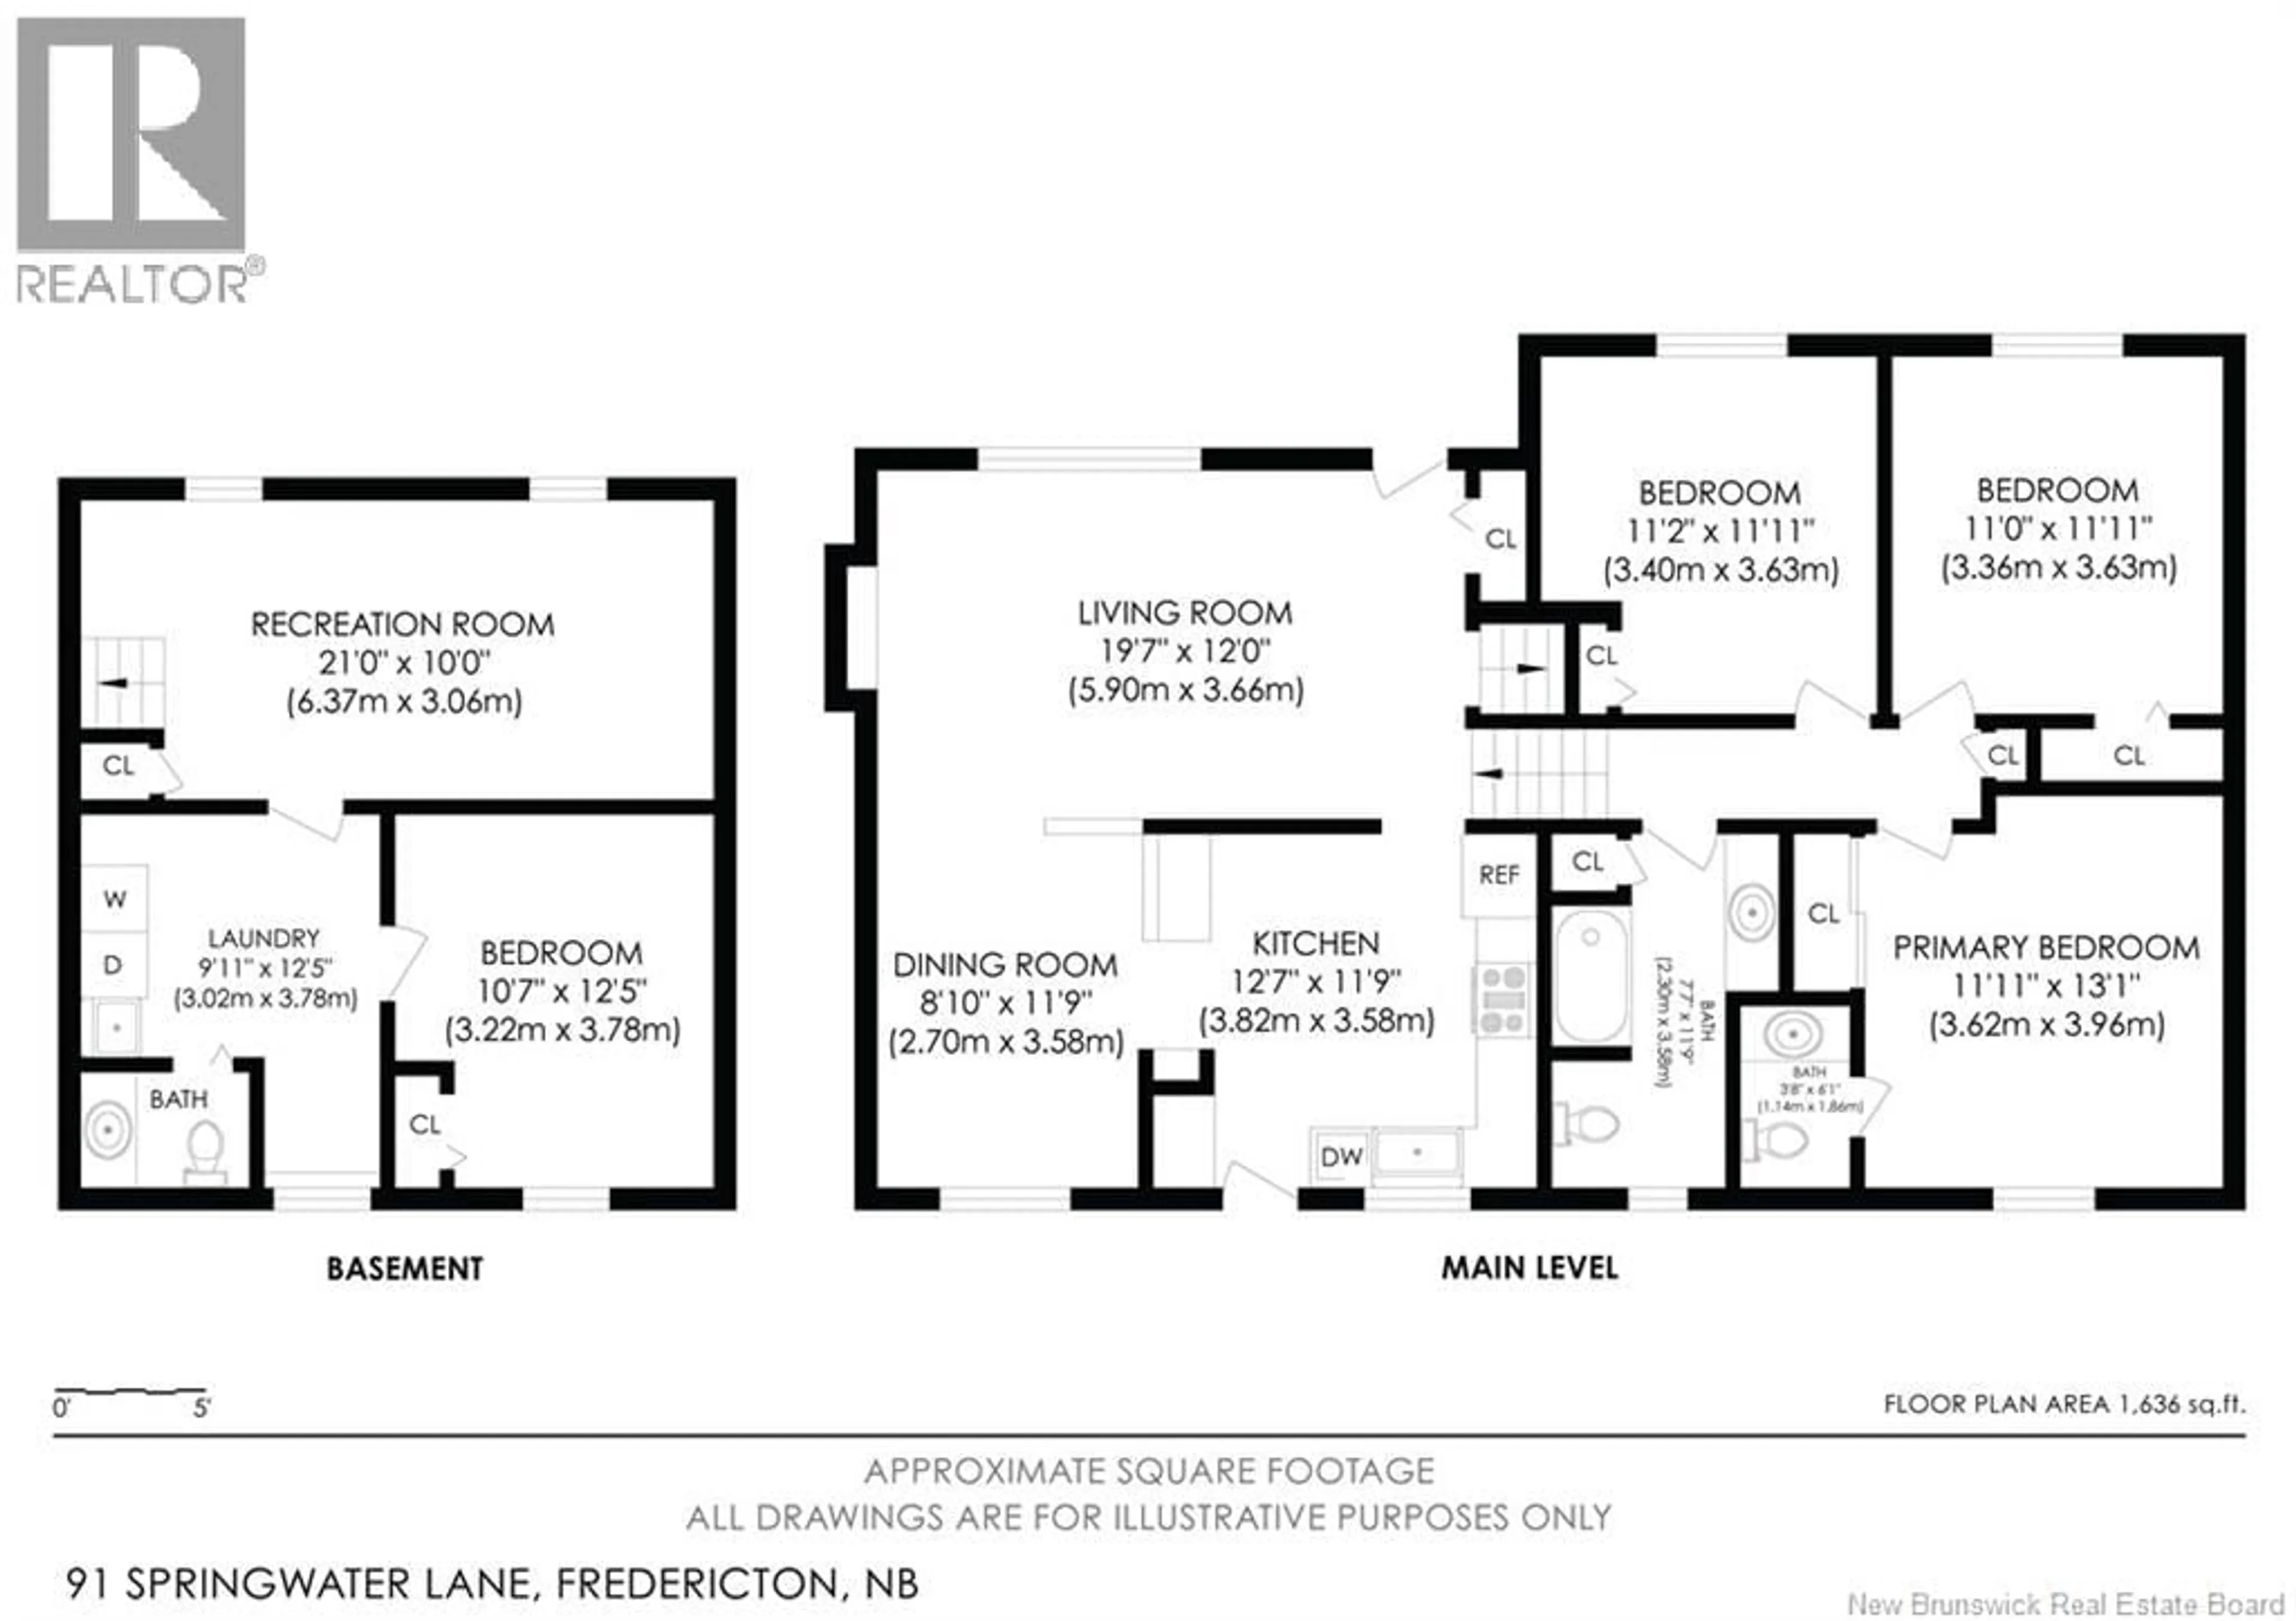
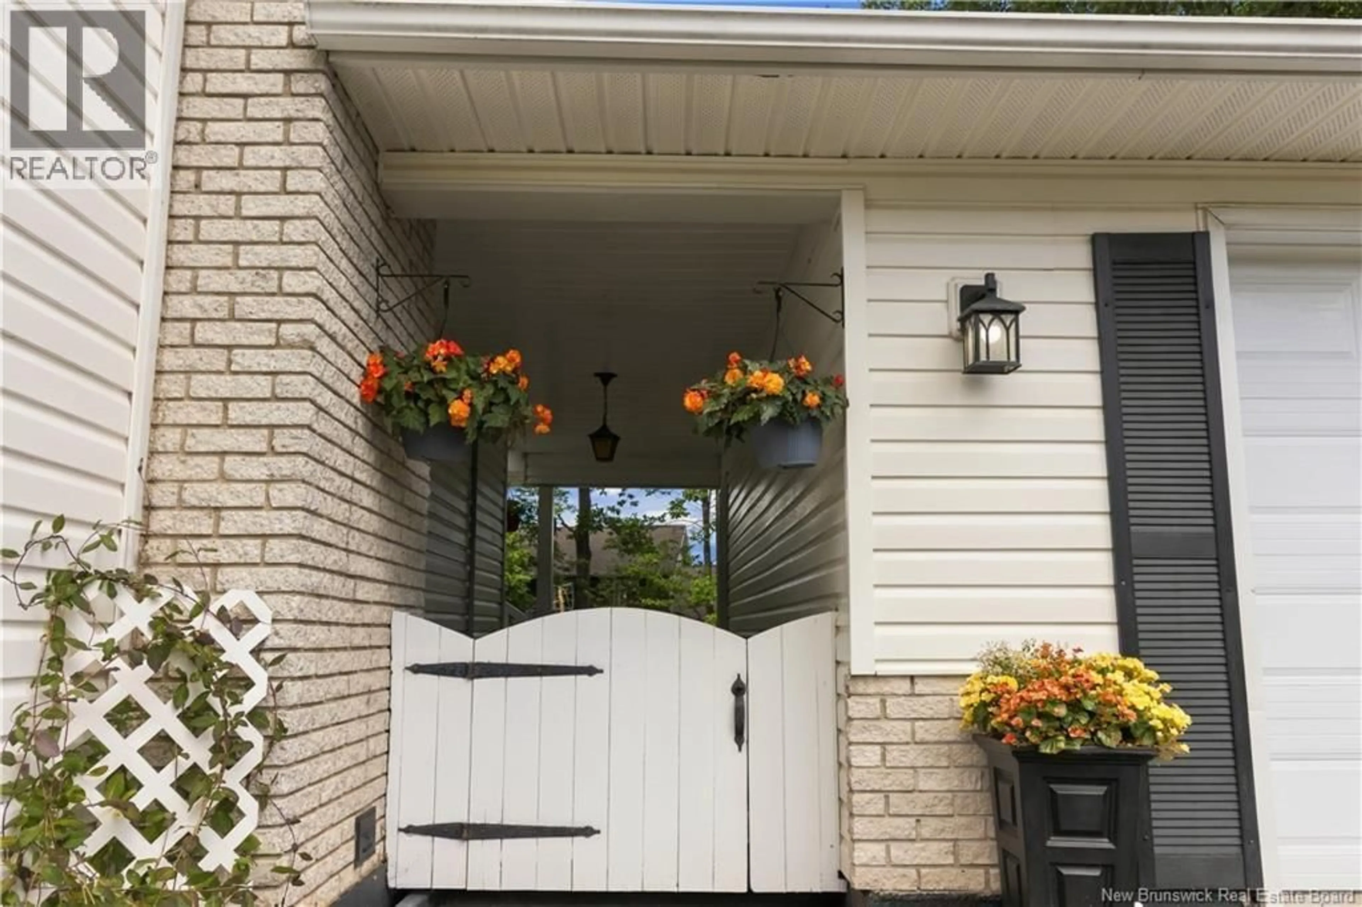
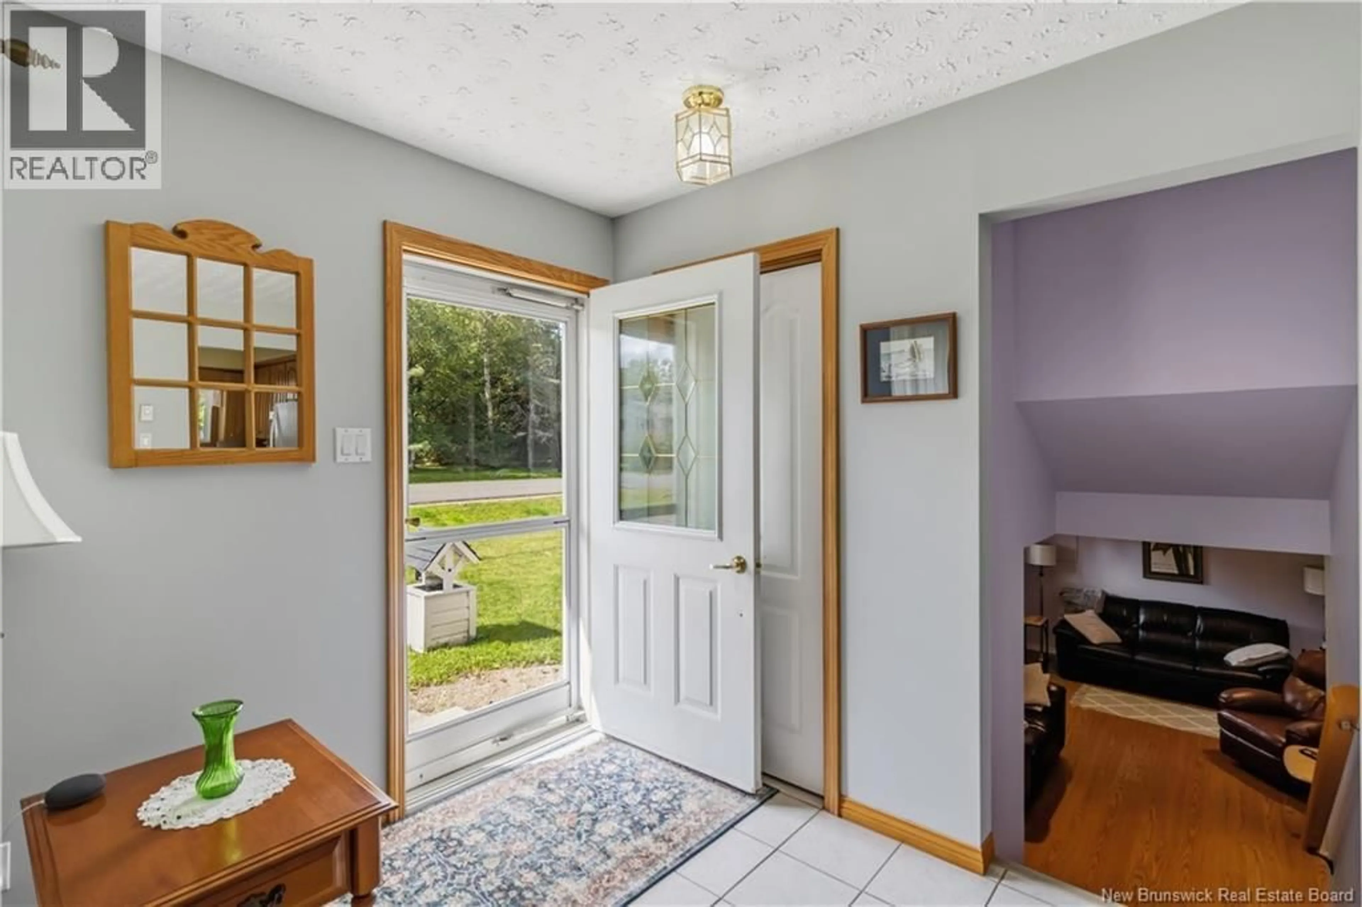
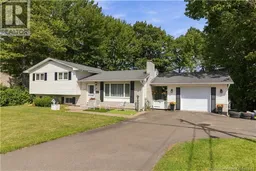
Welcome to 91 Springwater Lane, a well-maintained 3-level split located in the desirable Springwater Place subdivision. Situated in a family-friendly neighbourhood, this spacious home offers a practical layout with plenty of room for the whole family. The main level features large windows that fill the home with natural light, formal and informal dining areas, and a well-appointed kitchen with all appliances included. A great pantry/broom closet combination for additional storage space. Access the large back deck via garden door in the kitchen. The upper level offers three bedrooms, including a primary bedroom with its own ensuite. The lower level provides even more living space with a large recreation room and an additional bedroom, currently being used as a comfortable home office. A convenient 2-piece bath is located in the laundry room. A crawl space beneath the main level provides excellent additional storage. Outside, enjoy the large fenced backyard surrounded by mature trees, a generous deck perfect for entertaining or relaxing, and a storage building for your outdoor needs. An interlock walkway leads to the front door, while the single-car garage is connected to the home by a convenient breezeway. With its versatile layout, abundant storage, private yard, and welcoming neighbourhood setting, this home is an excellent choice for families looking for space and comfort in a great family oriented neighbourhood. (id:39198)
Property Details
Interior
Features
Basement Floor
Laundry room
12'5'' x 9'11''Bath (# pieces 1-6)
3'8'' x 5'9''Bedroom
12'5'' x 10'7''Recreation room
10'0'' x 21'0''Property History
 41
41
